Complete Paris Apartment Renovation with KNX Home Automation
Our objective for this project is ambitious: to transform an old Paris apartment into a much more structured space, with more rooms, a completely reconsidered layout and a decidedly contemporary approach, far removed from the traditional codes often associated with Parisian interiors.
The project includes full-height doors integrated into the architecture, carefully designed lighting sources — going far beyond a single central ceiling light — and the technical infrastructure required for a genuinely connected home.
As is often the case in old Paris apartments, the transformation begins long before the finishes. It begins by understanding what already exists.
The project includes full-height doors integrated into the architecture, carefully designed lighting sources — going far beyond a single central ceiling light — and the technical infrastructure required for a genuinely connected home.
As is often the case in old Paris apartments, the transformation begins long before the finishes. It begins by understanding what already exists.
Deconstructing to Reveal the Potential of the Space
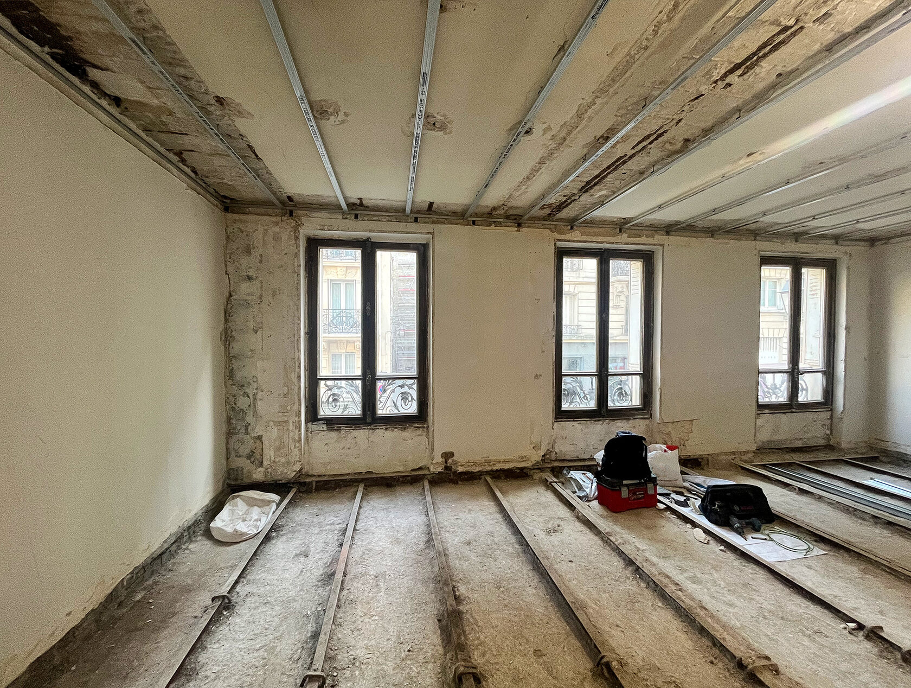
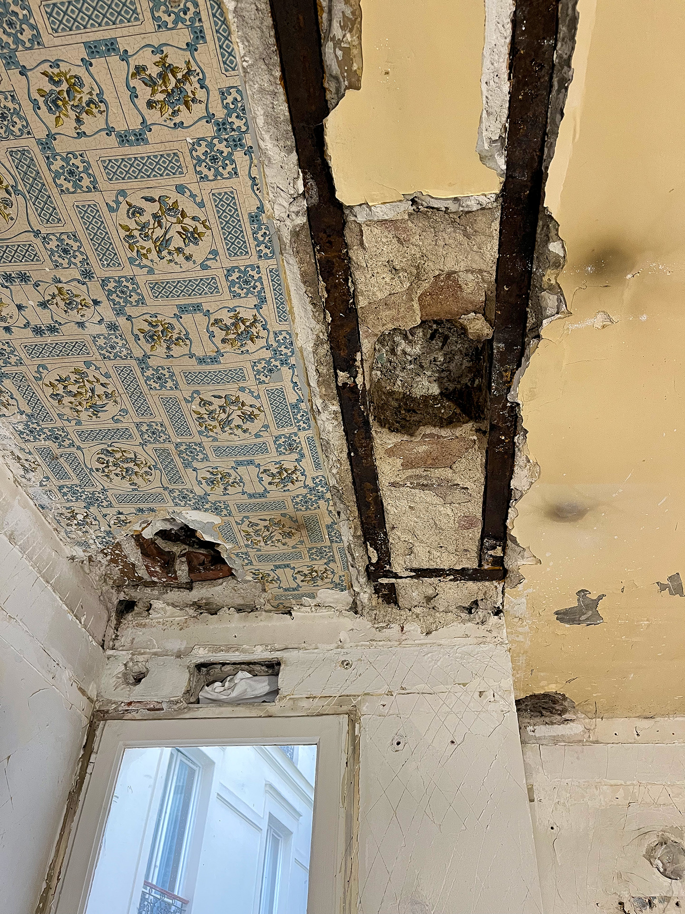
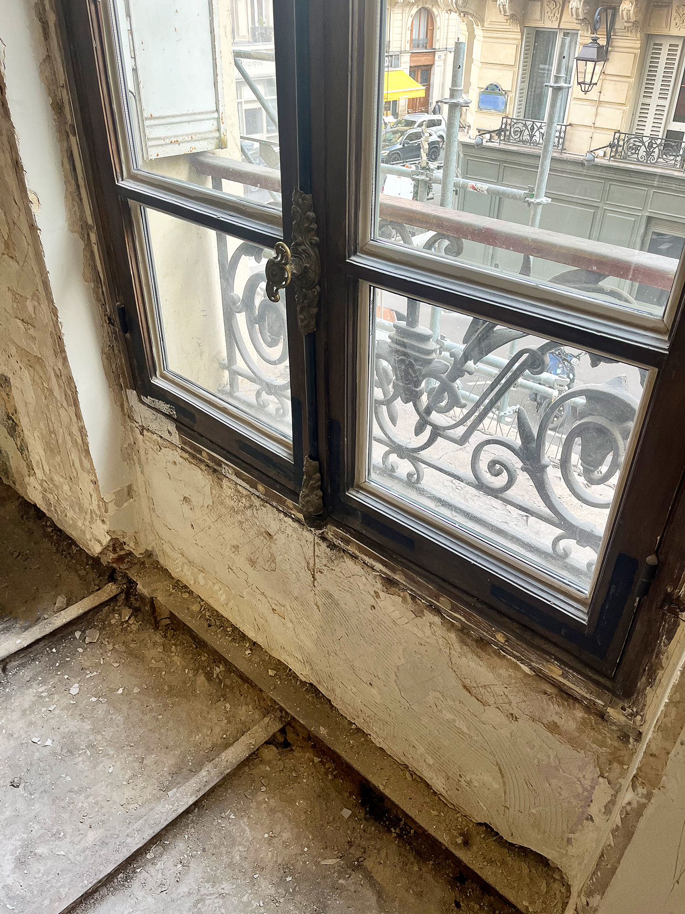
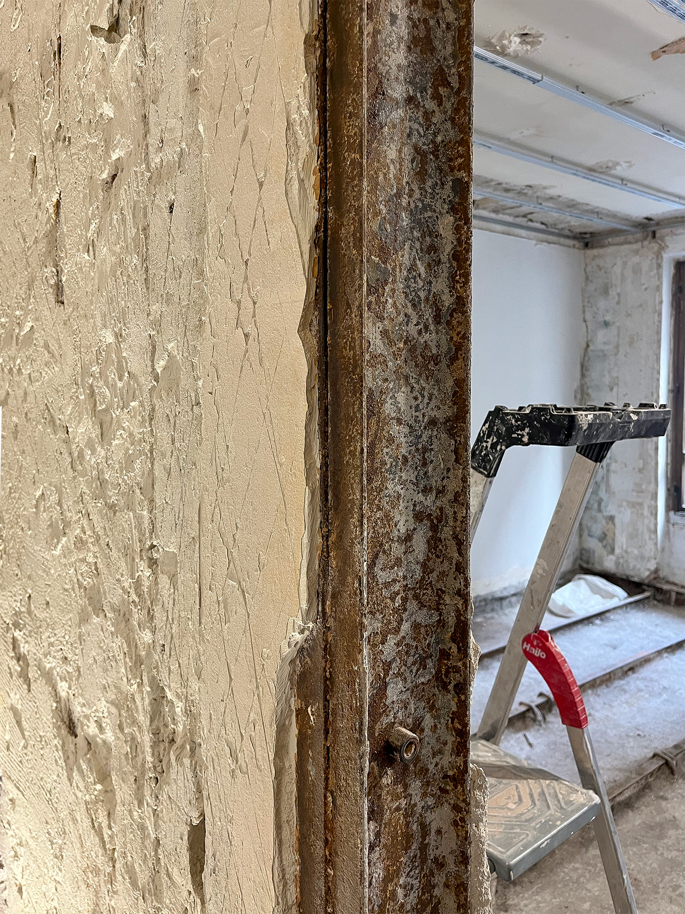
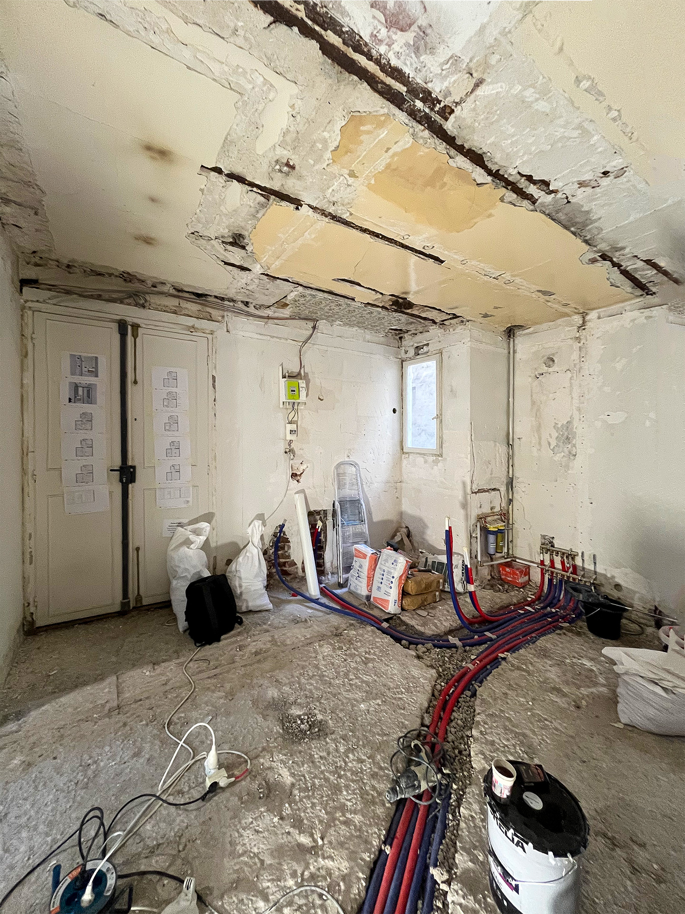
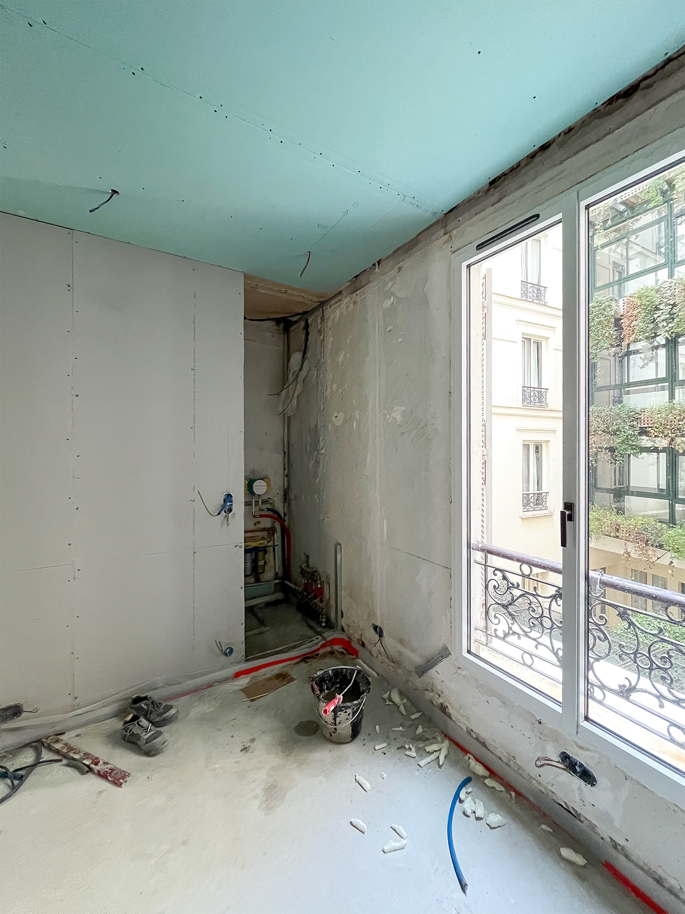
In old buildings, every renovation brings surprises. It can feel like opening a mystery box: irregular structures, uneven levels, ageing materials, poorly executed previous alterations and hidden elements that cannot be fully anticipated on drawings. Sometimes it is necessary to strip the apartment back to its structure to understand what we are really working with.
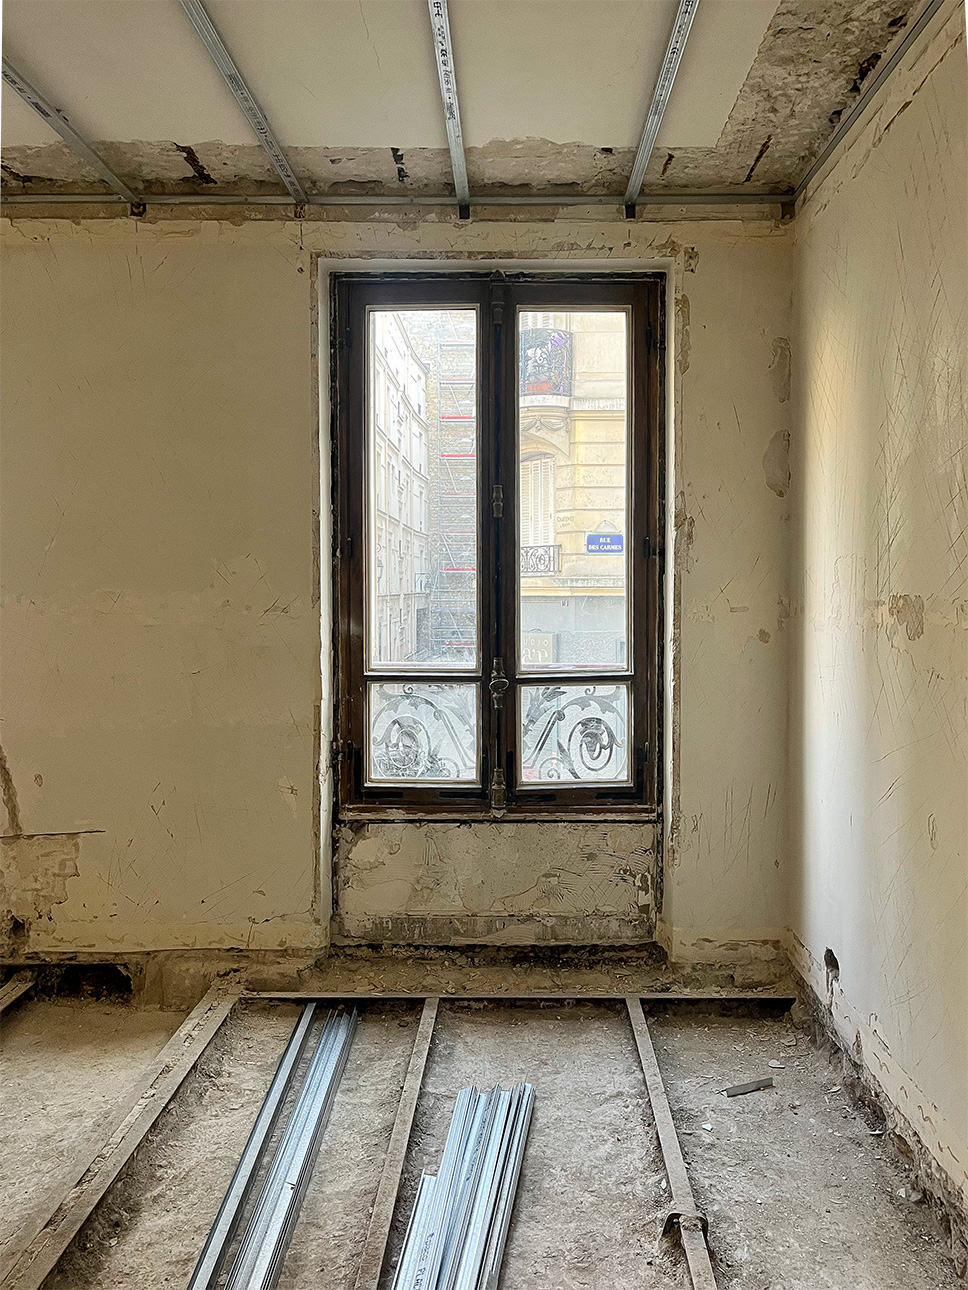
We began by removing partitions, stripping the old floors back to the substrate, opening certain walls and clearing the apartment back to its raw state. This phase is not simply about demolition; it creates a sound base from which to rebuild correctly.
This is also where architectural supervision becomes particularly valuable: observing, adapting and making decisions in response to the actual conditions on site.
We began by removing partitions, stripping the old floors back to the substrate, opening certain walls and clearing the apartment back to its raw state. This phase is not simply about demolition; it creates a sound base from which to rebuild correctly.
This is also where architectural supervision becomes particularly valuable: observing, adapting and making decisions in response to the actual conditions on site.
Technical Systems, Lighting and the Intelligence Behind the Project
Once the space has been stripped back, the project enters a less visible but essential stage: technical reconstruction.
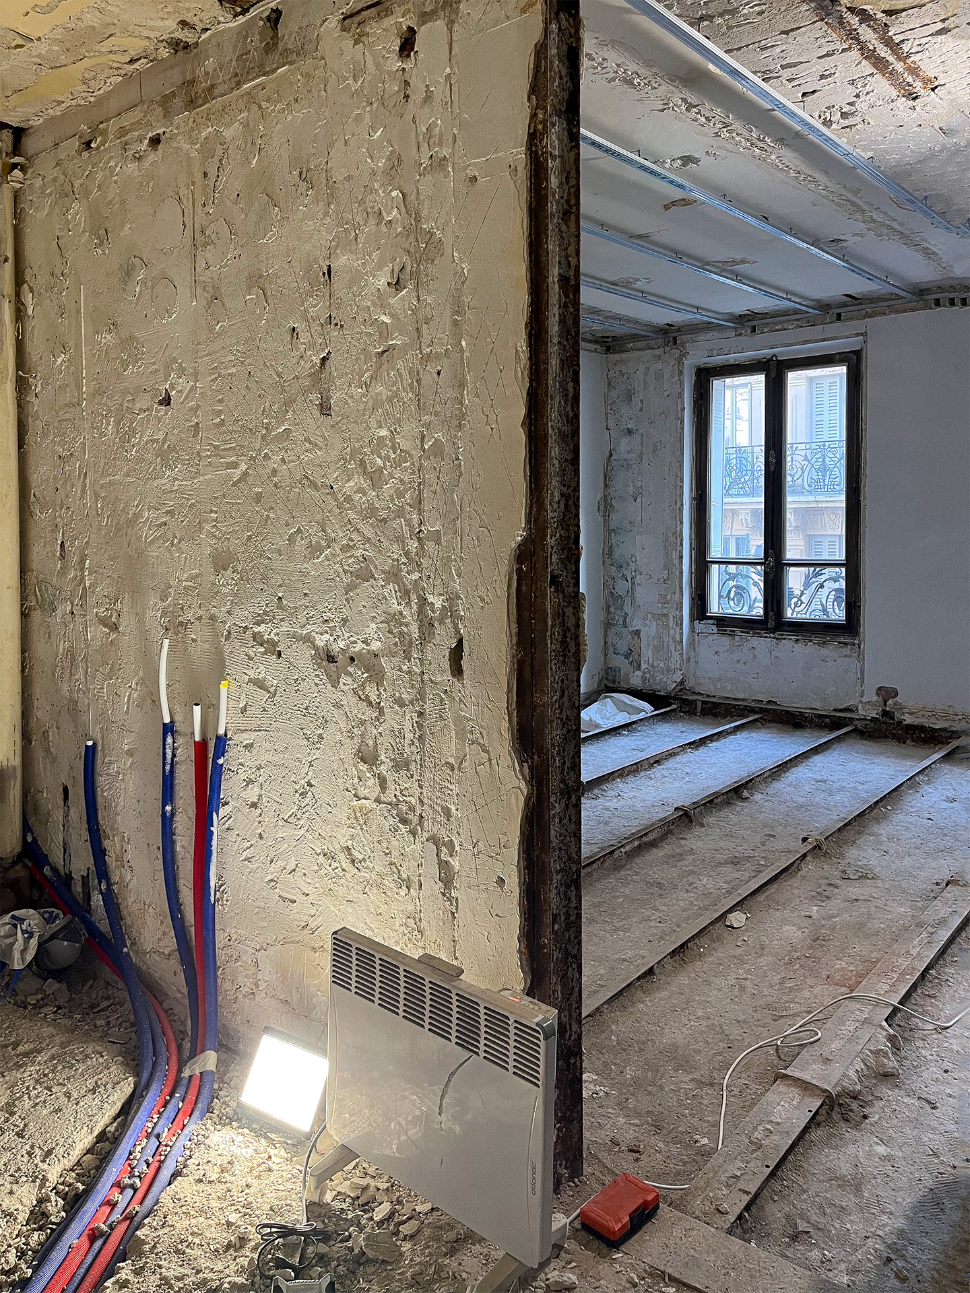
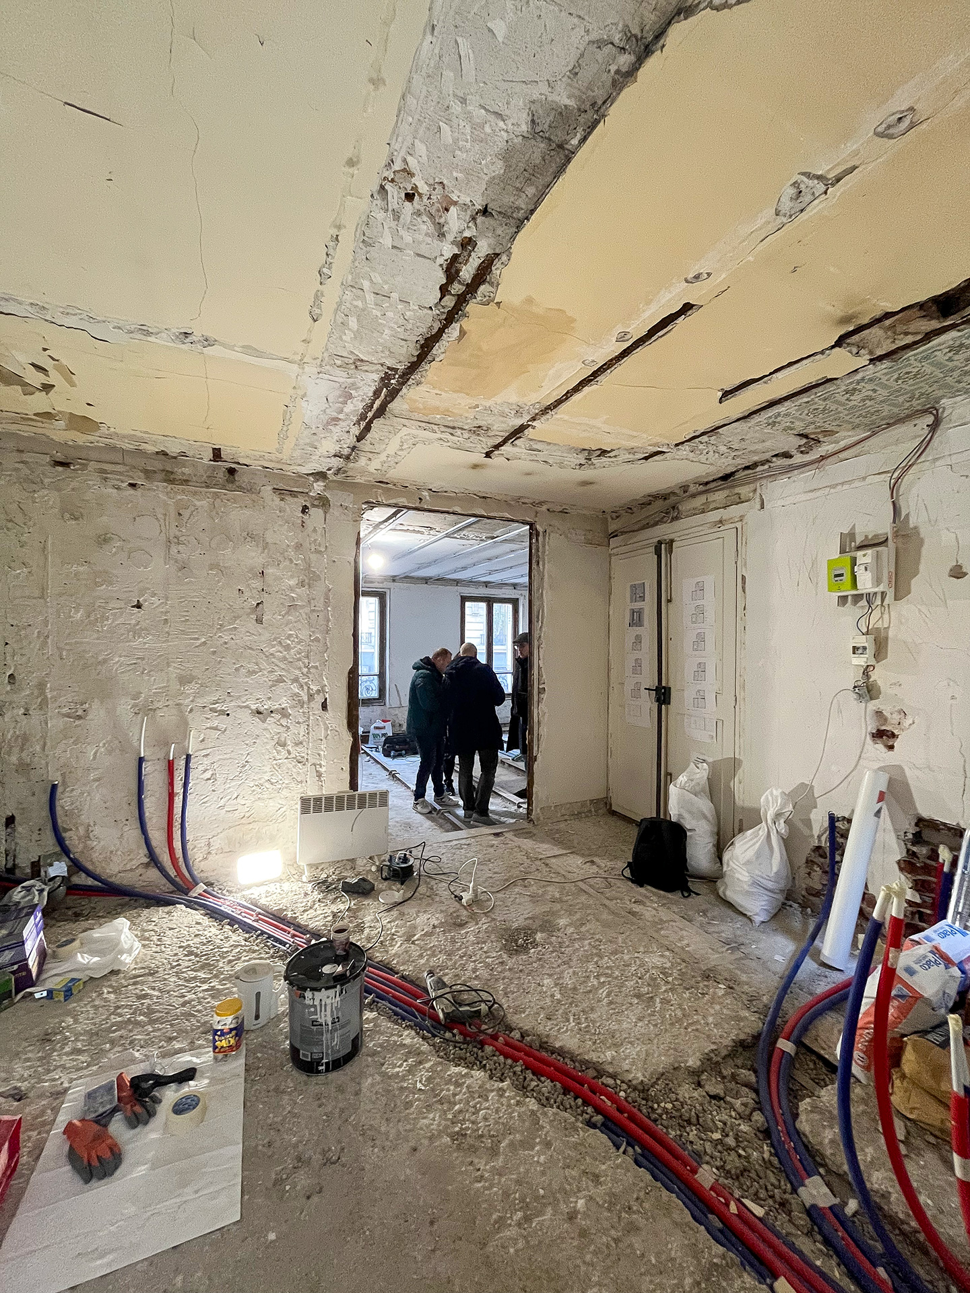
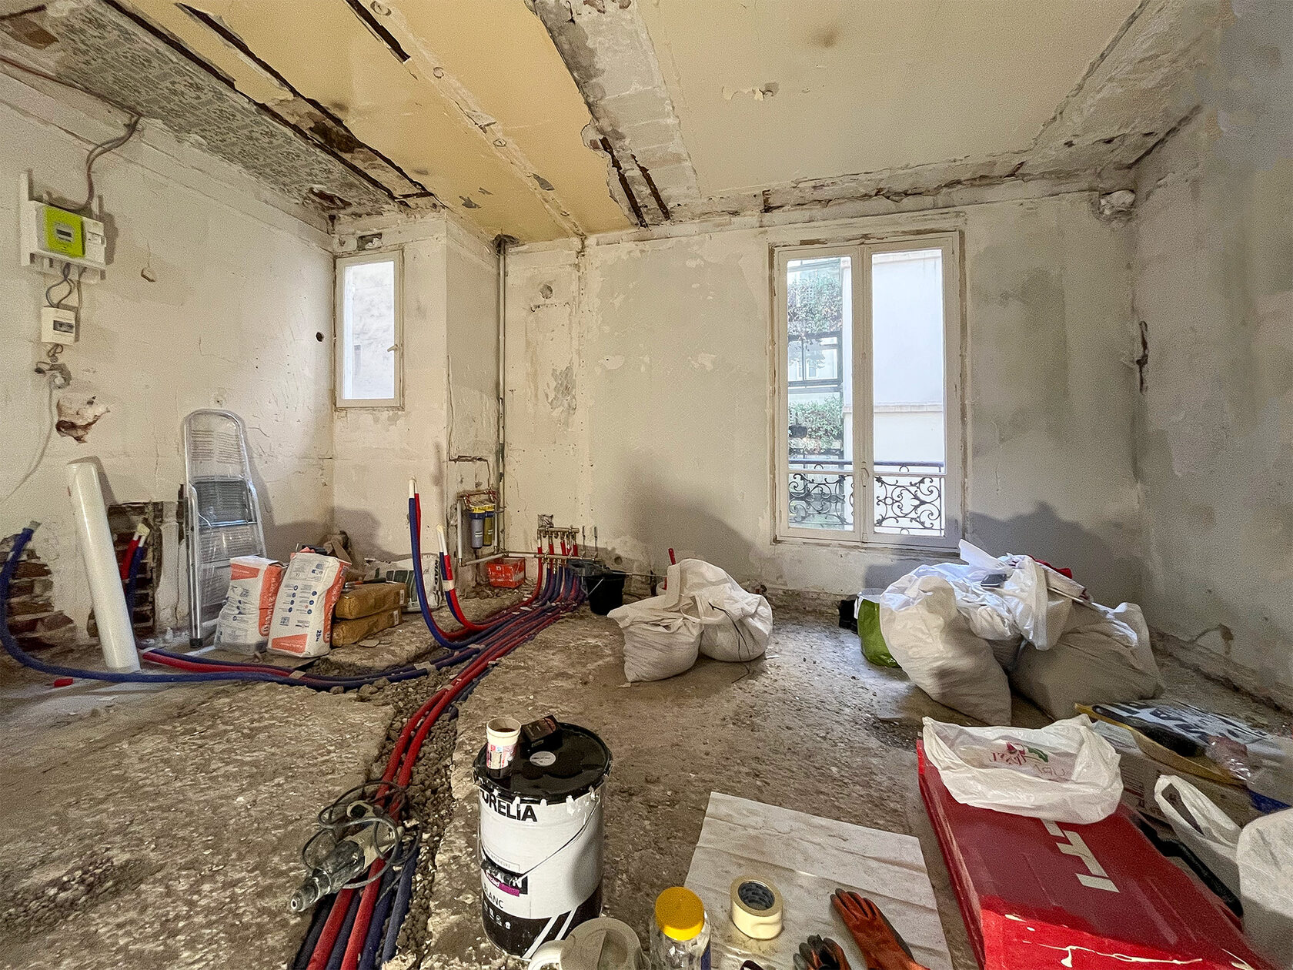
New systems are being integrated into the floors and ceilings: electrical supplies, lighting circuits, low-voltage cabling, centralised controls and the complete home-automation infrastructure.
New systems are being integrated into the floors and ceilings: electrical supplies, lighting circuits, low-voltage cabling, centralised controls and the complete home-automation infrastructure.
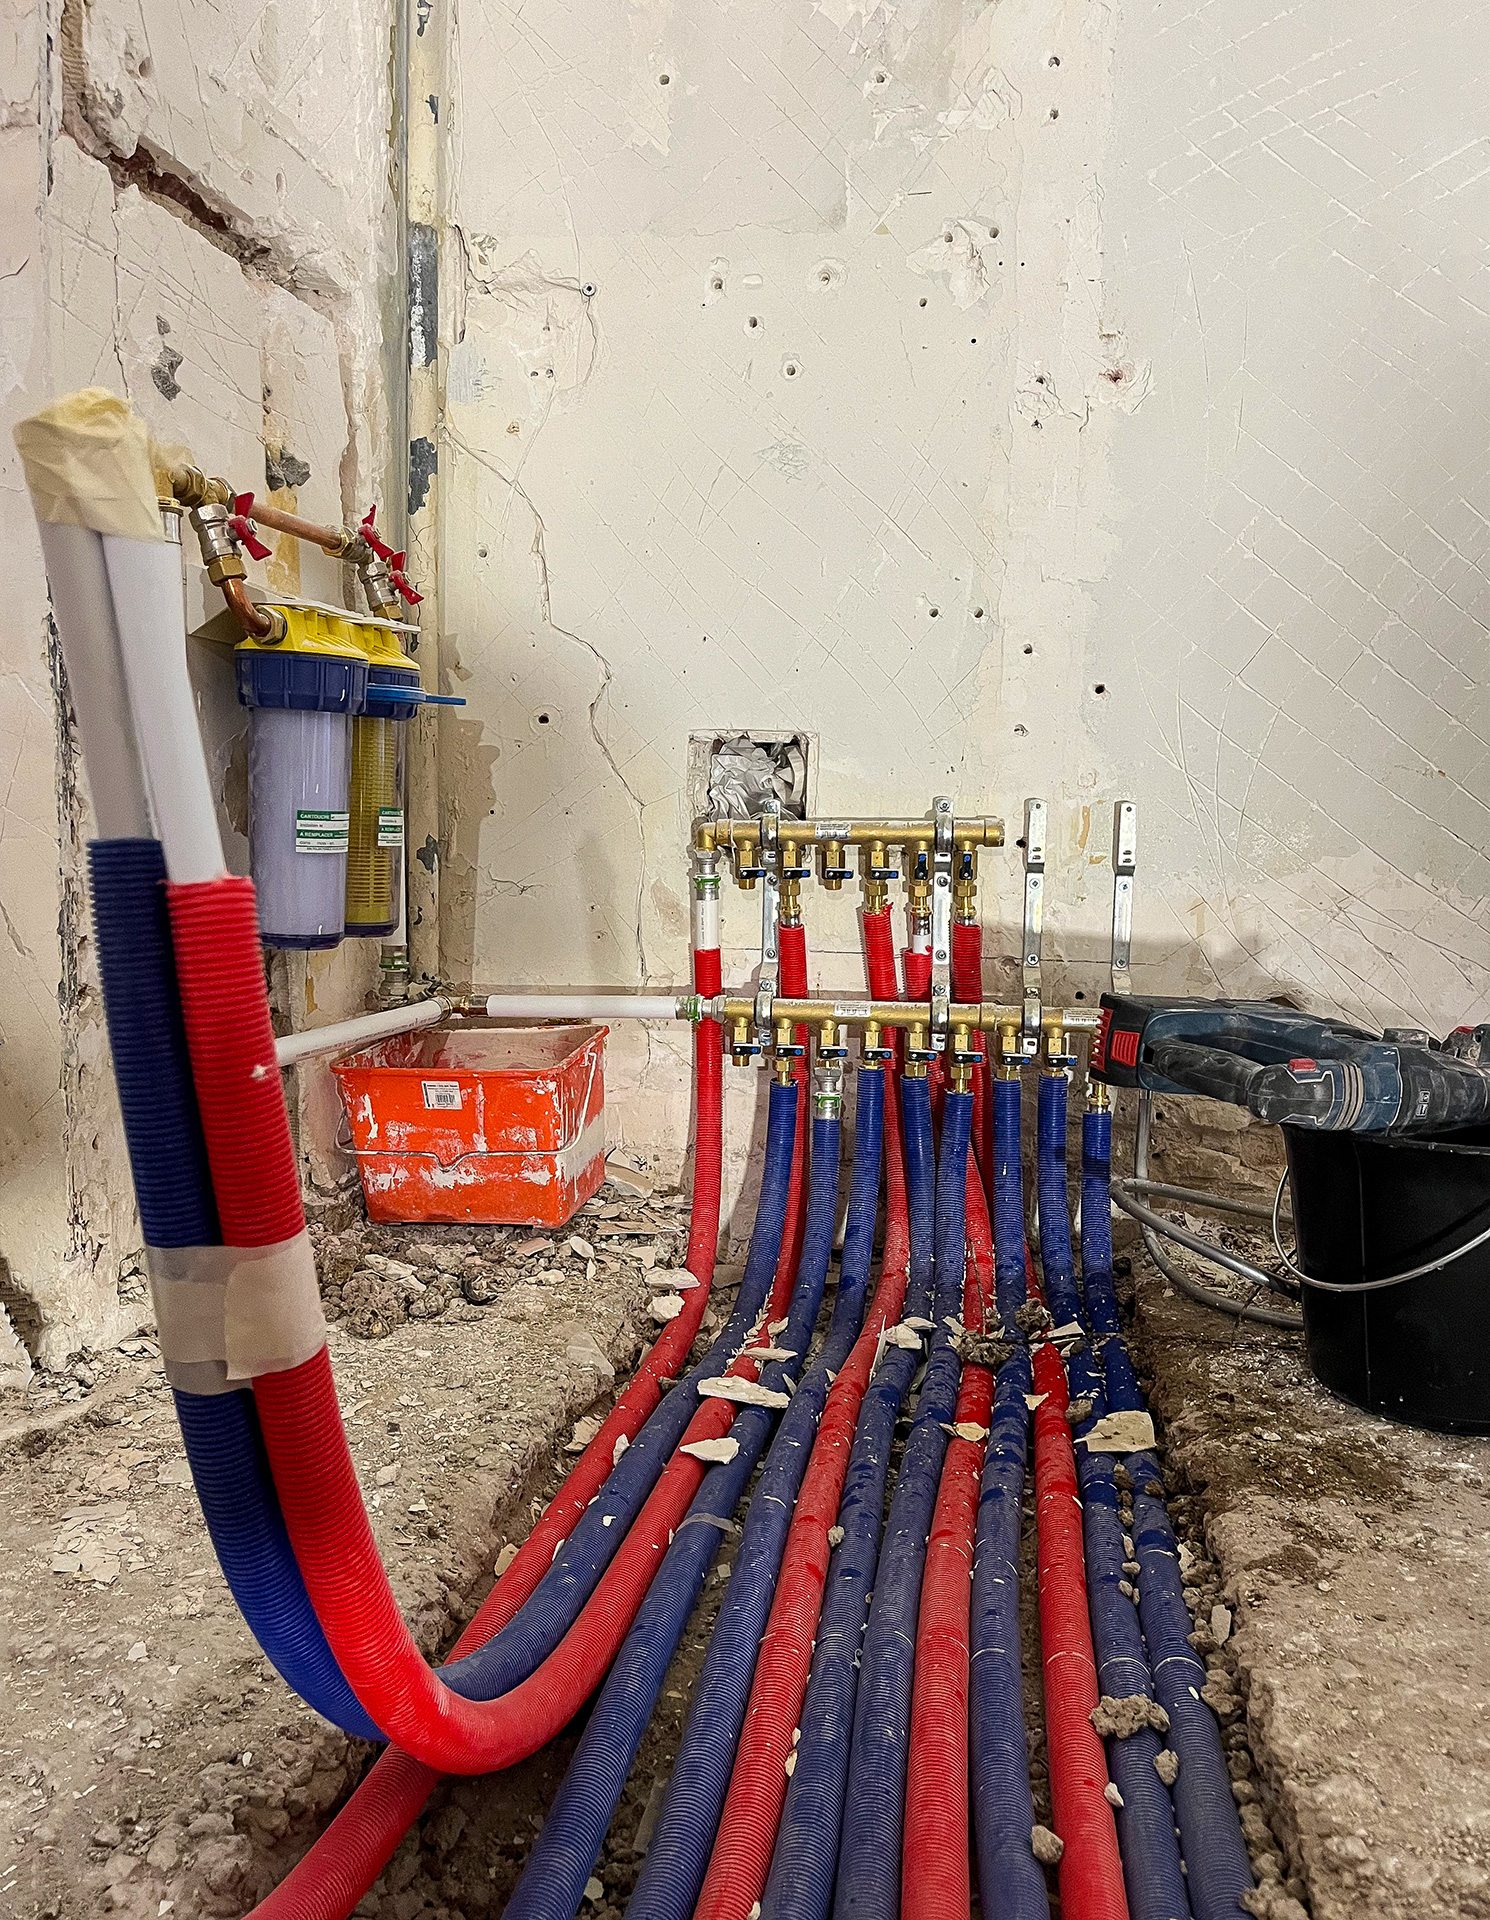
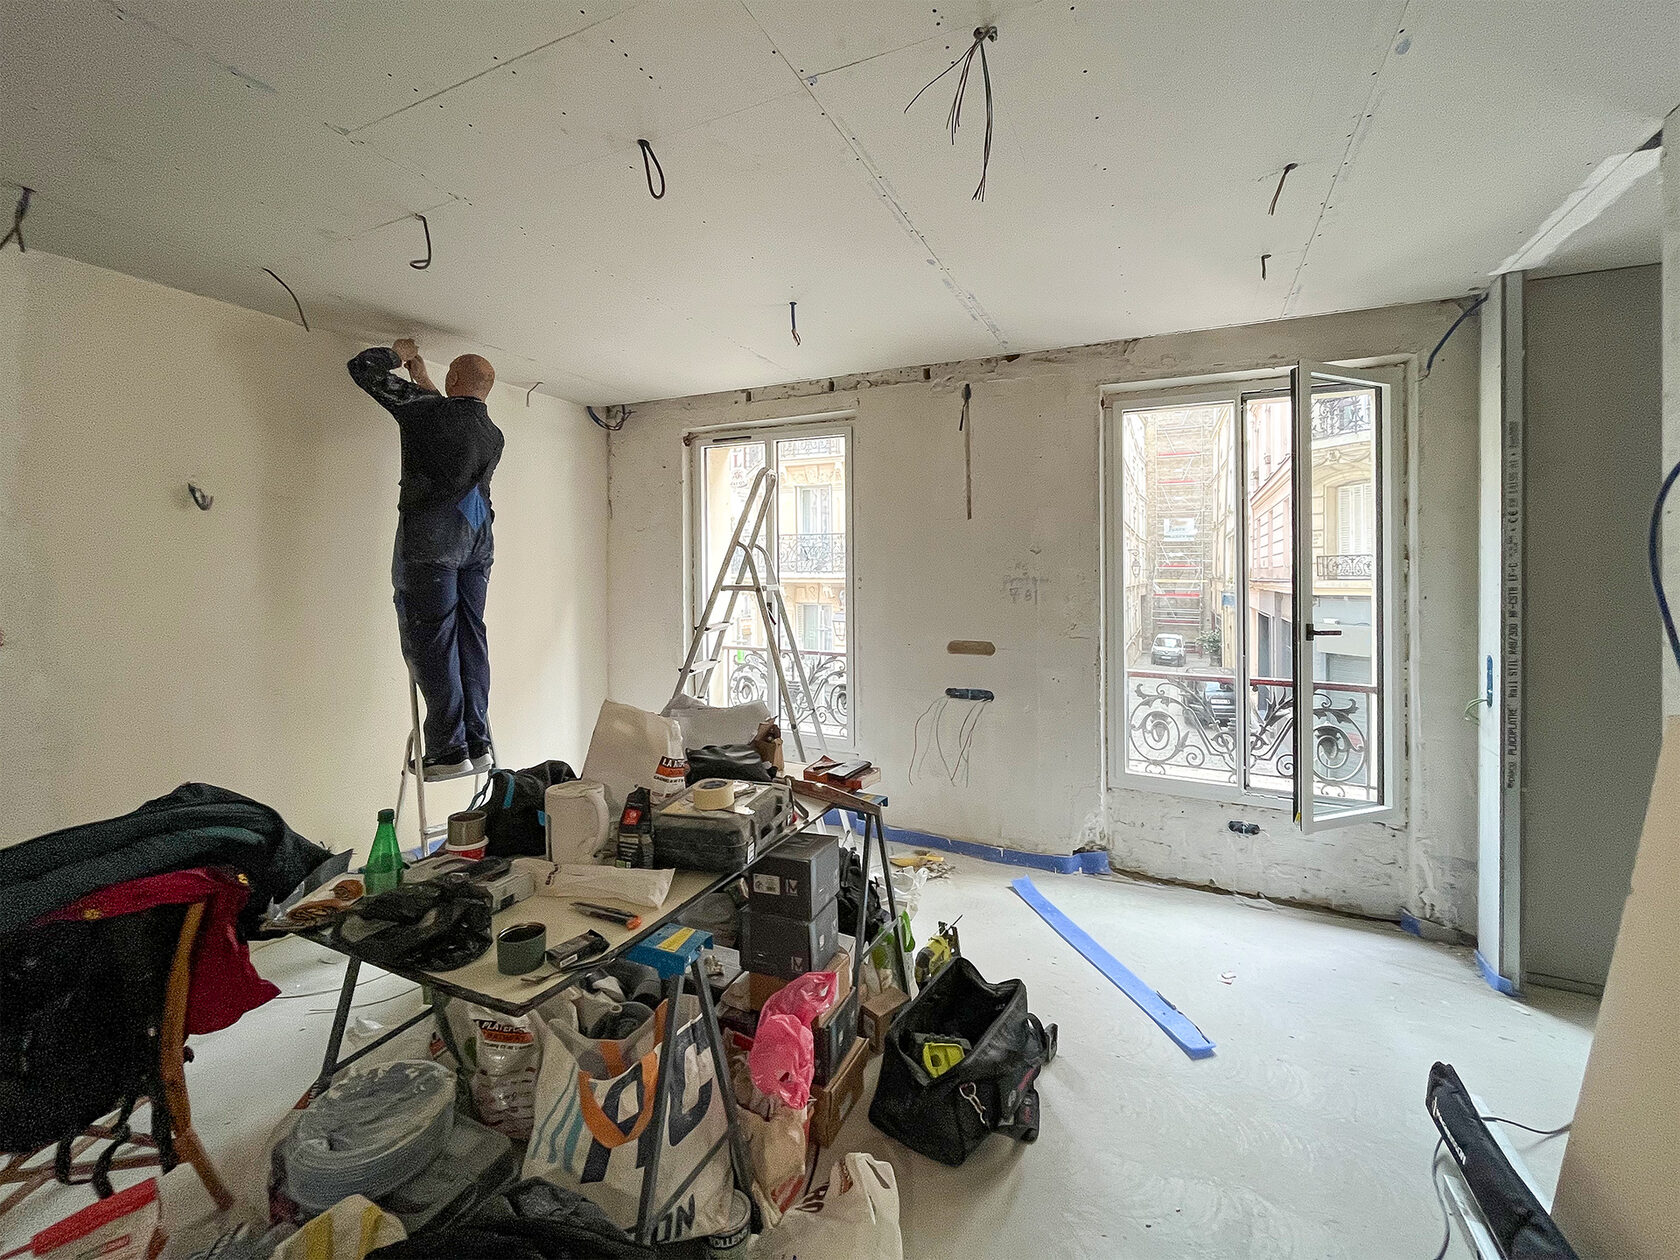
A significant part of the work concerns architectural lighting. We are planning several lighting scenarios and different levels of atmosphere rather than relying on the single central light point still frequently seen in many interiors.
At this stage, the normally invisible elements begin to appear: the technical logic that will make the space more fluid, comfortable and intelligent.
At this stage, the normally invisible elements begin to appear: the technical logic that will make the space more fluid, comfortable and intelligent.
KNX: The Invisible Intelligence of the Apartment
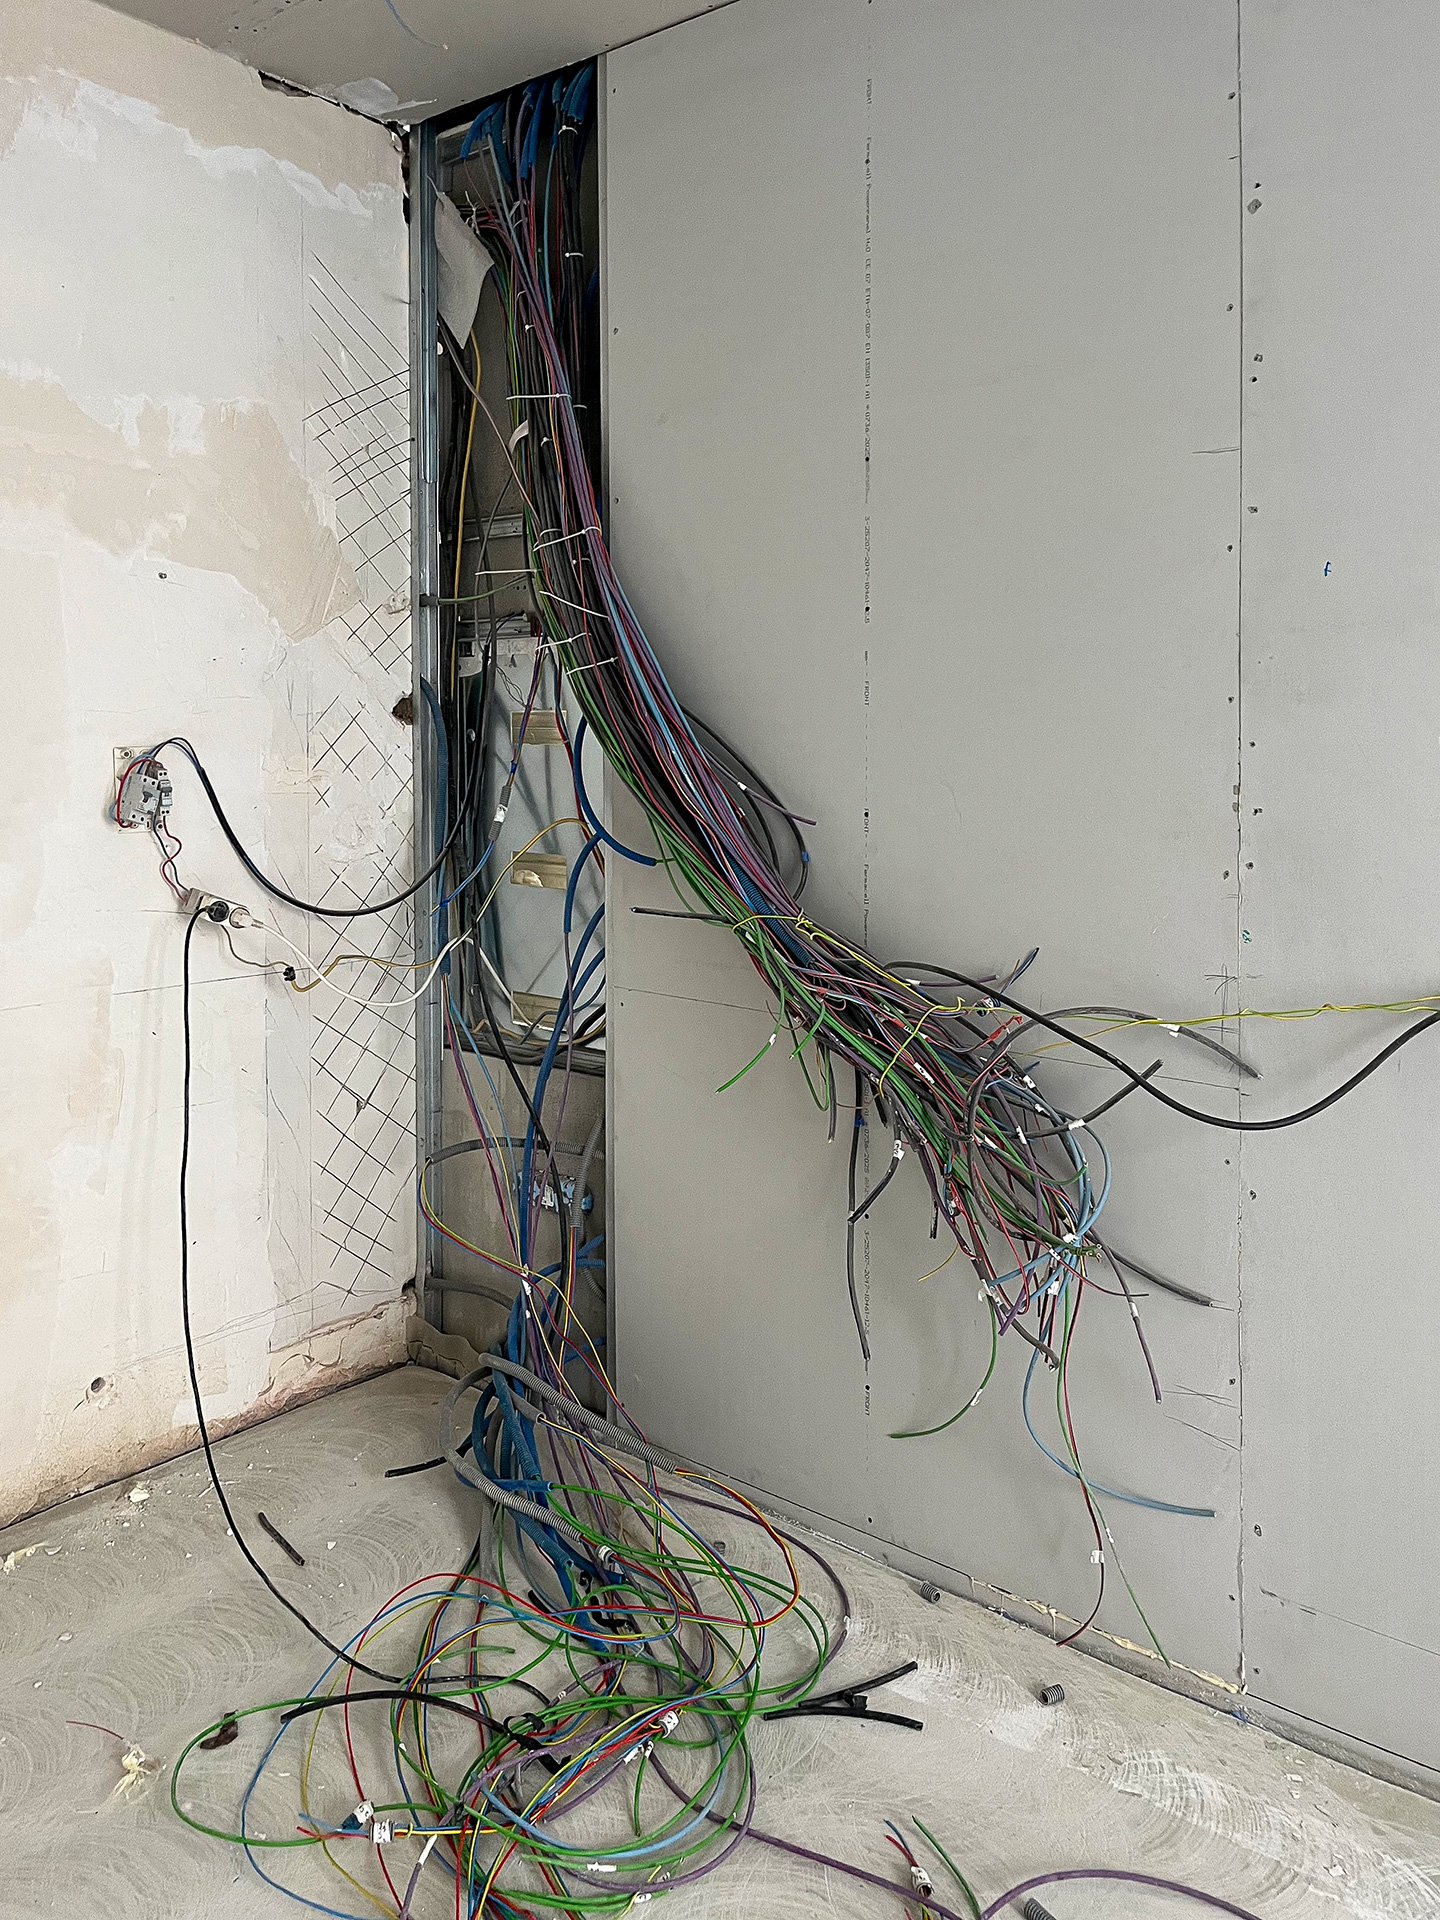
The project integrates a KNX system, bringing lighting, heating, blinds and different control scenarios together within a single management logic.
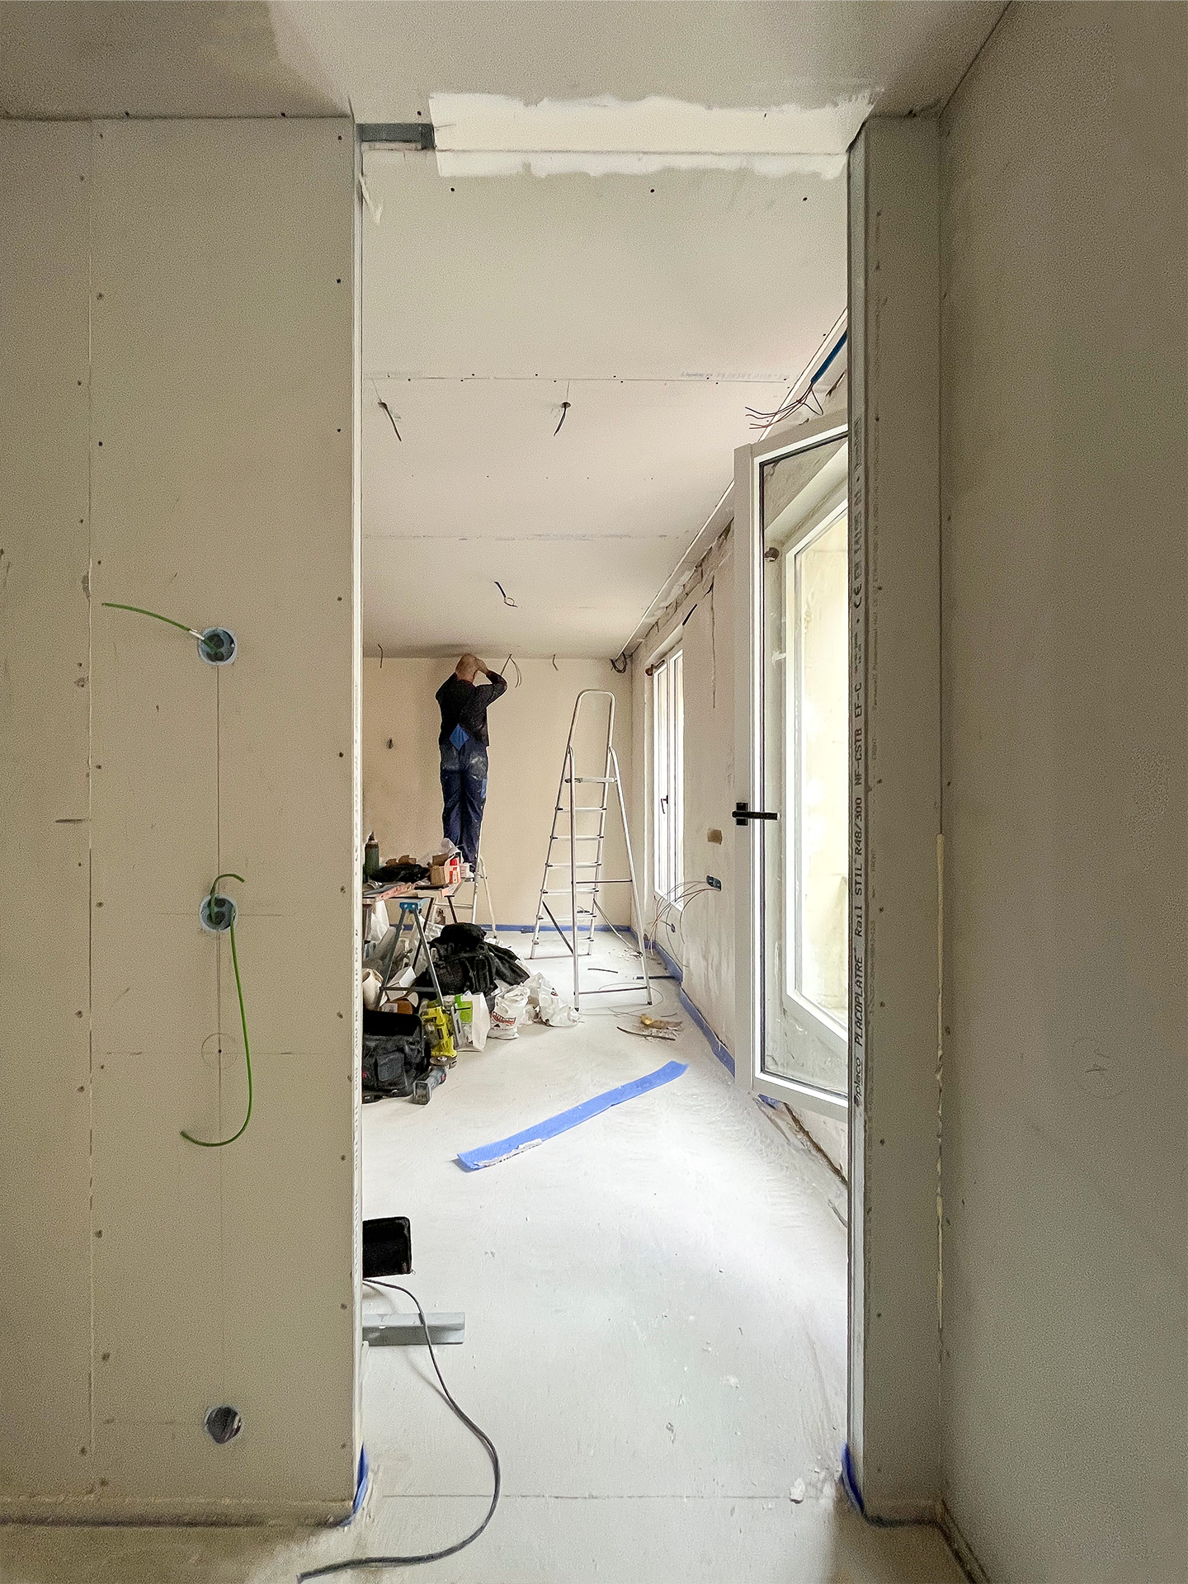
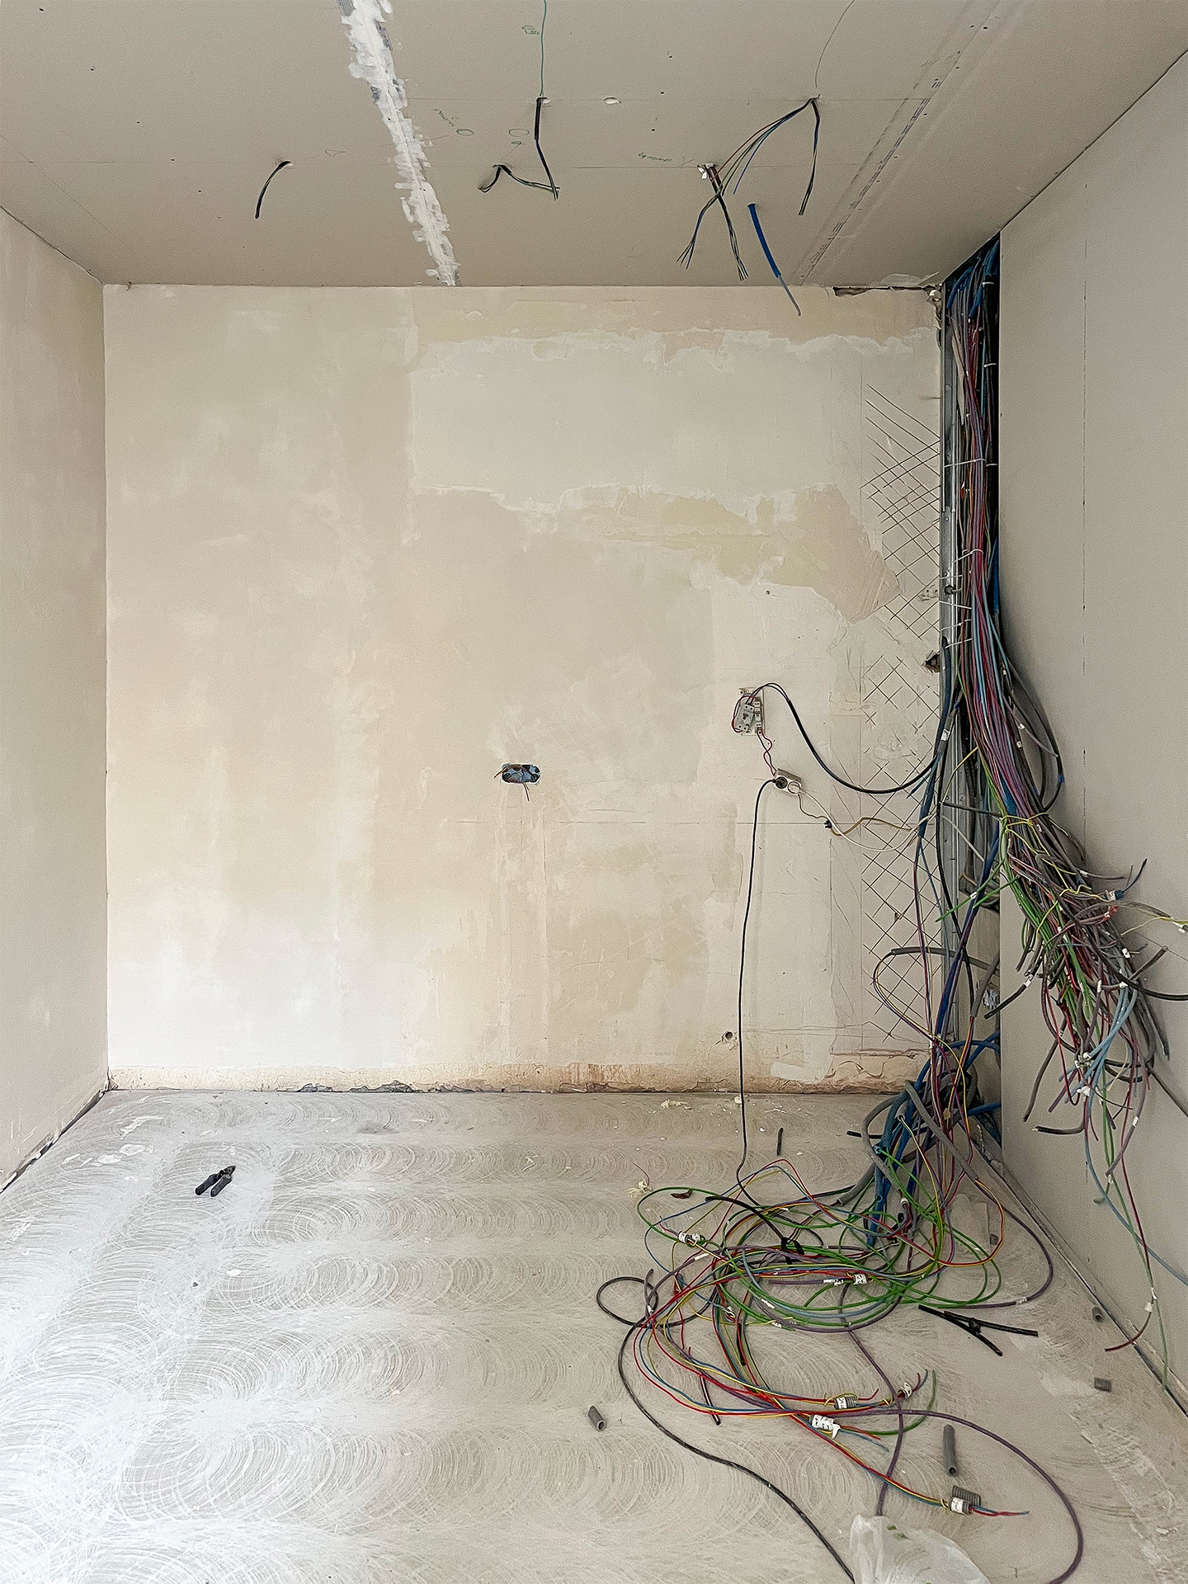
This explains the large quantity of cables visible at this stage of construction: this is not a simple electrical installation, but dedicated lines for lighting, sensors, control scenarios and connections from all equipment to a single technical centre within the apartment.
This explains the large quantity of cables visible at this stage of construction: this is not a simple electrical installation, but dedicated lines for lighting, sensors, control scenarios and connections from all equipment to a single technical centre within the apartment.
The renovation is still evolving, and this is precisely the process we want to share here — not only the final result, but the work that makes it possible.
Because a project is built as much through invisible details as through visible finishes.
We will publish the completed project in our portfolio once the transformation is finished, including all the plans, architectural decisions and final result.
To be continued.
Because a project is built as much through invisible details as through visible finishes.
We will publish the completed project in our portfolio once the transformation is finished, including all the plans, architectural decisions and final result.
To be continued.
May 2026