How to Design a Child’s Bedroom That Evolves Over Time
The two children’s bedrooms were designed using a custom space-planning approach, with the aim of creating functional, adaptable spaces suited to everyday life.
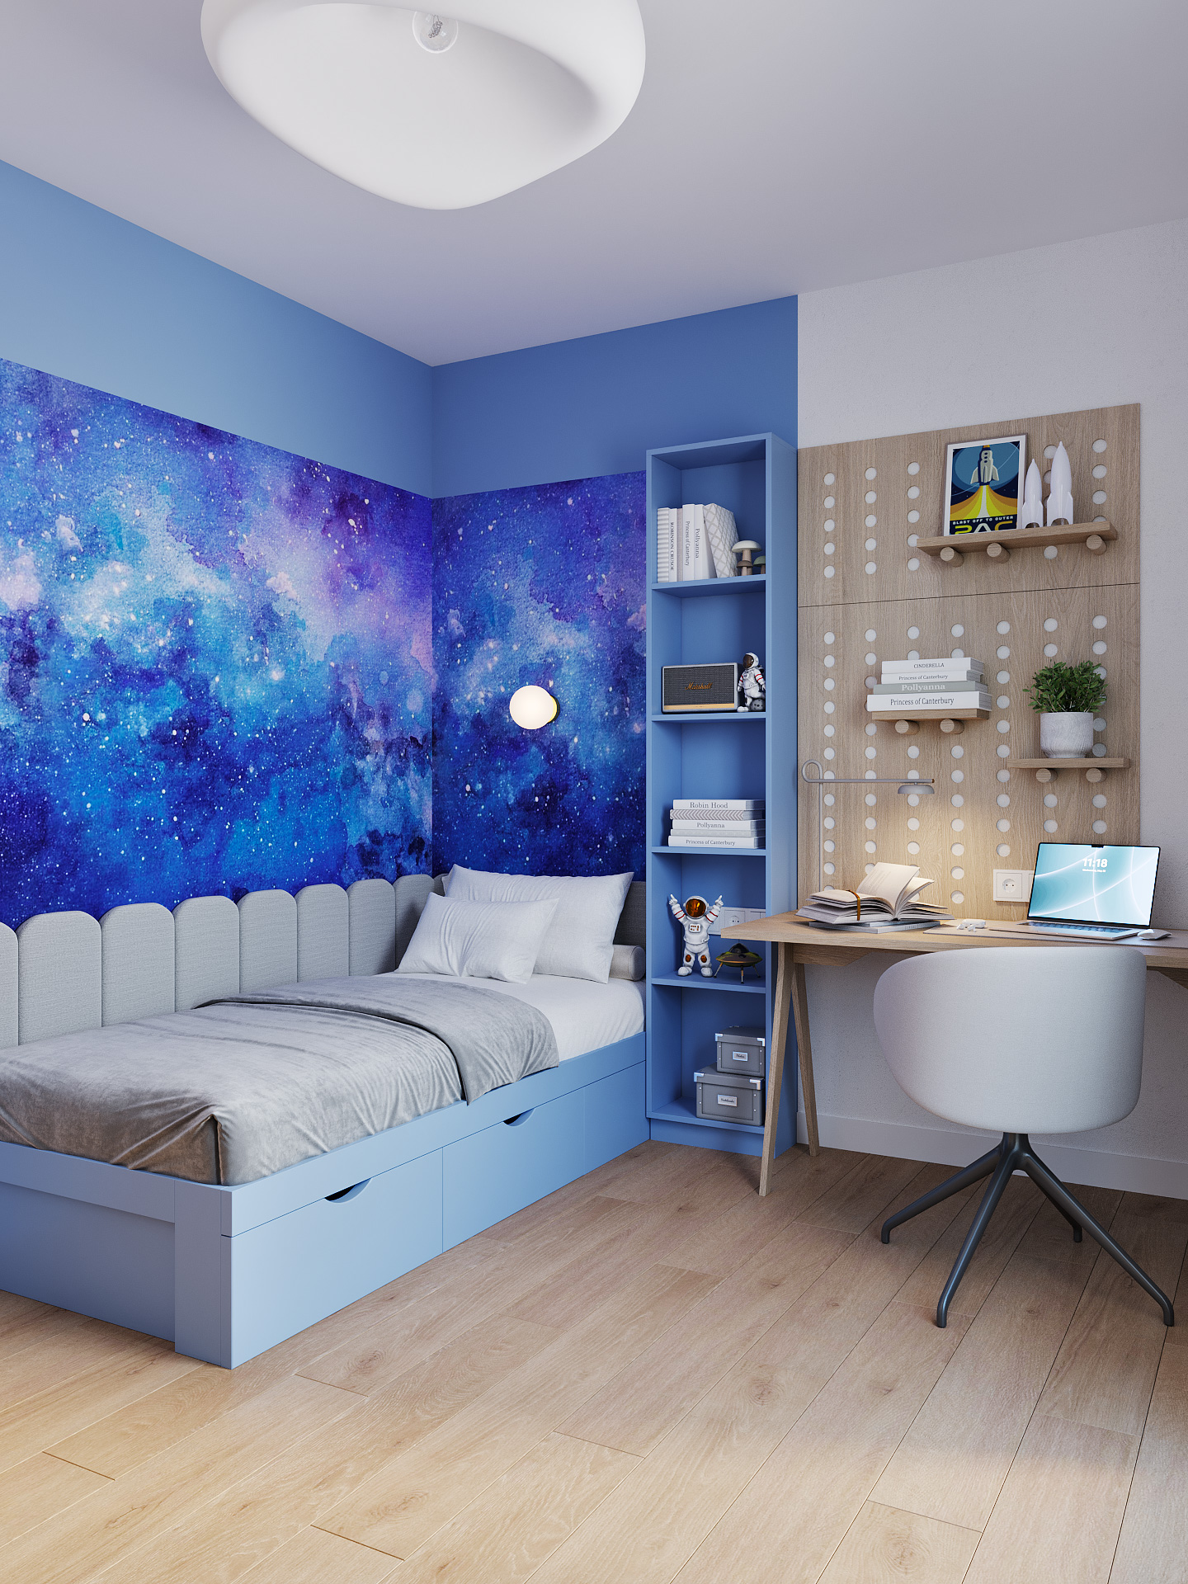
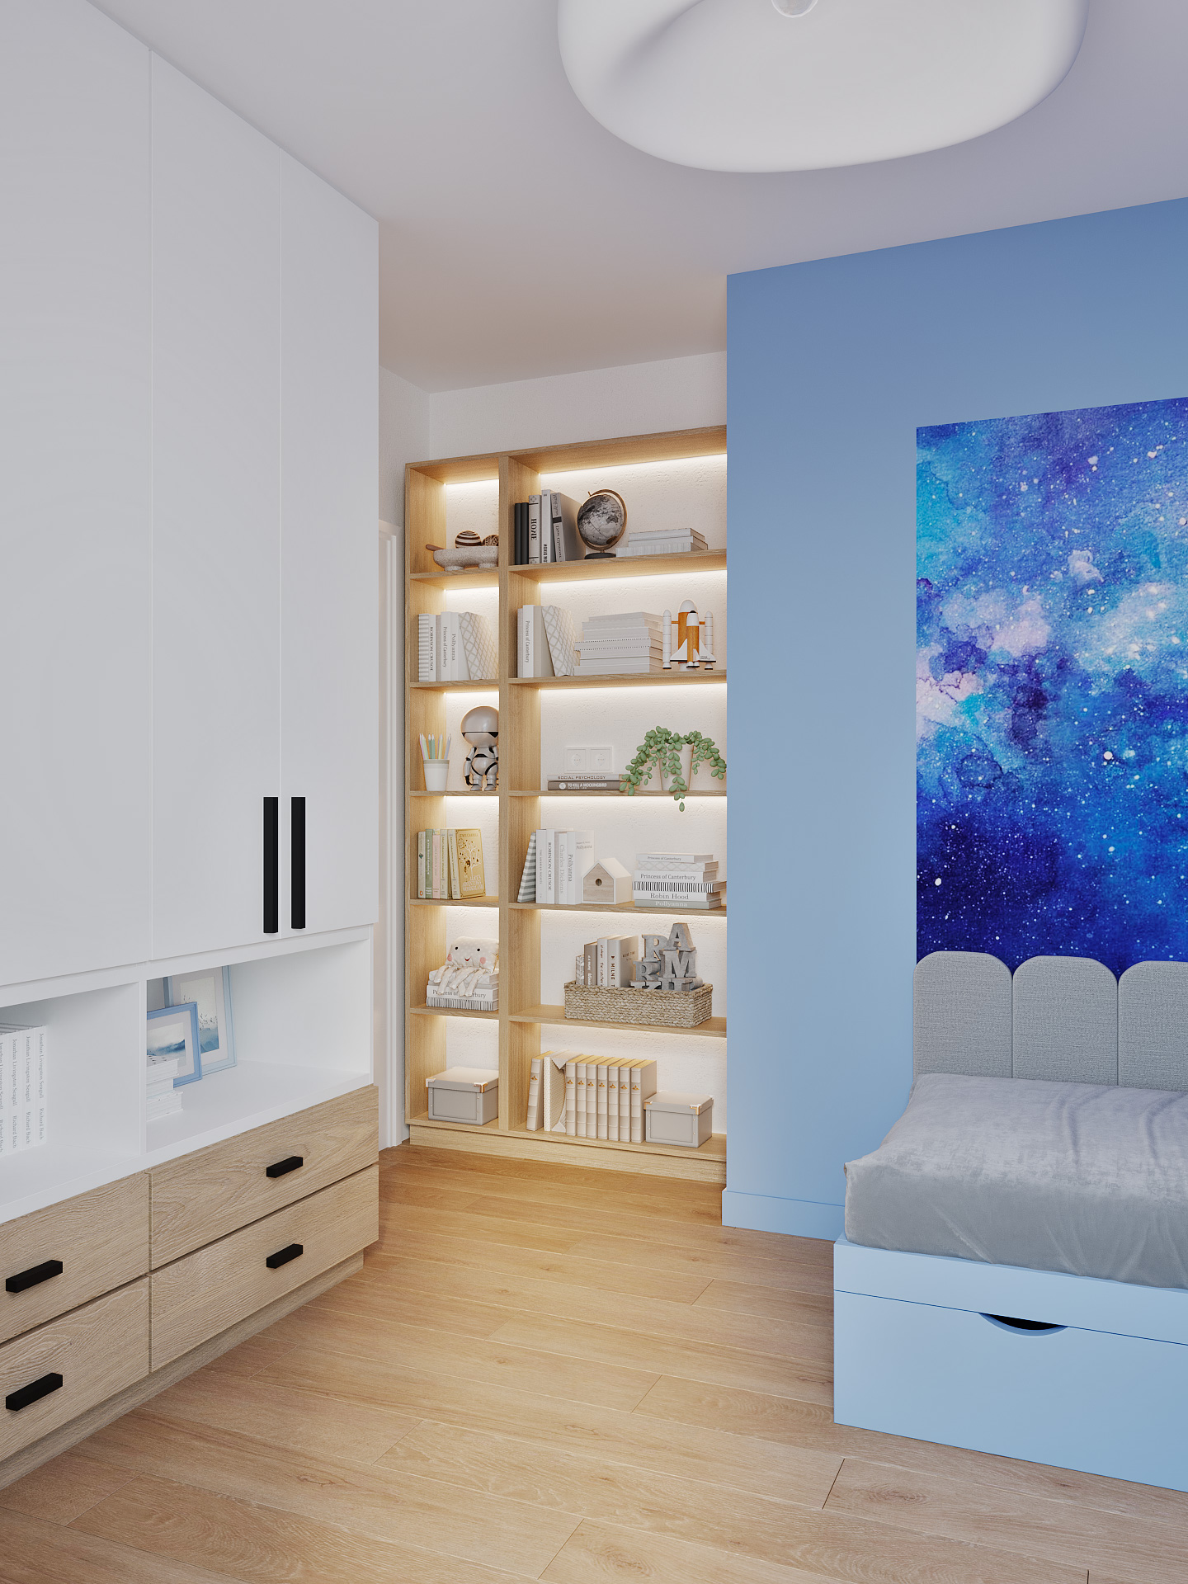
In the first bedroom, the composition is built around a graphic wall in deep tones, visually structuring the space and giving it a strong identity. The bed with integrated storage helps optimise every square metre, while the desk, positioned close to natural light, creates an environment suited to concentration. Modular wall elements complete the design and provide considerable flexibility as the child’s needs change over time.
In the first bedroom, the composition is built around a graphic wall in deep tones, visually structuring the space and giving it a strong identity. The bed with integrated storage helps optimise every square metre, while the desk, positioned close to natural light, creates an environment suited to concentration. Modular wall elements complete the design and provide considerable flexibility as the child’s needs change over time.
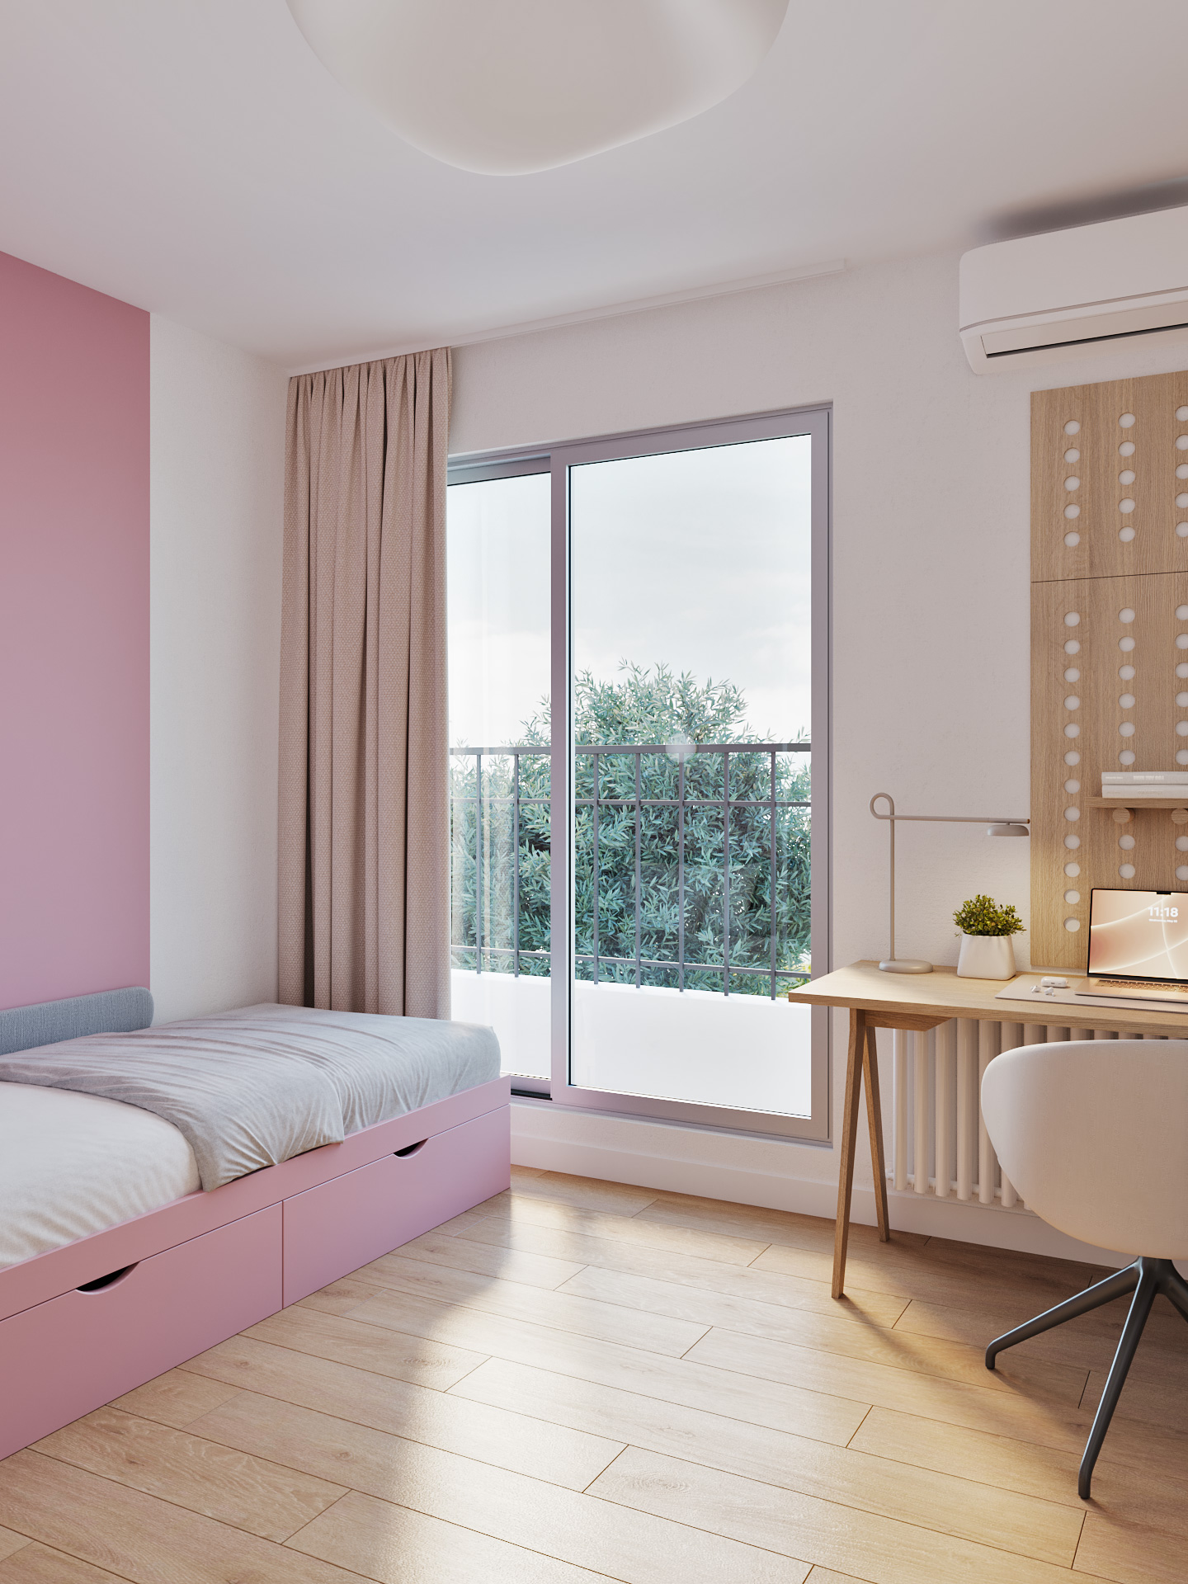
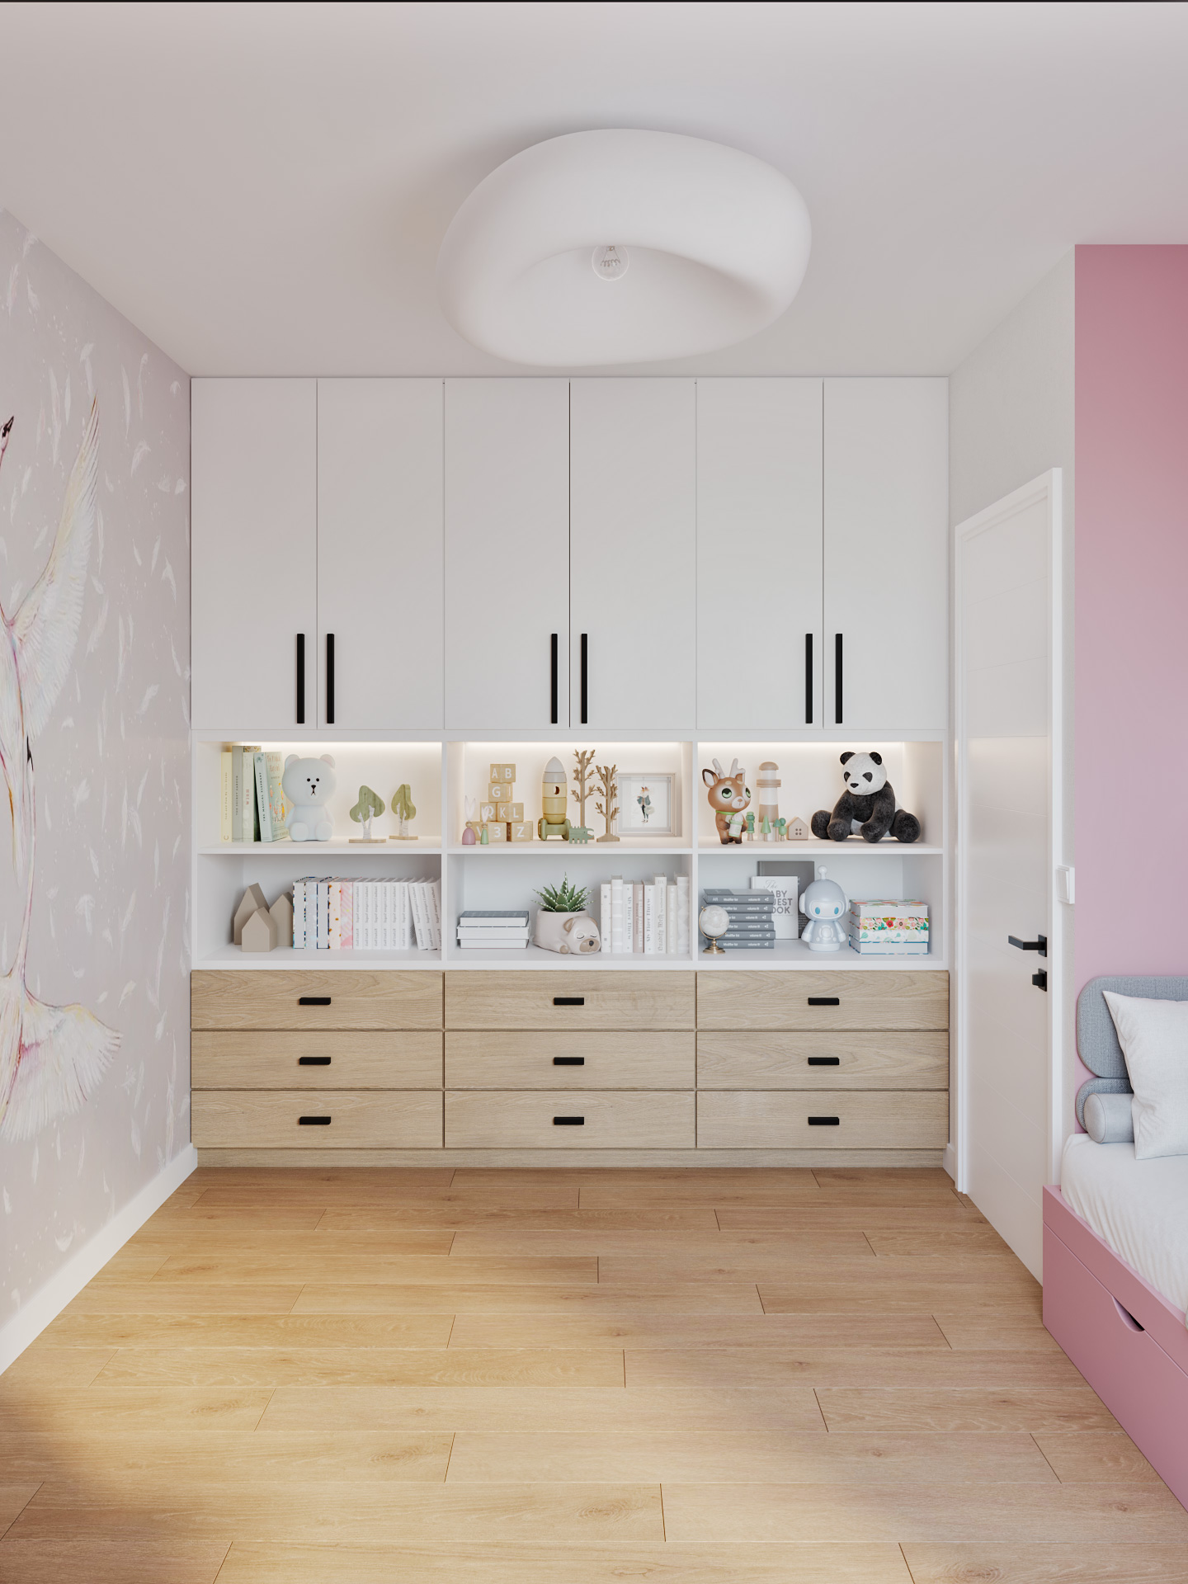
The second bedroom has a softer, calmer atmosphere, with a light palette and intentionally simple volumes. Low furniture combined with integrated storage frees up space and makes it easier for the child to use the room independently. The decorative wall adds character while remaining neutral enough to adapt as needs and tastes evolve.
In both rooms, choosing adaptable furniture helps keep the budget under control while ensuring long-term flexibility. Individual elements can be reconfigured or replaced without having to redesign the entire room.
In both rooms, choosing adaptable furniture helps keep the budget under control while ensuring long-term flexibility. Individual elements can be reconfigured or replaced without having to redesign the entire room.
This project illustrates our approach to adaptable children’s bedroom design, where every decision is made to support the child’s growth while maintaining a coherent and durable interior.
April 2026