Loft Bed: How to Save Space in a Child’s Bedroom
In this child’s bedroom, the layout is based on making use of the vertical space, freeing up the floor while integrating several essential functions.
The light-wood loft bed structures the room and creates two distinct zones: a sleeping area above and a second bed below. This arrangement can accommodate two children or provide an extra bed without overcrowding the room.
The light-wood loft bed structures the room and creates two distinct zones: a sleeping area above and a second bed below. This arrangement can accommodate two children or provide an extra bed without overcrowding the room.
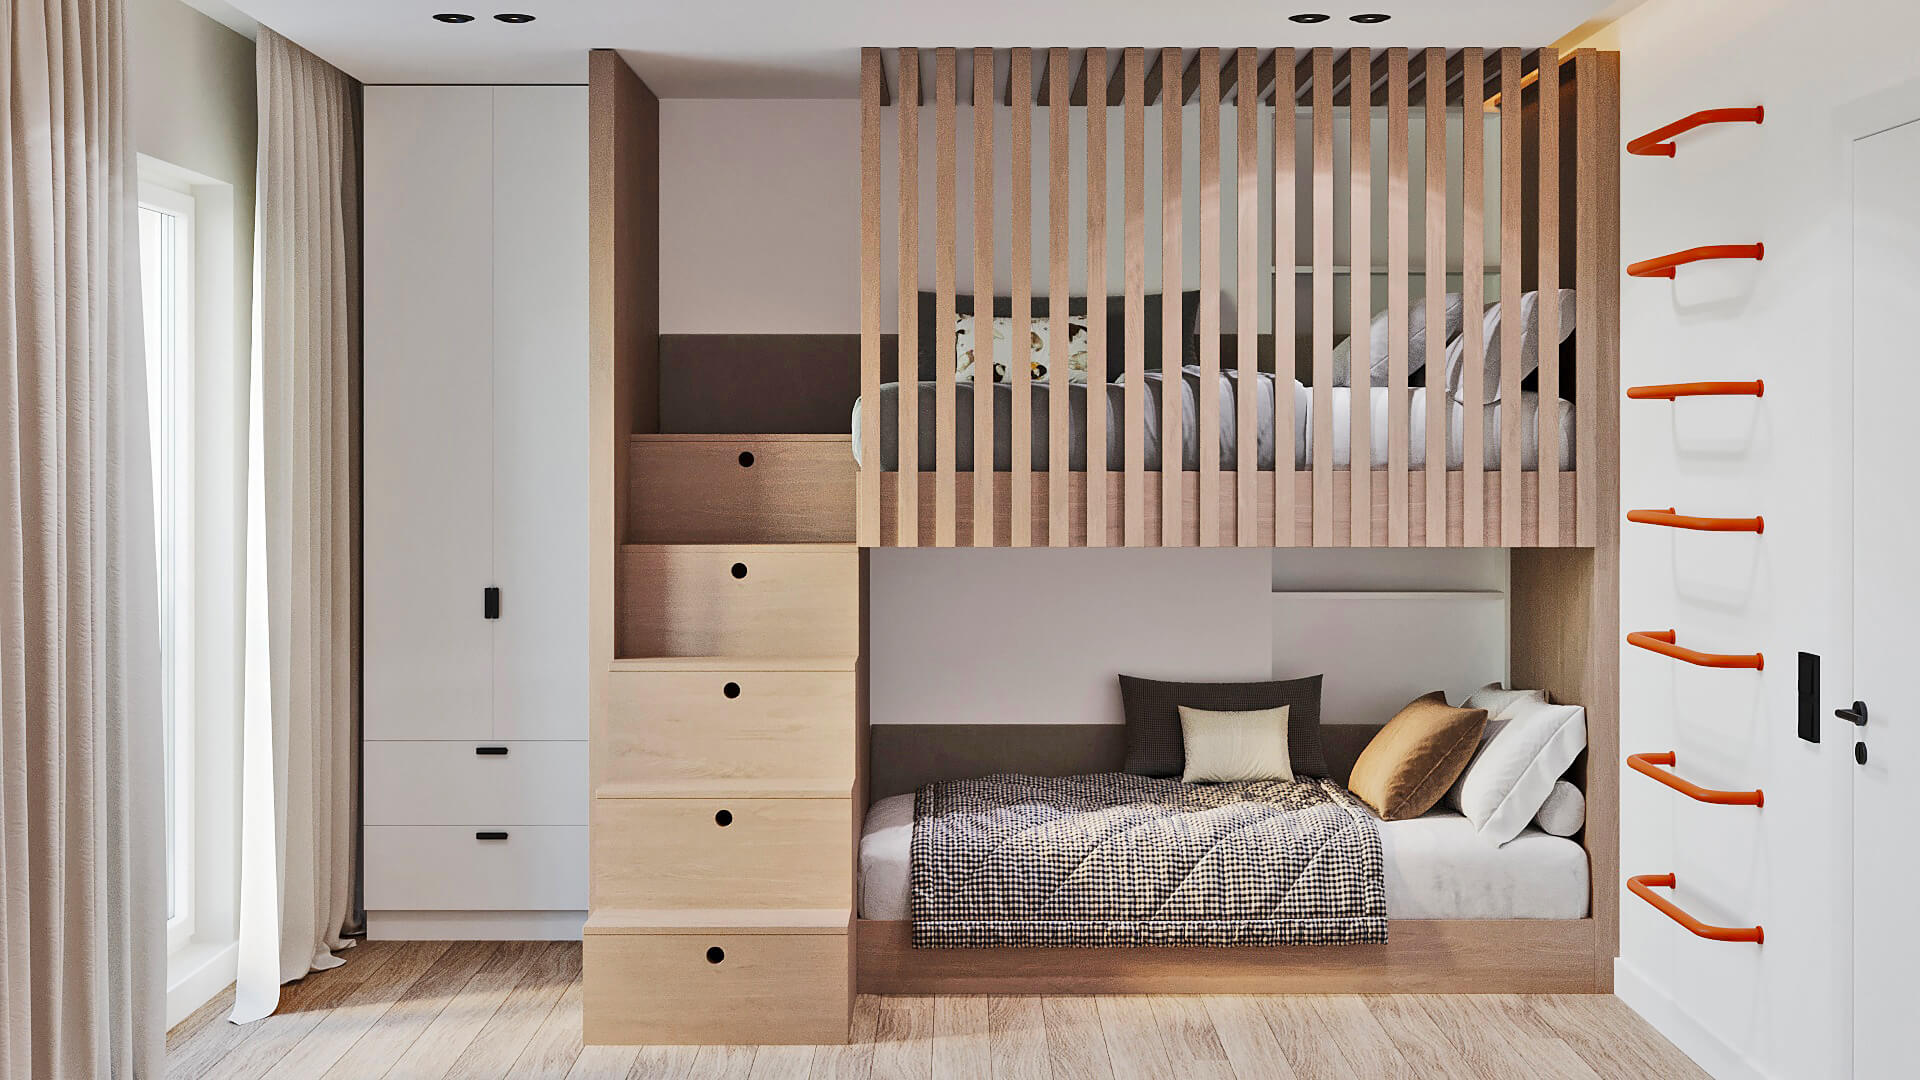
The staircase incorporates custom storage, making use of every available volume, while the vertical elements provide both safety and visual lightness.
A desk has been positioned near the window to benefit from natural light, creating a comfortable study area that supports concentration.
A desk has been positioned near the window to benefit from natural light, creating a comfortable study area that supports concentration.
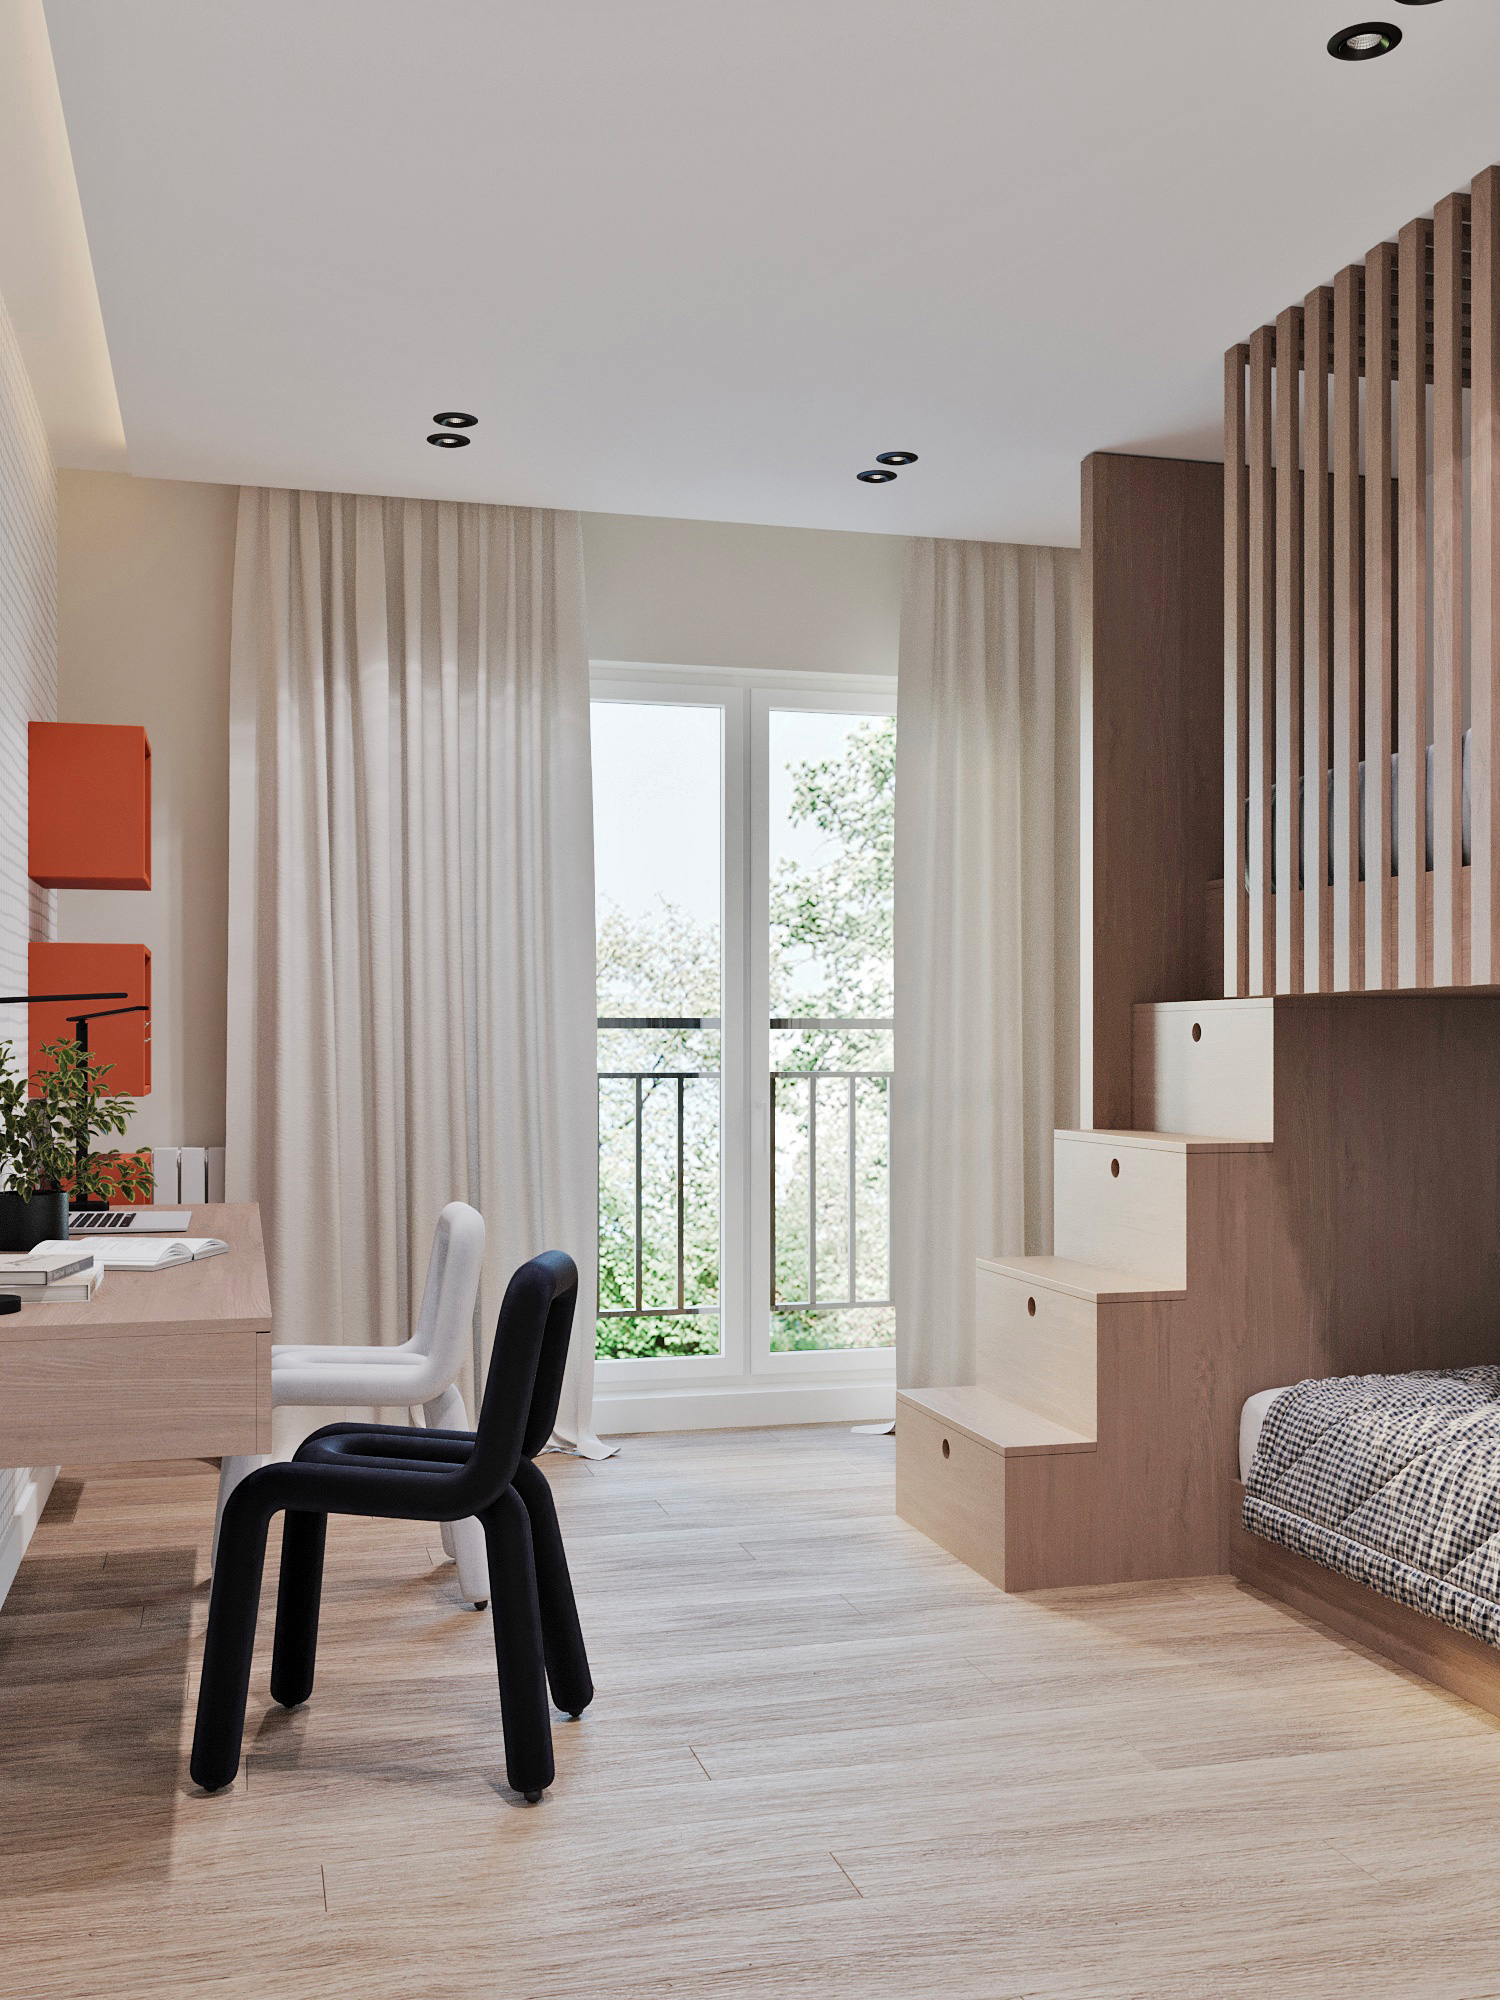
This project shows how ceiling height can become a real advantage in designing a functional child’s bedroom while preserving a sense of space and natural light.
April 2026