How to Design a Shared Bedroom for Two Children Without Sacrificing Space
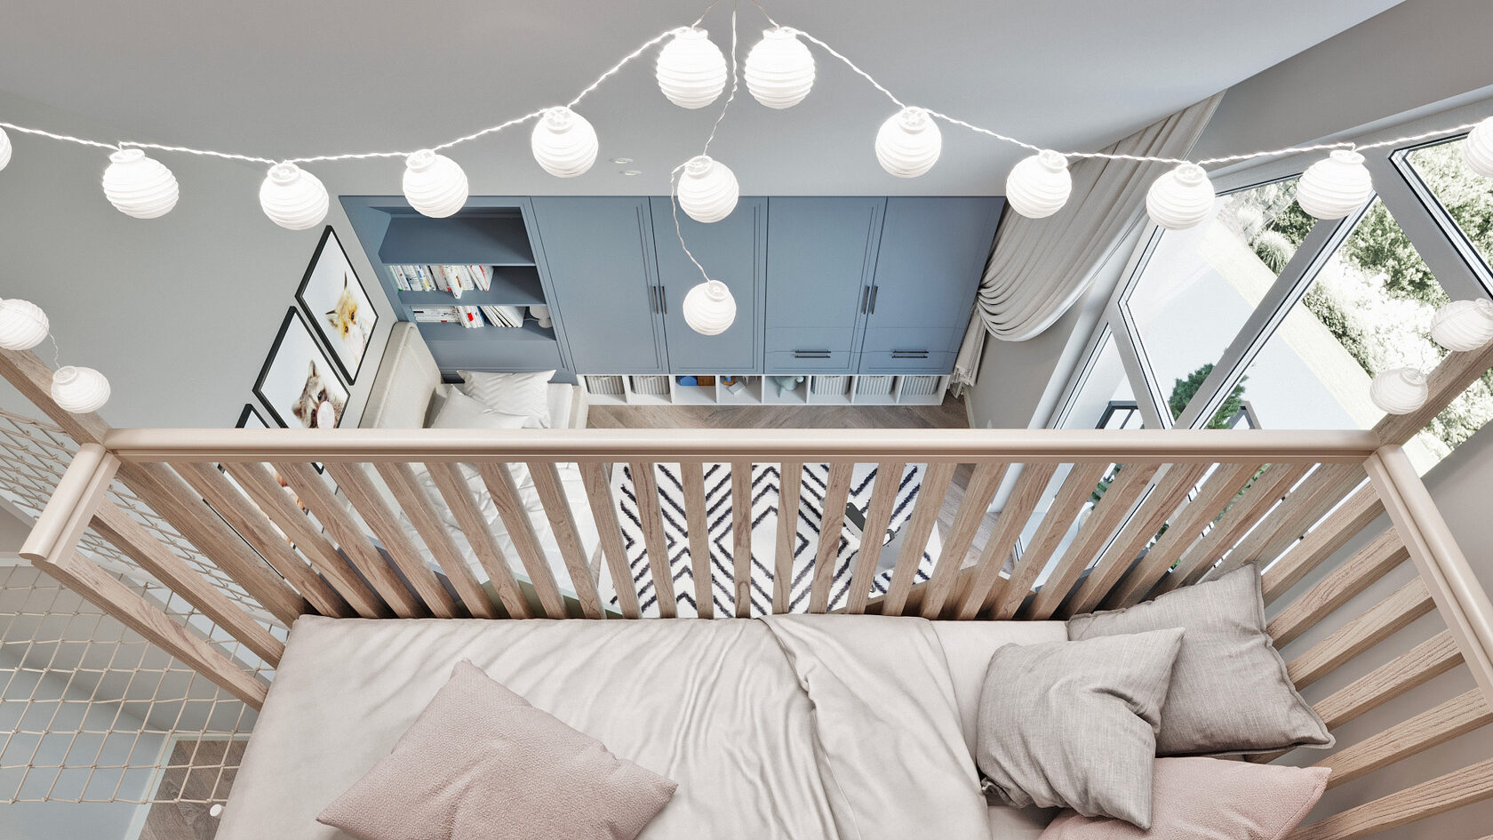
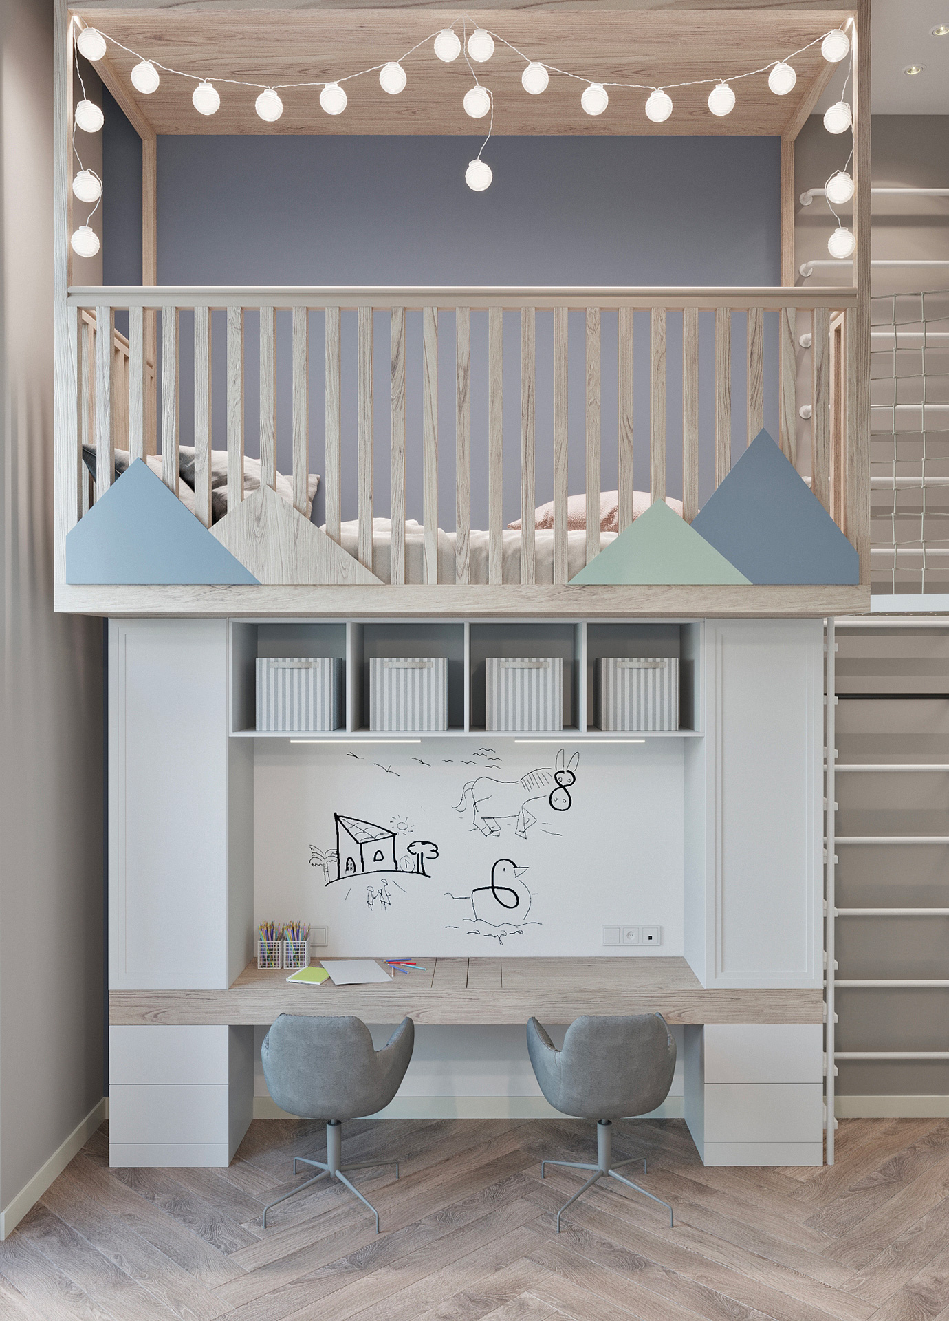
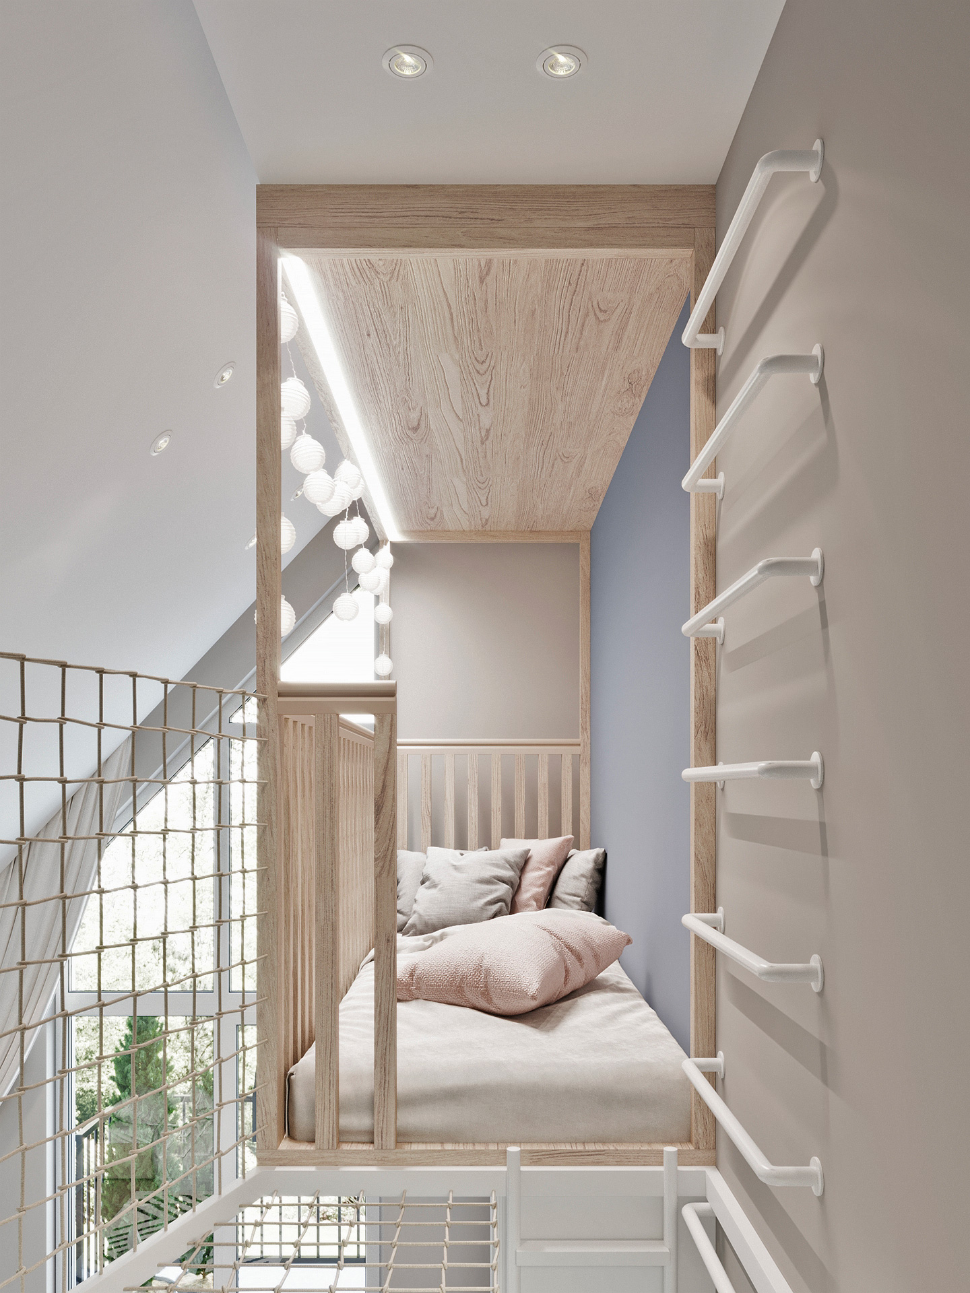
The design of this space makes full use of the generous ceiling height and was created for two children. Thanks to this height, we were able to place the second child’s bed on a mezzanine, freeing up more floor space.
This solution is both functional and playful, creating a setting that encourages imagination. From the upper level, the view opens onto the entire room, while string lights add a soft, almost magical atmosphere.
This solution is both functional and playful, creating a setting that encourages imagination. From the upper level, the view opens onto the entire room, while string lights add a soft, almost magical atmosphere.
Under the suspended bed, we created a dedicated study area — a space for reading, homework and creative activities, designed for two children.
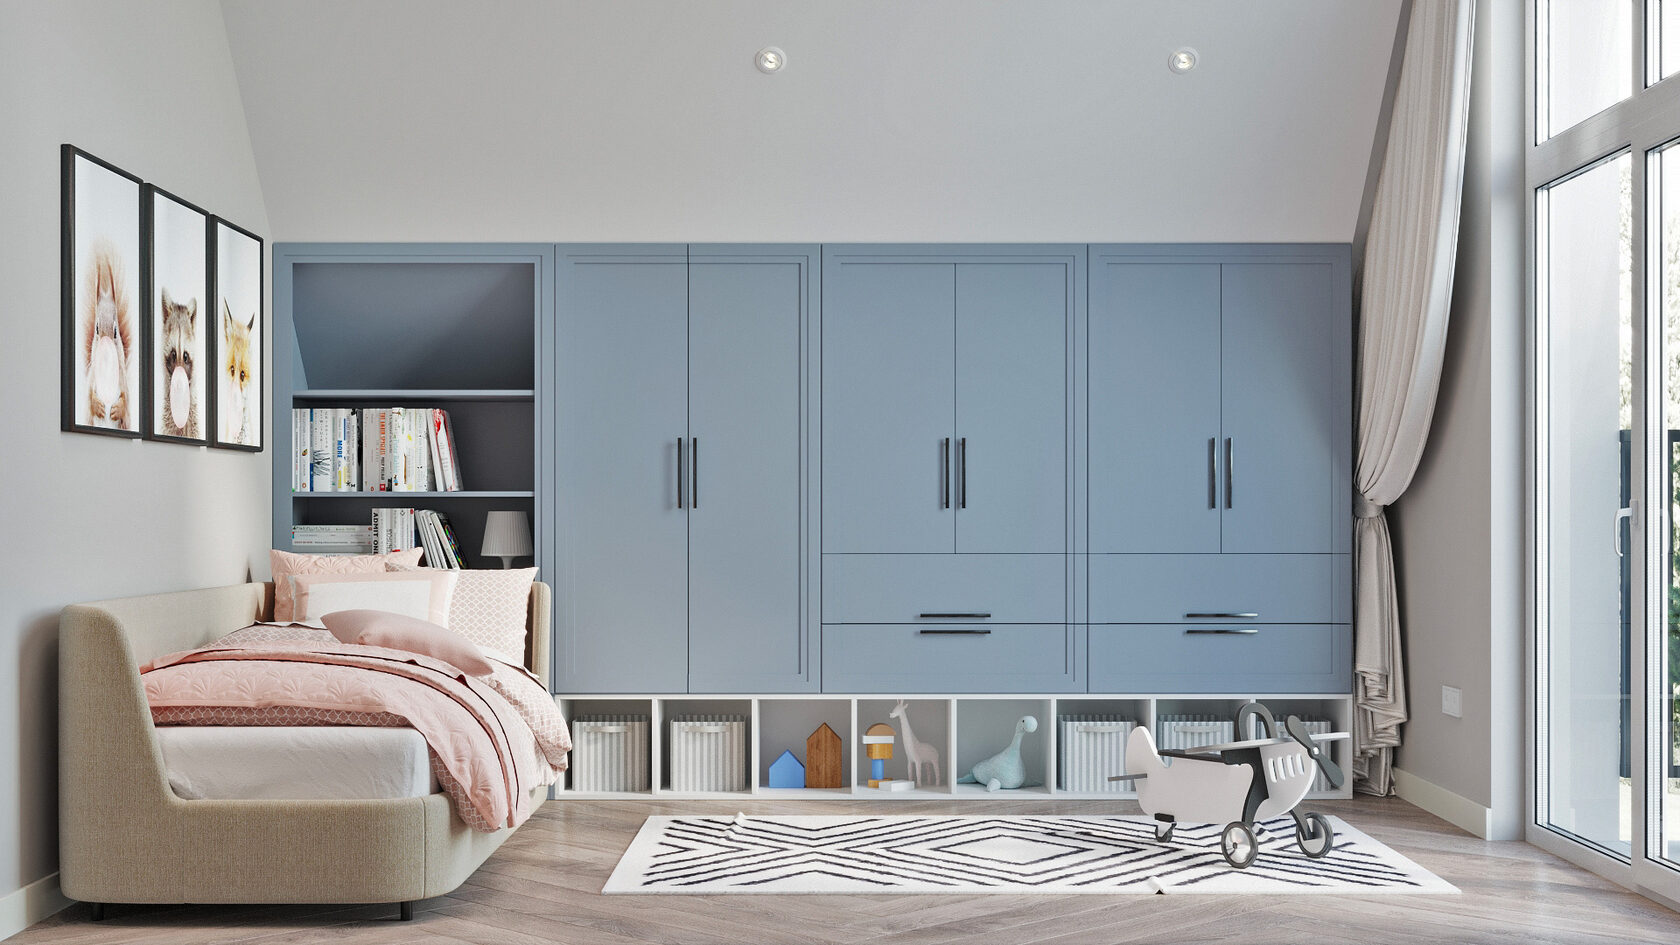
A large custom-built wardrobe provides easy storage for all their belongings, while open shelves at the bottom give quick access to toy baskets.
This project shows how ceiling height can become a real asset when designing a comfortable shared bedroom for two children without compromising the floor space available for everyday life.
May 2026