12 Living Room Layout Ideas from Real Projects
The living room is often the heart of the home. Through this selection of White Space projects, discover different approaches to living room and open-plan living-space design in apartments and houses.
Open Up a Narrow Living Room
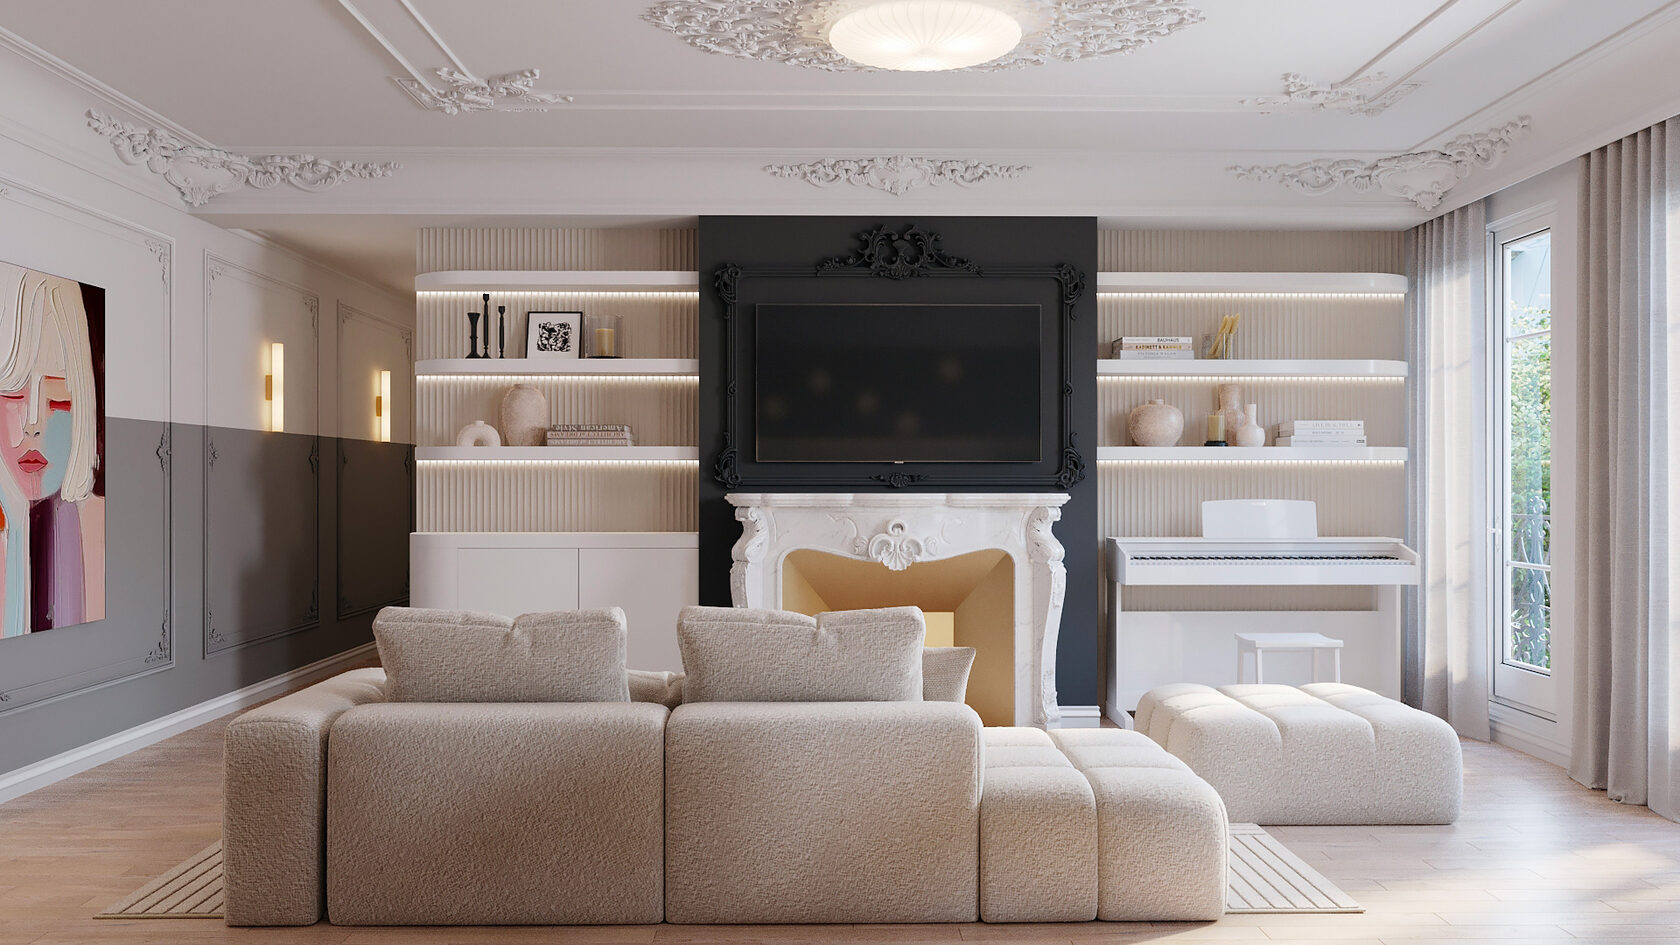
Project 112 RP
In this Paris apartment, the objective was to transform a narrow space into a more open and brighter living room. Restructuring the layout improved circulation and made the living area feel visually larger.
In this Paris apartment, the objective was to transform a narrow space into a more open and brighter living room. Restructuring the layout improved circulation and made the living area feel visually larger.
Connect the Living Room to the Kitchen
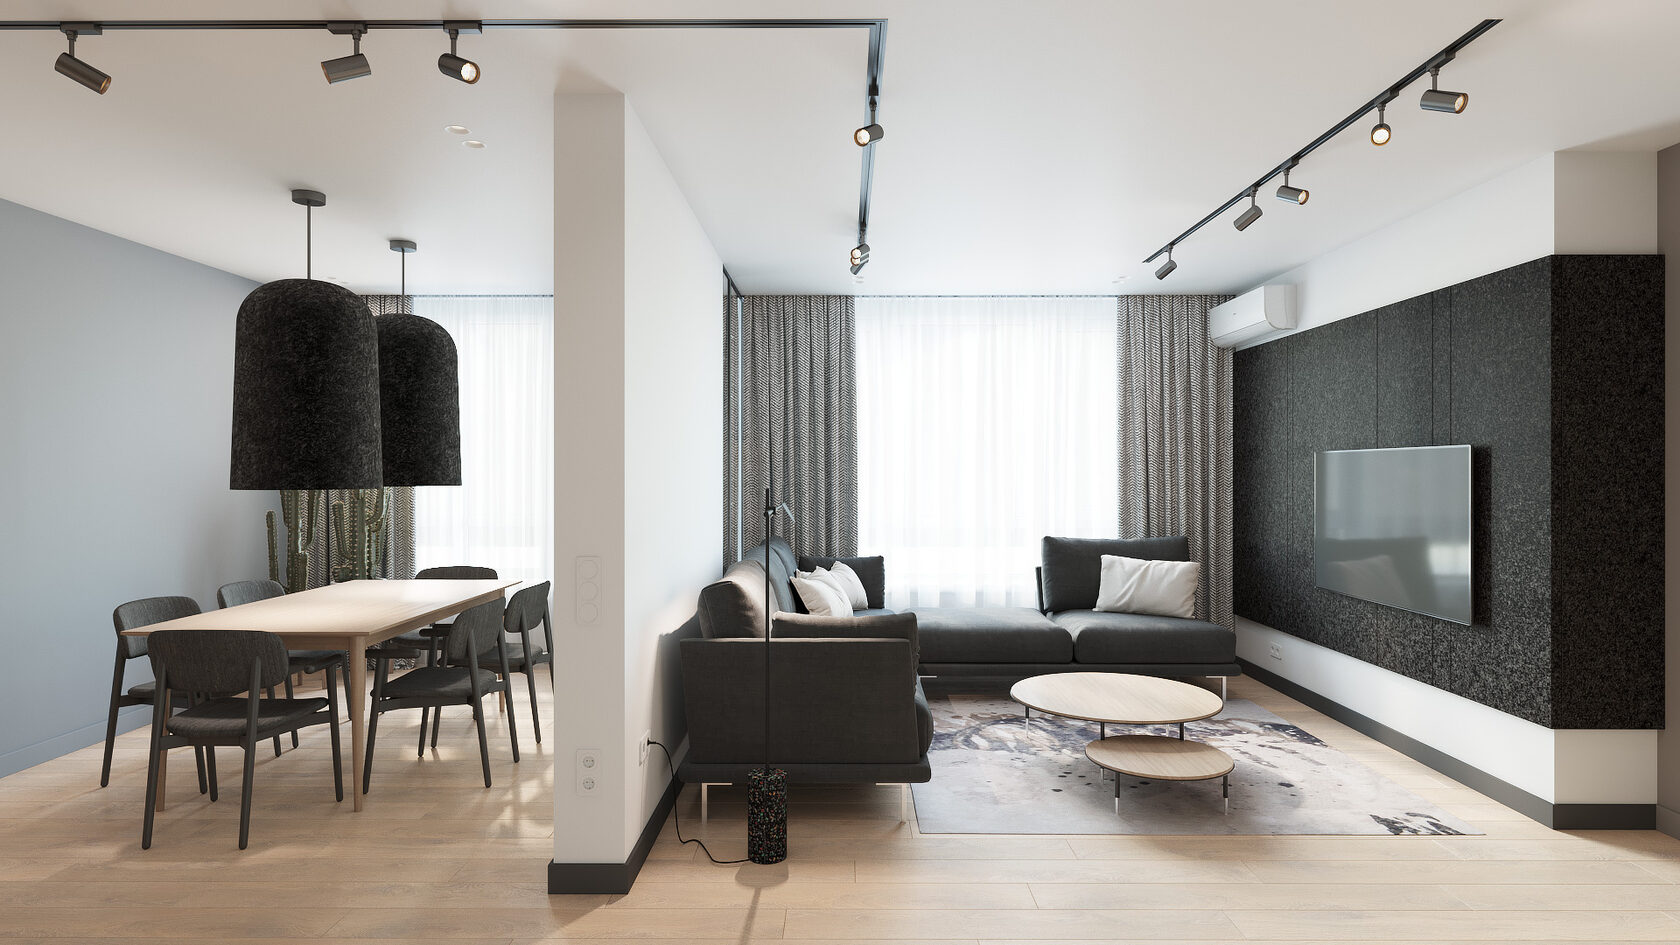
Project 92 BY
Rather than keeping several separate rooms, we created an open space bringing together the living room, kitchen and dining area. This organisation encourages interaction and creates a more sociable home.
Rather than keeping several separate rooms, we created an open space bringing together the living room, kitchen and dining area. This organisation encourages interaction and creates a more sociable home.
Create a Living Area in 39 m²
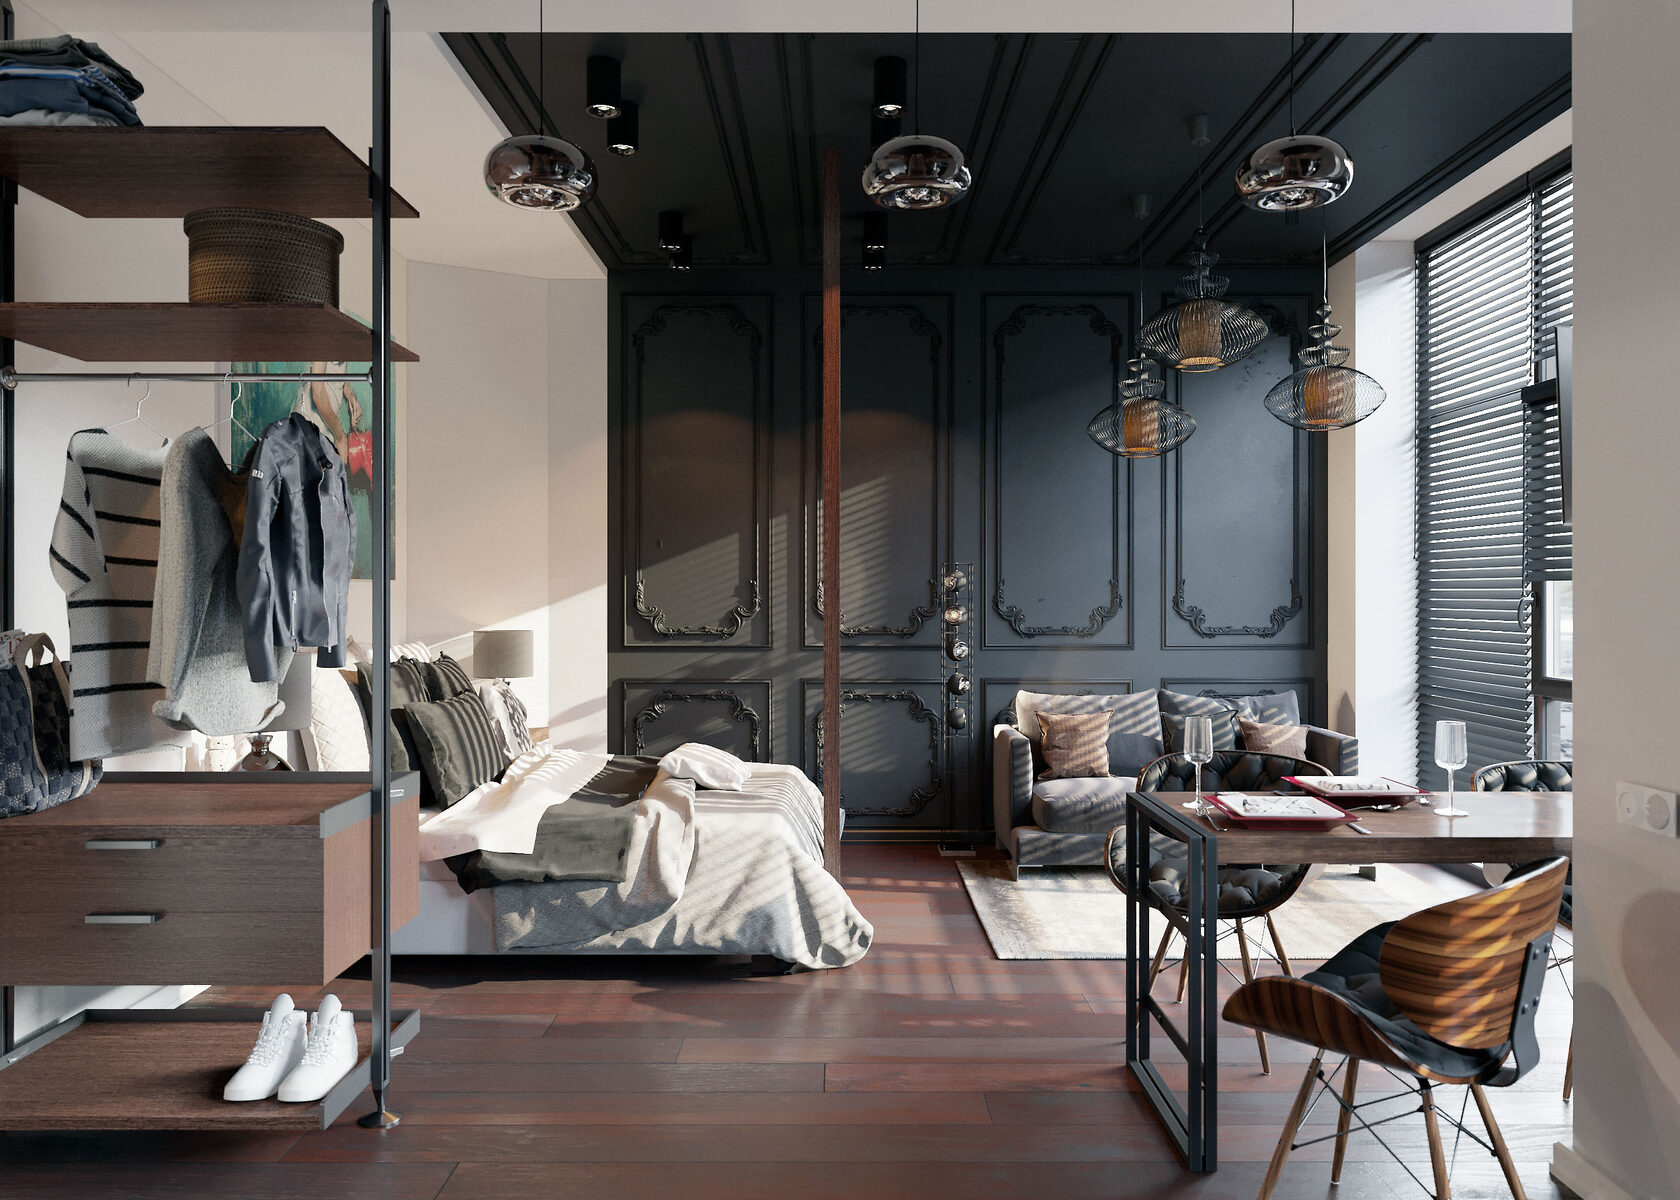
Project 38 AT
Even in a small apartment, it is possible to create a comfortable living room. Here, the kitchen and living area were designed as one coherent composition to optimise every square metre.
Even in a small apartment, it is possible to create a comfortable living room. Here, the kitchen and living area were designed as one coherent composition to optimise every square metre.
Completely Reorganise an Apartment
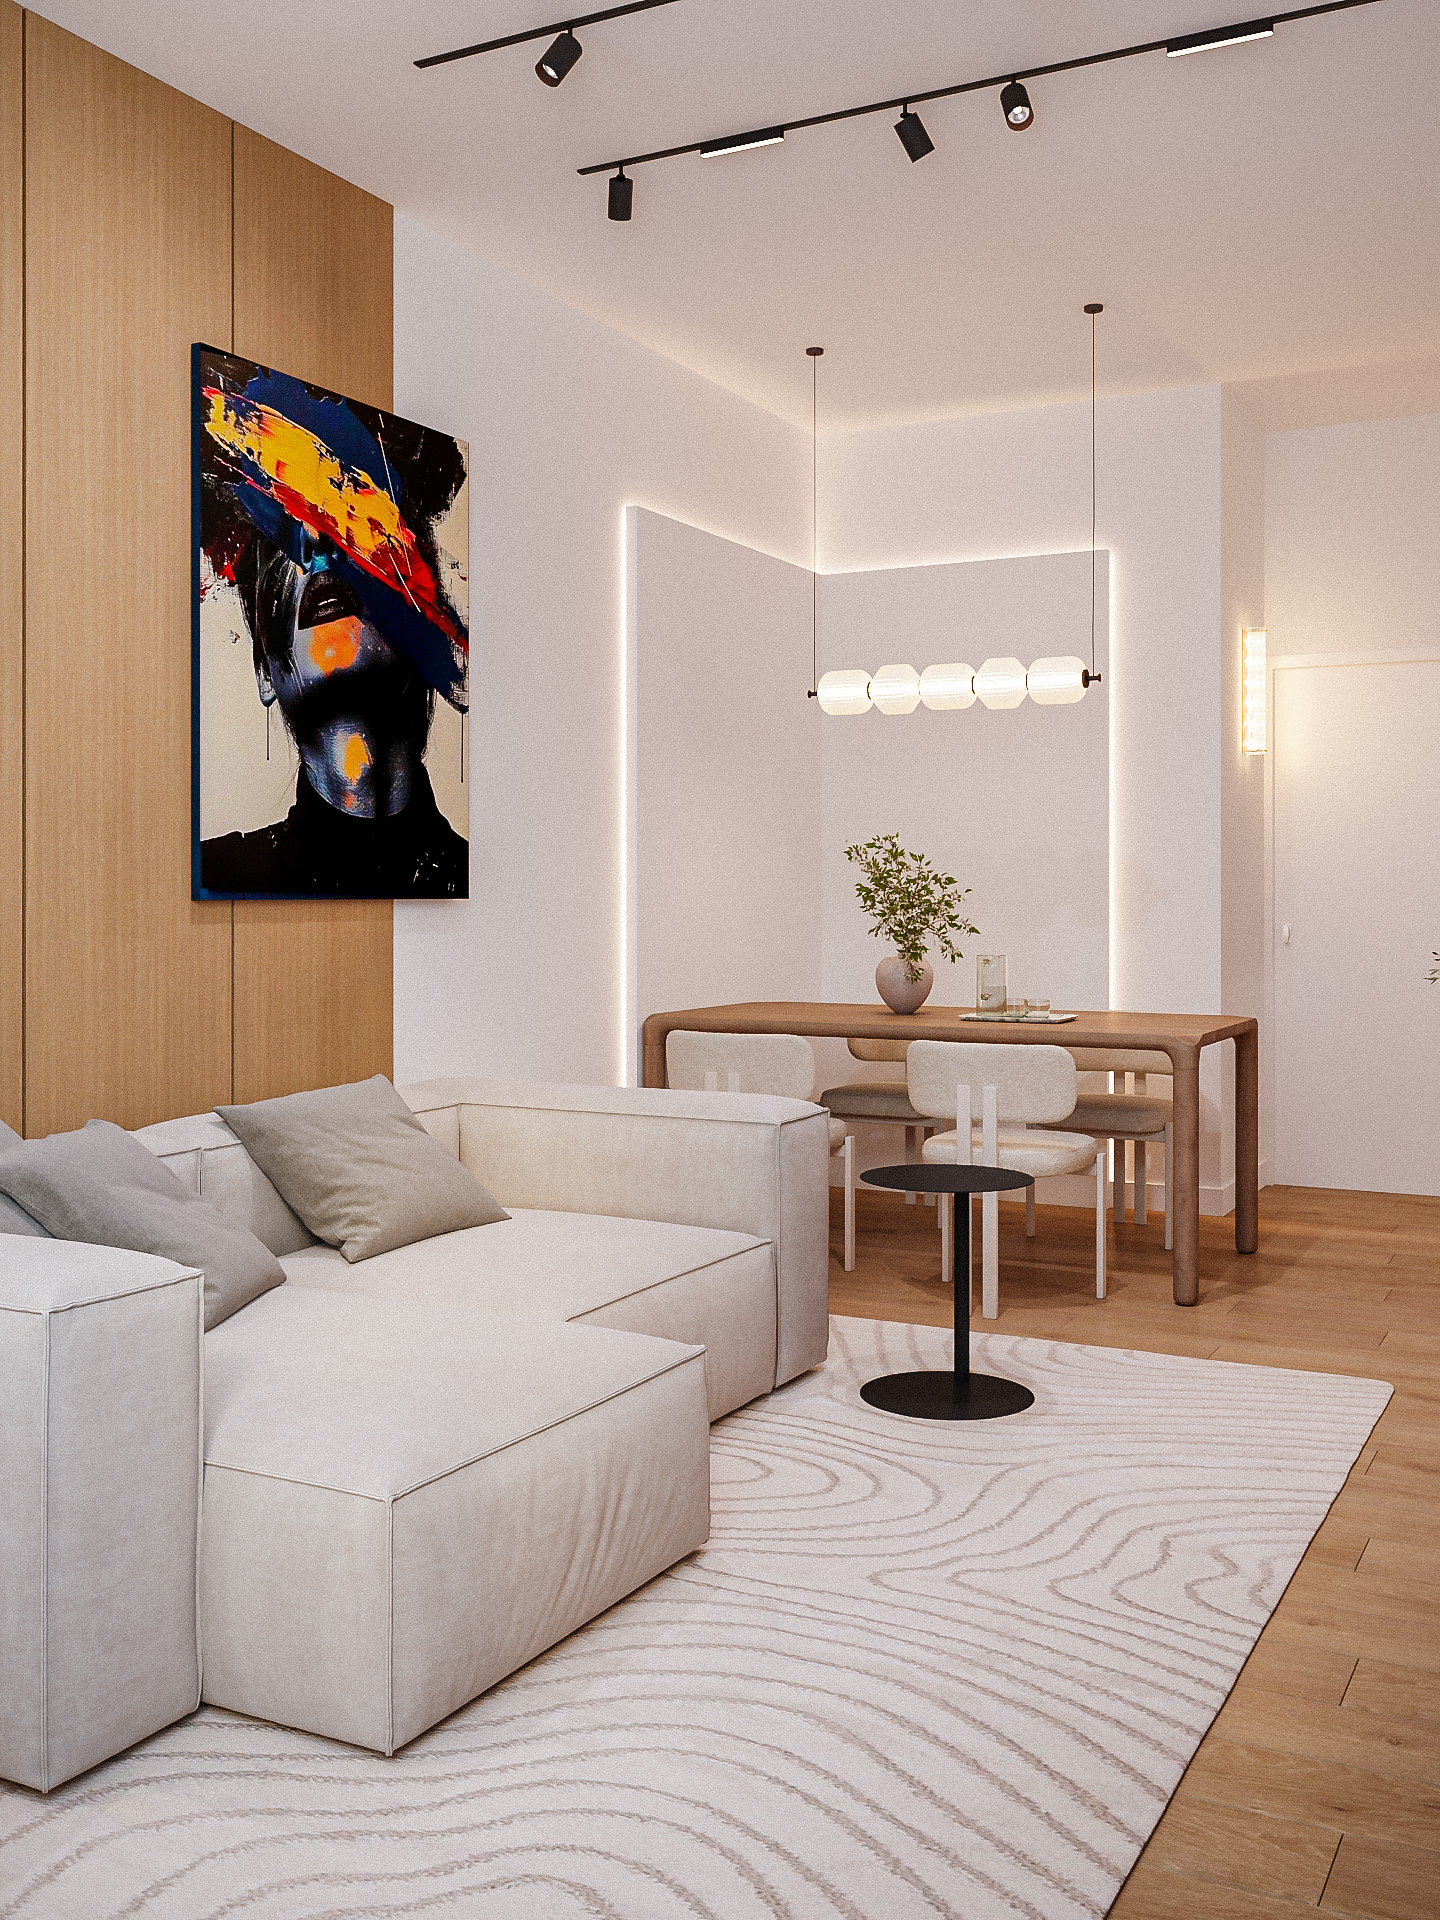
Project 137 AM
Restructuring the layout restored the living room to a central role and improved the overall logic of the apartment. The space became more fluid and better suited to everyday life.
Restructuring the layout restored the living room to a central role and improved the overall logic of the apartment. The space became more fluid and better suited to everyday life.
Give More Space to the Living Room
Project 119 RJ
The intervention focused on volumes and circulation to create a more generous and comfortable living room without increasing the floor area of the property.
The intervention focused on volumes and circulation to create a more generous and comfortable living room without increasing the floor area of the property.
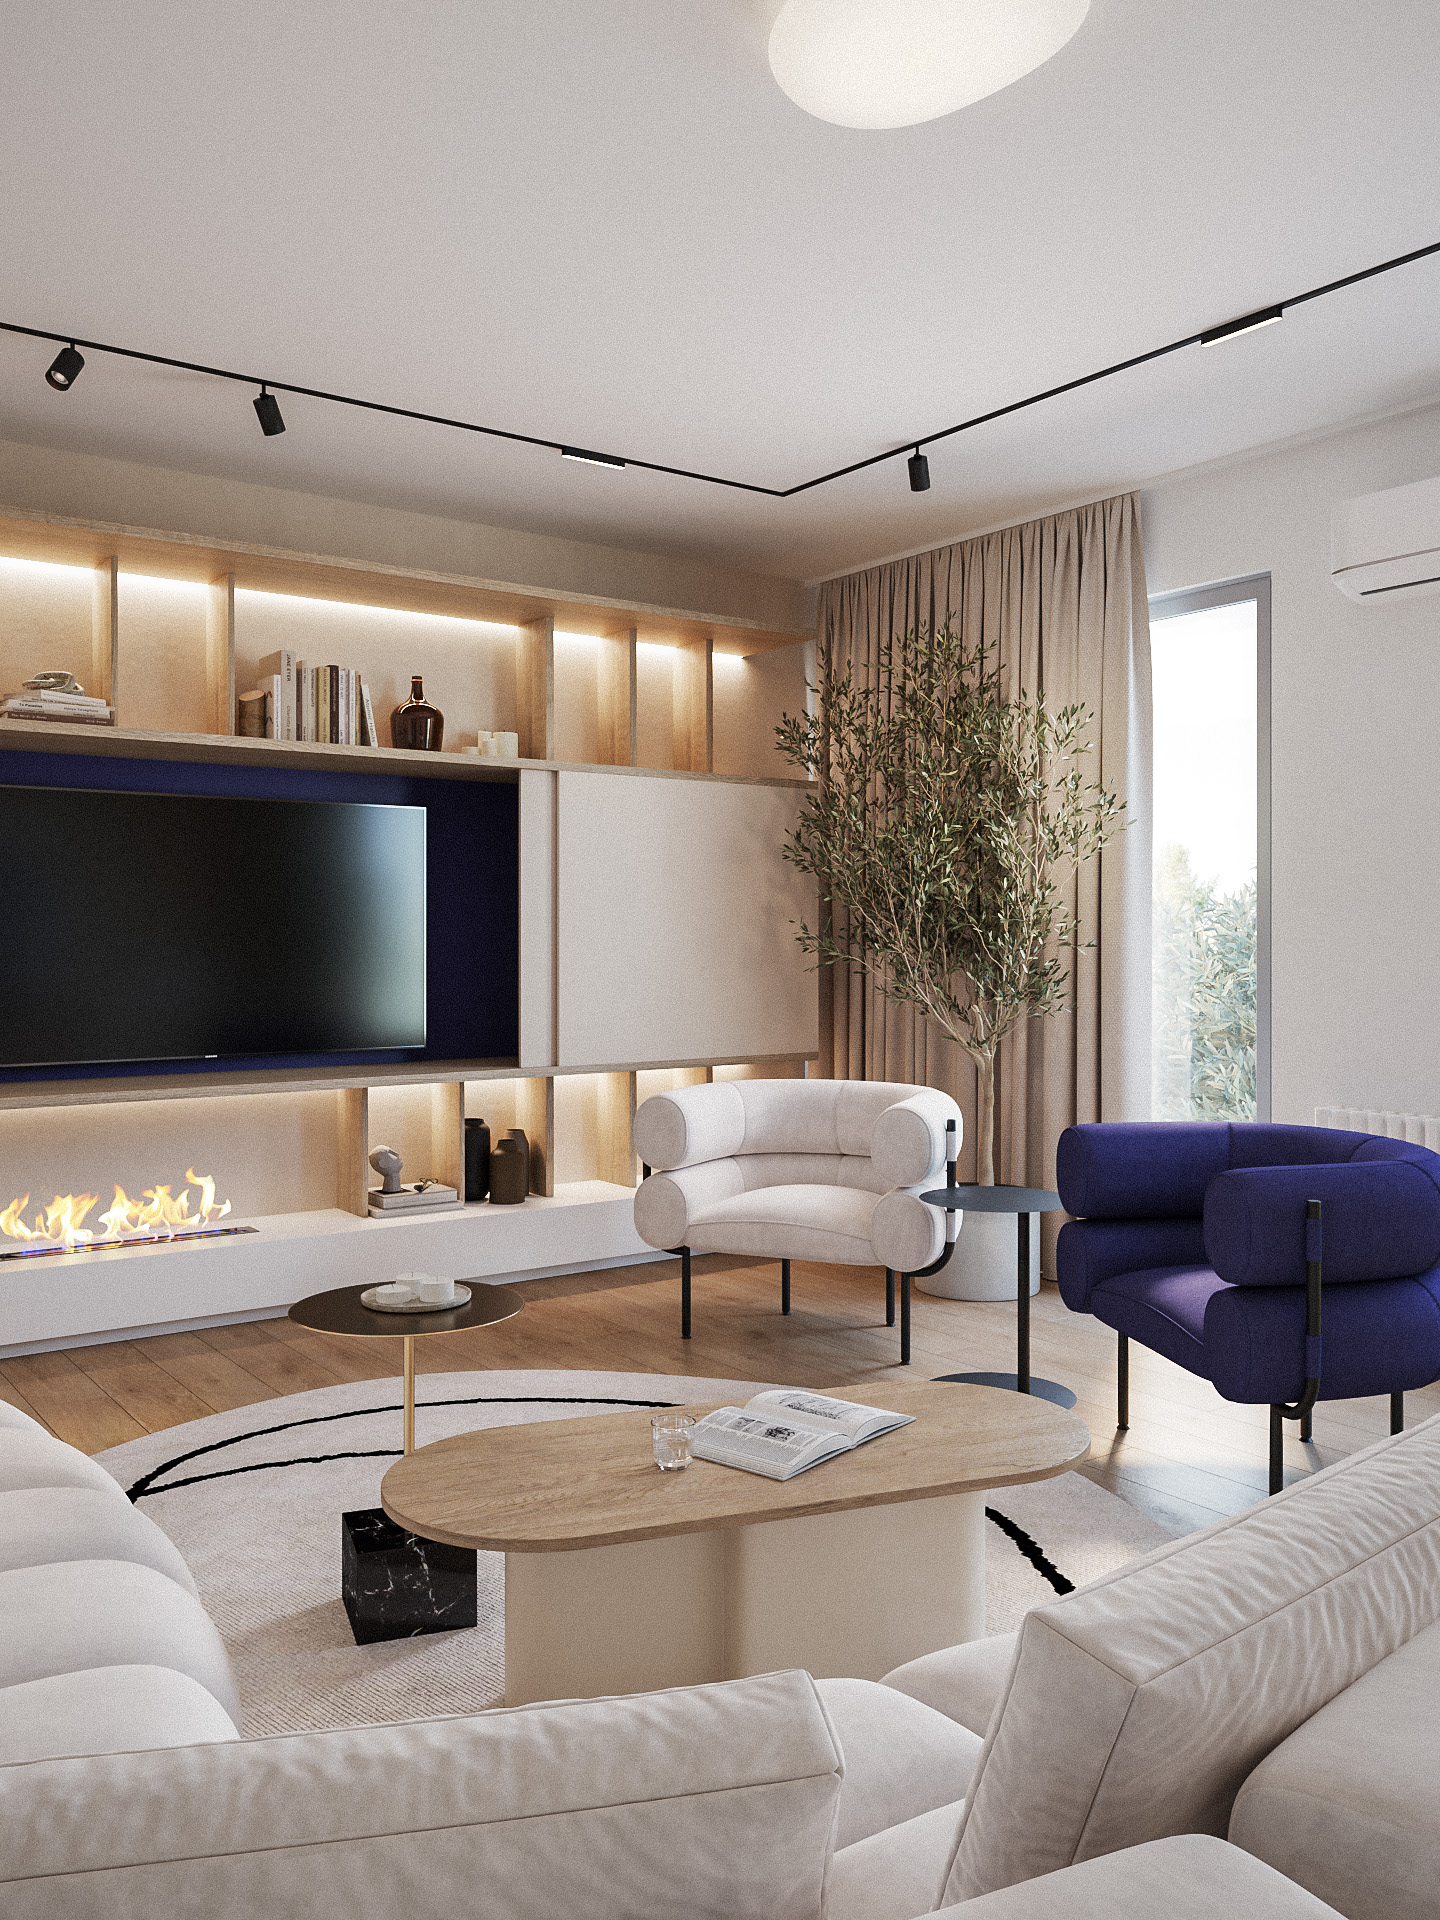
Create a Bright, Open Living Room
Project 68 DS
Natural light becomes a central element of the project. Openings, materials and volumes all contribute to creating a brighter and more open living space.
Natural light becomes a central element of the project. Openings, materials and volumes all contribute to creating a brighter and more open living space.
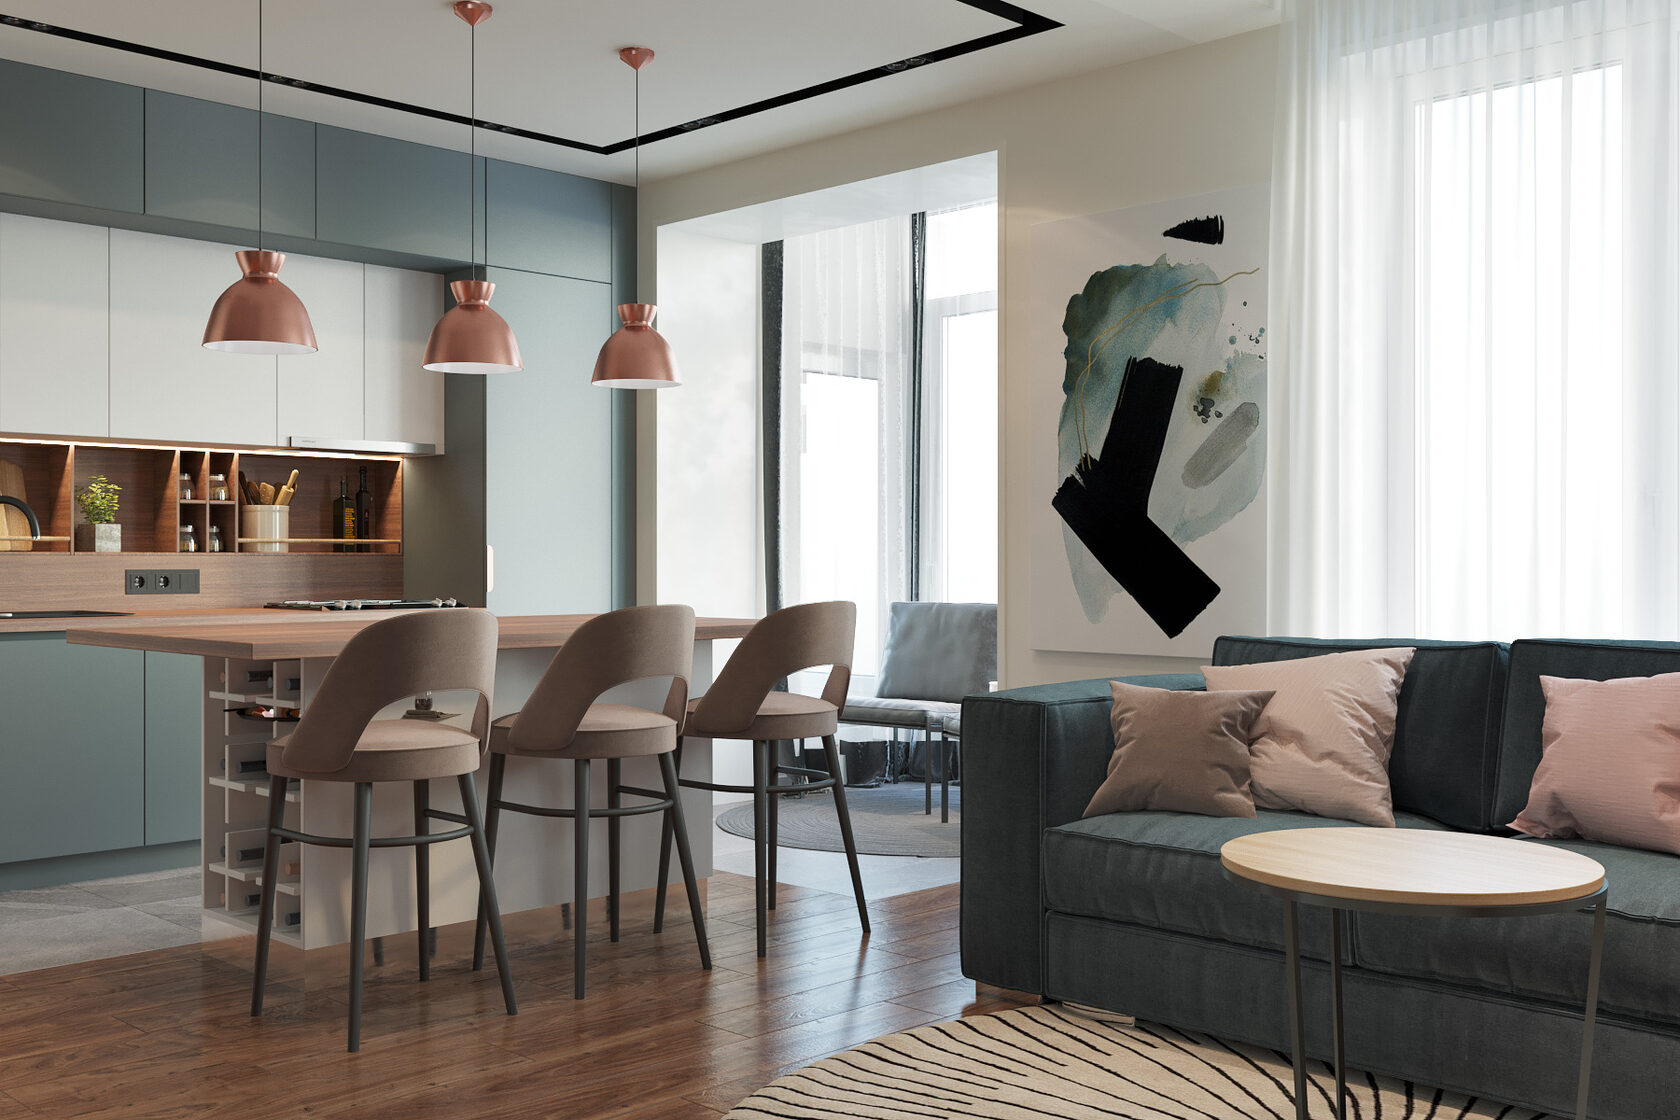
Design a Contemporary Living Space
Project 98 JV
Clean lines, integrated storage and simple volumes create a contemporary and durable living space.
Clean lines, integrated storage and simple volumes create a contemporary and durable living space.
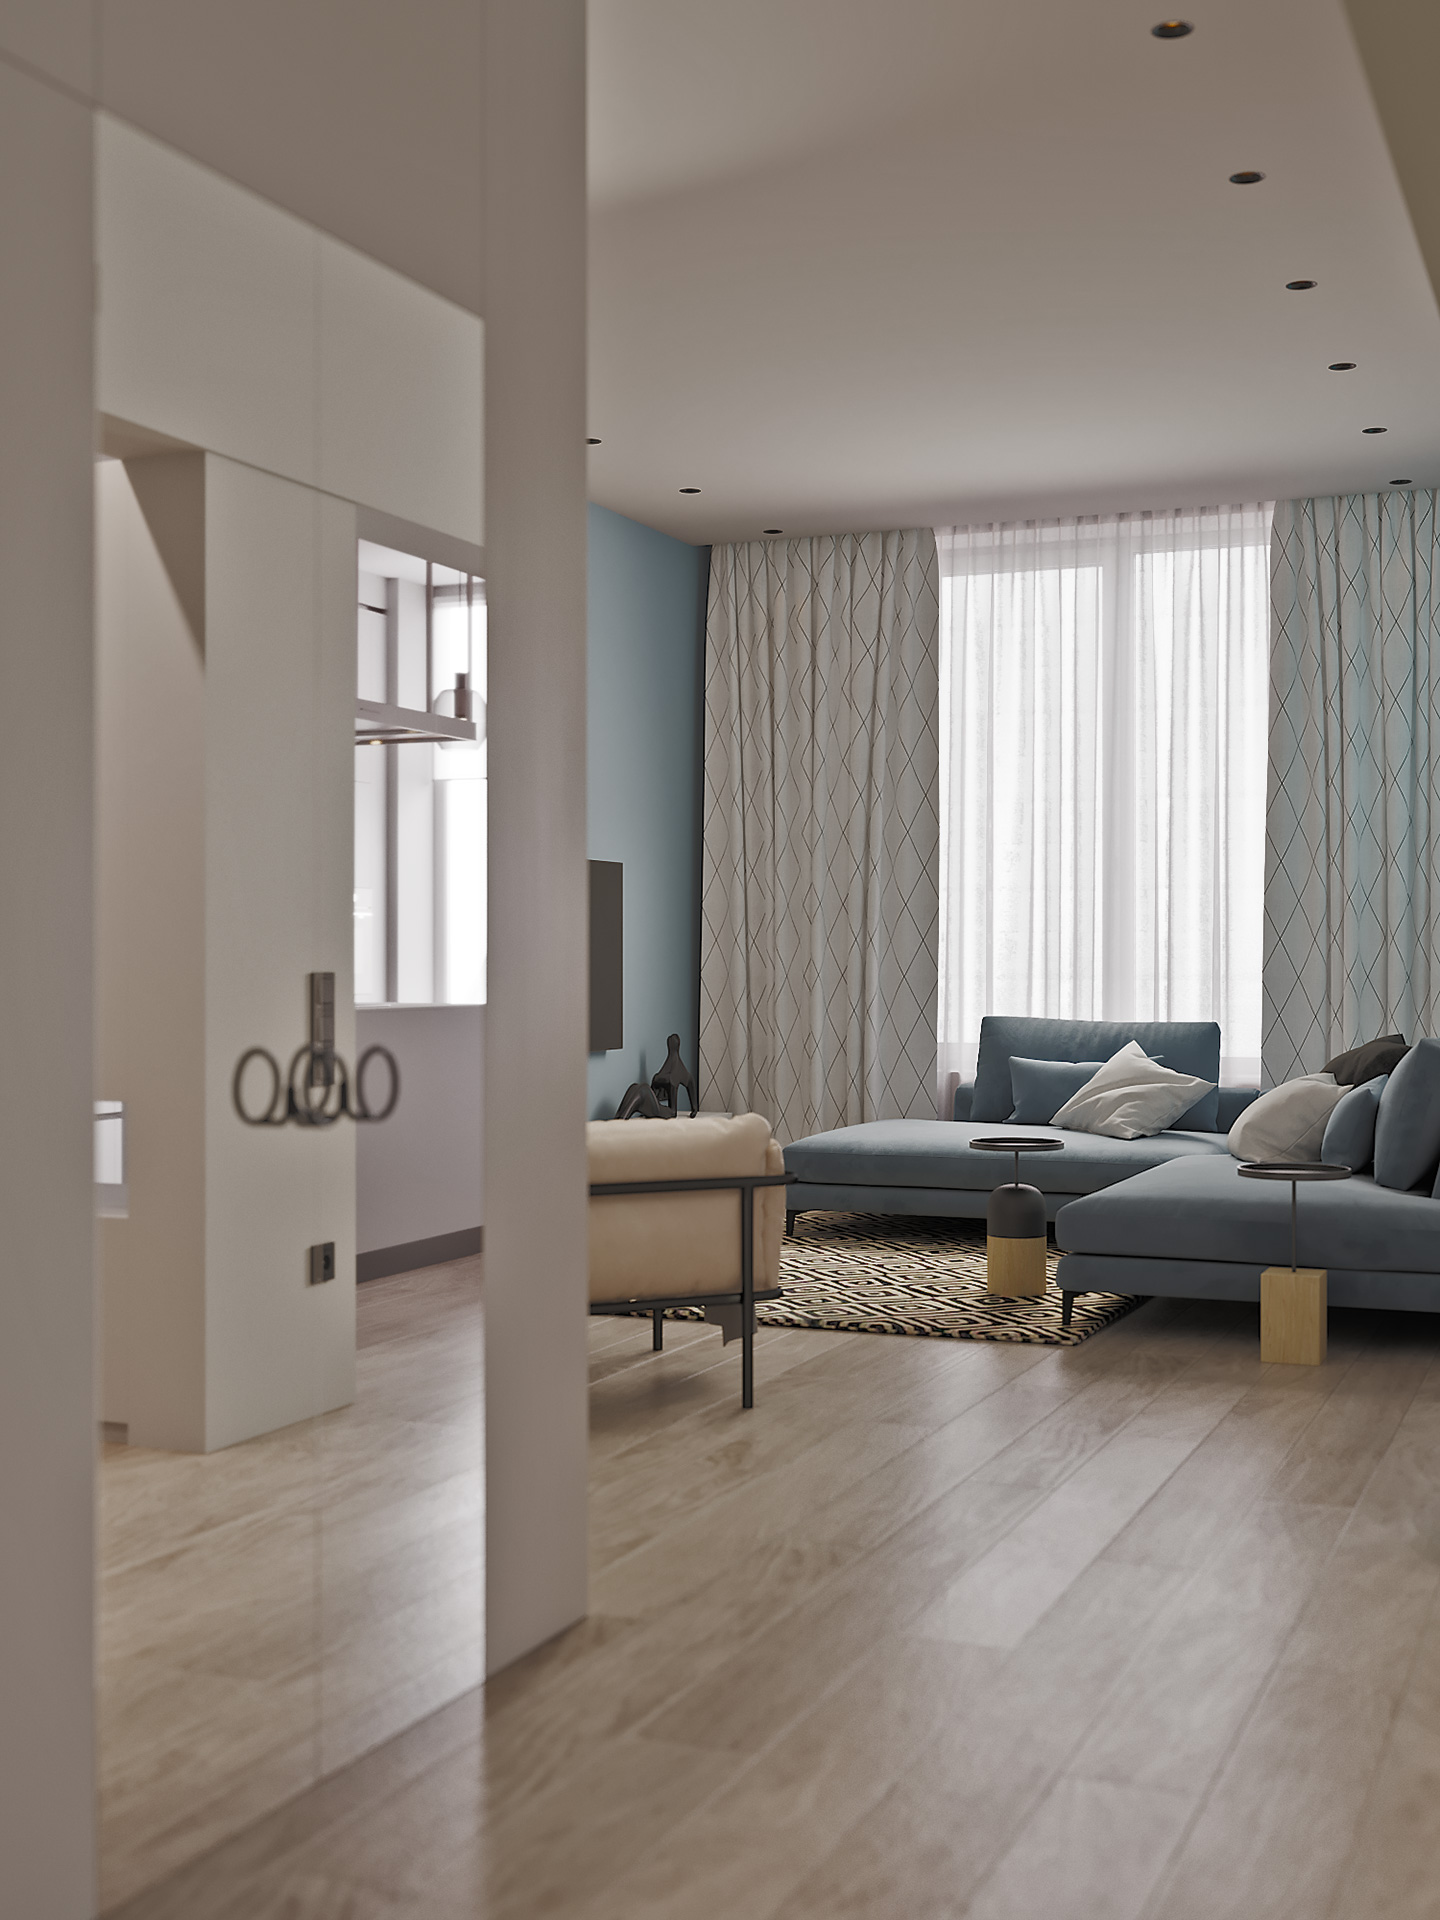
Make the Living Room the Heart of the House
Project 121 RB
In this house, the living room becomes the central element around which the other spaces are organised. Light and openings reinforce the sense of unity.
In this house, the living room becomes the central element around which the other spaces are organised. Light and openings reinforce the sense of unity.
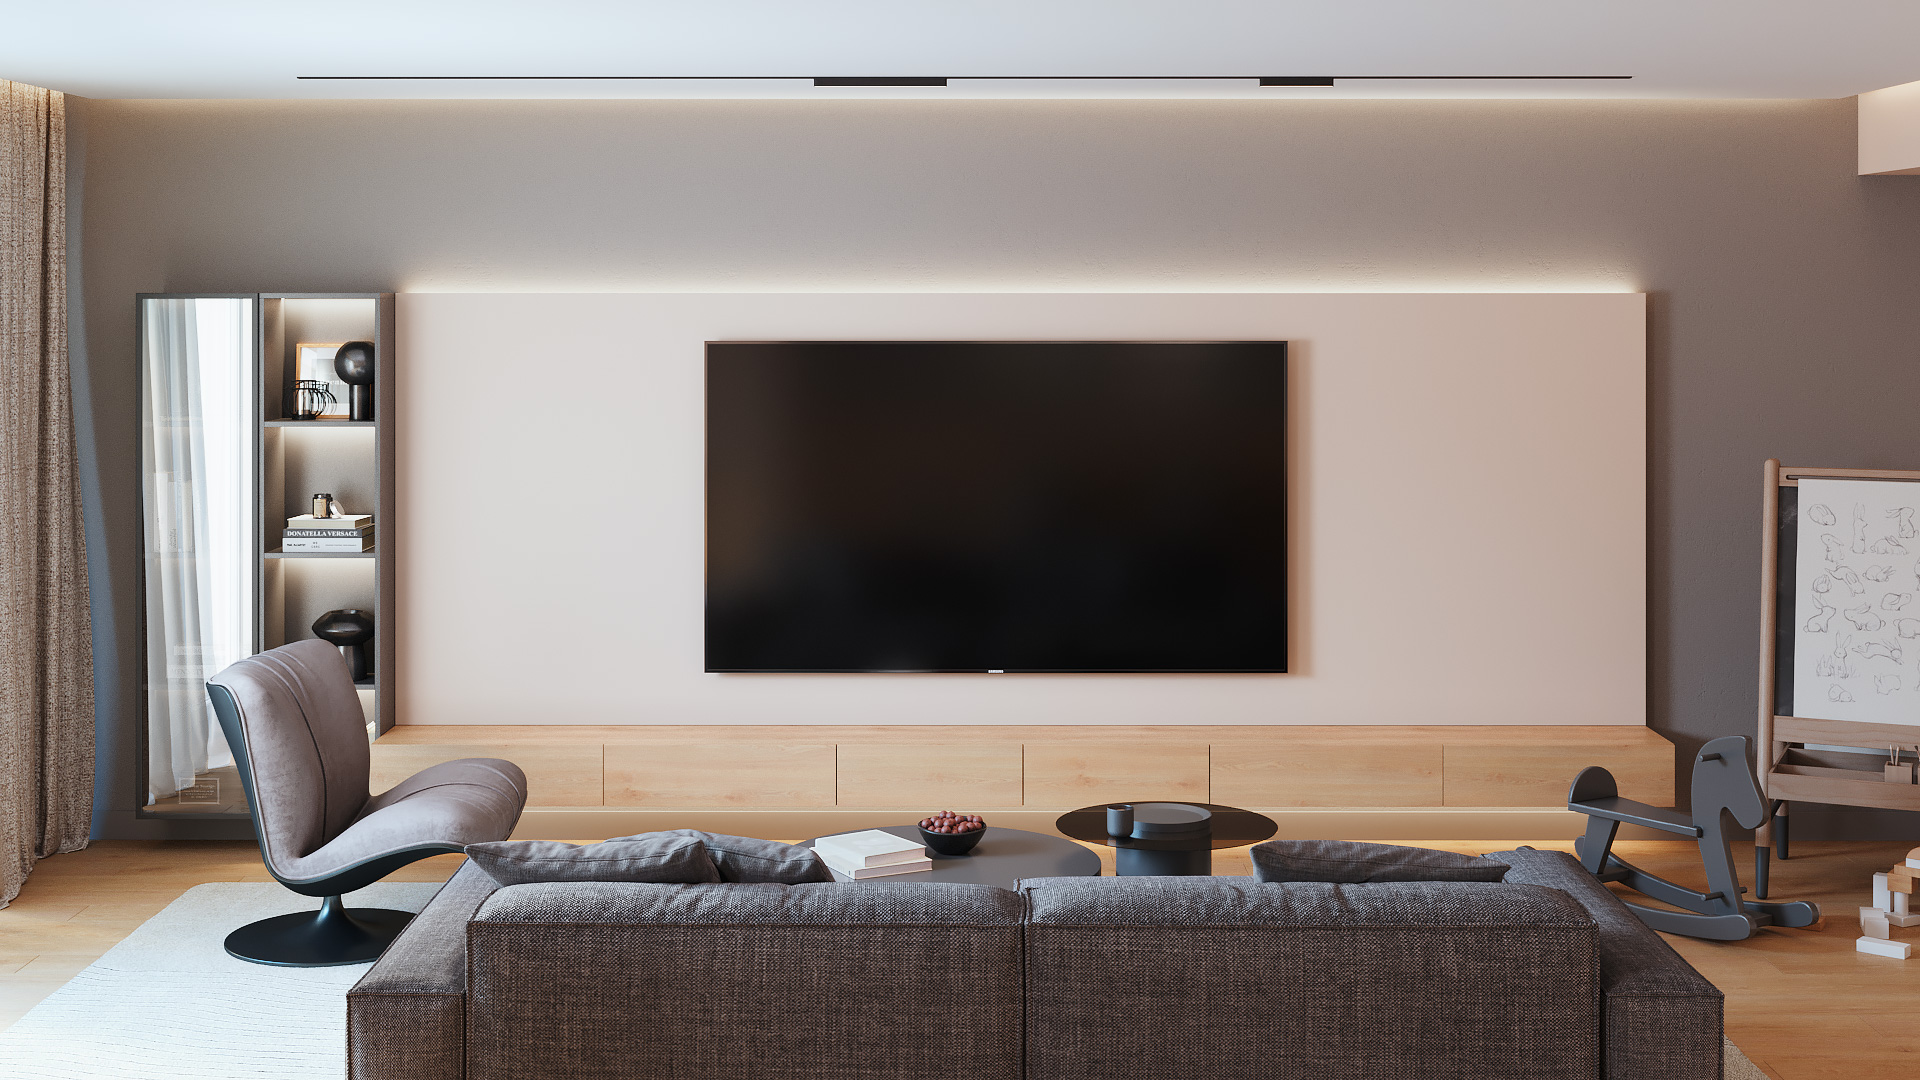
Create a Large Open-Plan Living Room and Kitchen
Project 104 DK
A 55 m² extension made it possible to create a large space combining the living room, kitchen and dining area. The whole composition functions as one place dedicated to everyday life and shared moments.
A 55 m² extension made it possible to create a large space combining the living room, kitchen and dining area. The whole composition functions as one place dedicated to everyday life and shared moments.
What Makes a Good Living Room
A successful living room does not depend only on furniture or decoration. Above all, it relies on good spatial organisation, fluid circulation, appropriate lighting and an understanding of the occupants’ everyday habits.
March 2026