Rethinking a 22 m² Studio in Nice from Scratch
This 22 m² studio renovation in Nice involves a complete restructuring of the space, construction supervision and the design of a custom layout adapted to a very small floor area. We are involved at every key stage of the project, with site visits, continuous communication with the contractors and precise coordination of technical decisions.
At first glance, the apartment seemed perfectly habitable — many people might wonder why everything needed to be demolished.
At first glance, the apartment seemed perfectly habitable — many people might wonder why everything needed to be demolished.
But in a 22 m² apartment, every detail directly affects everyday comfort, circulation and storage possibilities.
At this scale, every centimetre influences quality of life. The existing organisation did not make full use of the apartment’s potential. Some volumes were wasted, storage was inefficient and several technical constraints limited future uses.
This is why the studio renovation in Nice did not begin with decoration, but with a complete rethink of the space and a new interior layout. Demolition allowed us to analyse the existing services, the building’s technical constraints and the studio’s real transformation possibilities before construction began.
At this scale, every centimetre influences quality of life. The existing organisation did not make full use of the apartment’s potential. Some volumes were wasted, storage was inefficient and several technical constraints limited future uses.
This is why the studio renovation in Nice did not begin with decoration, but with a complete rethink of the space and a new interior layout. Demolition allowed us to analyse the existing services, the building’s technical constraints and the studio’s real transformation possibilities before construction began.
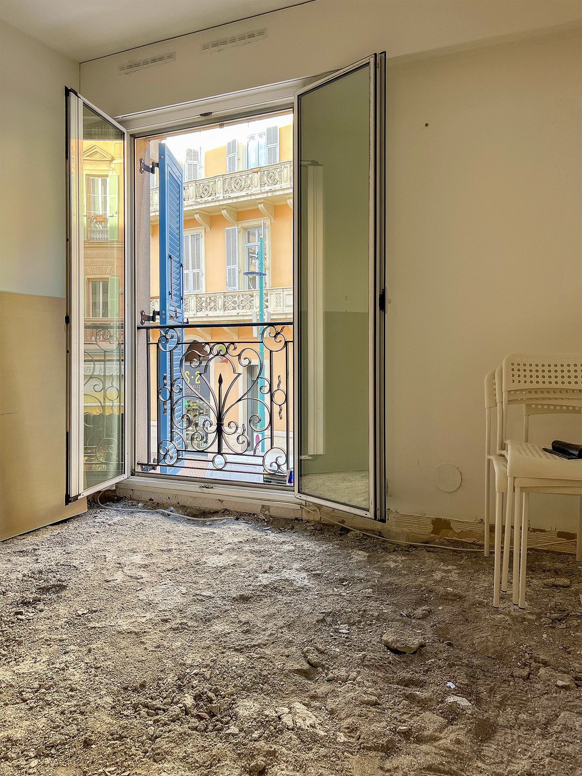
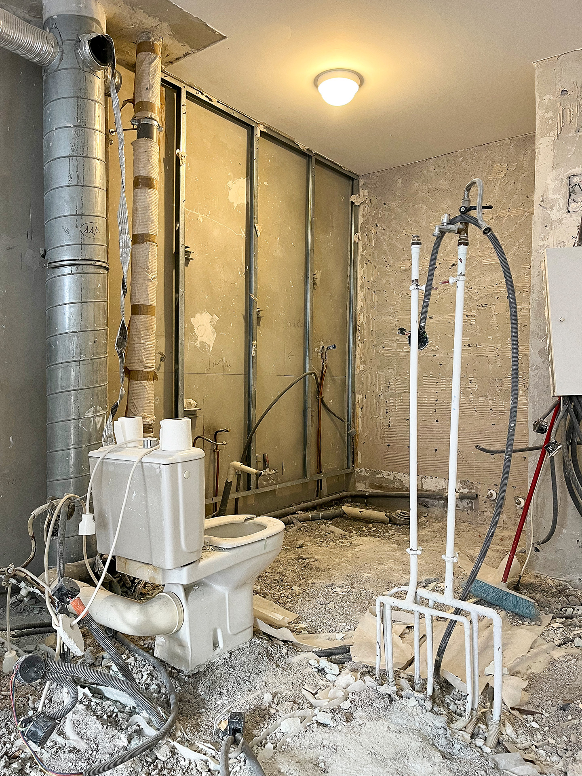
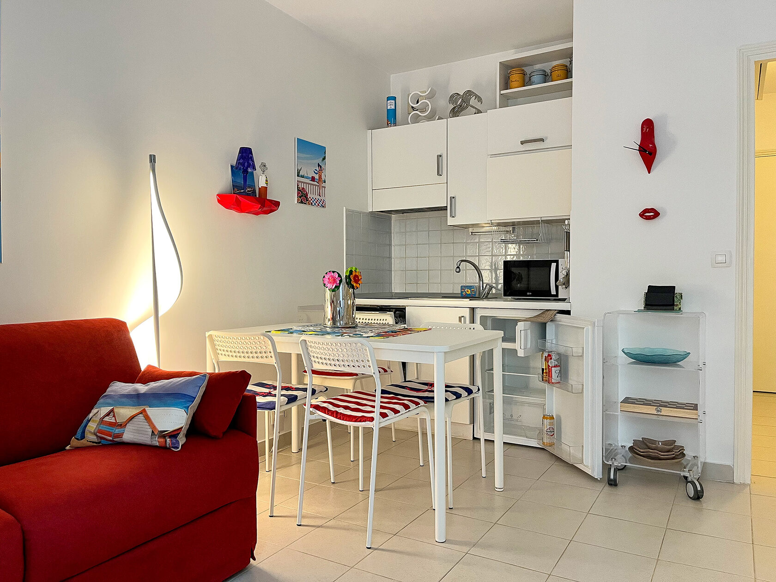
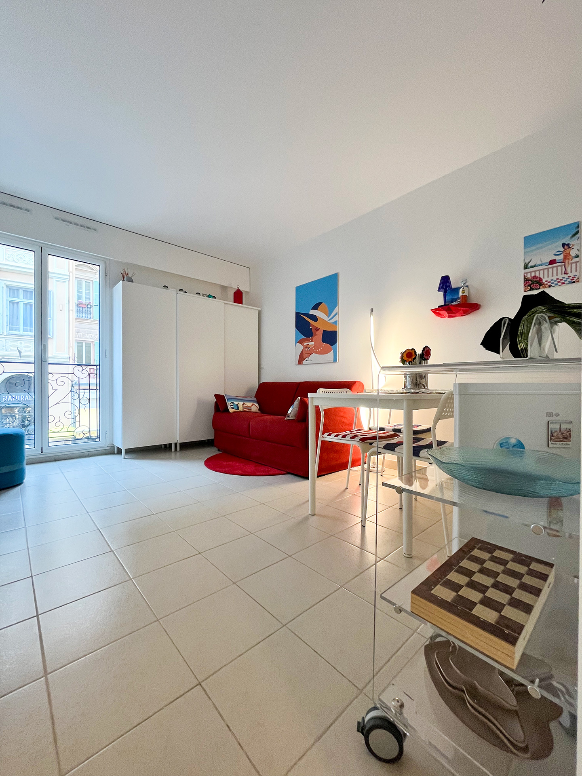
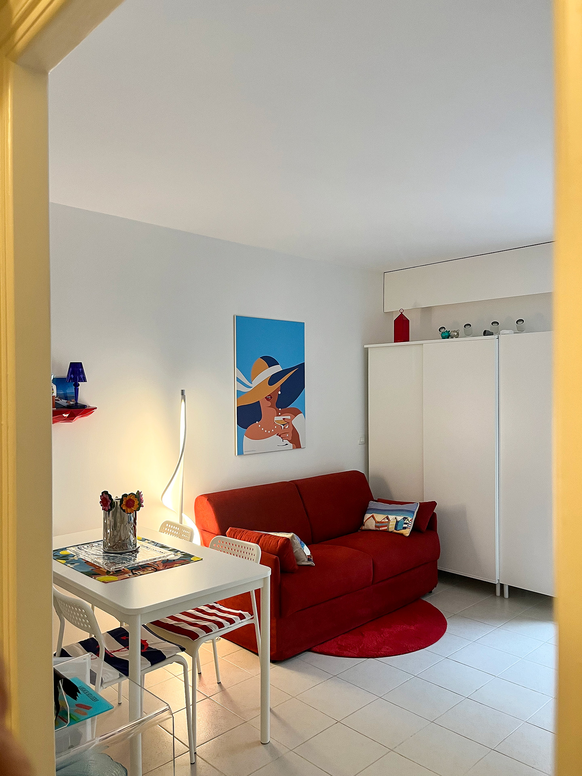
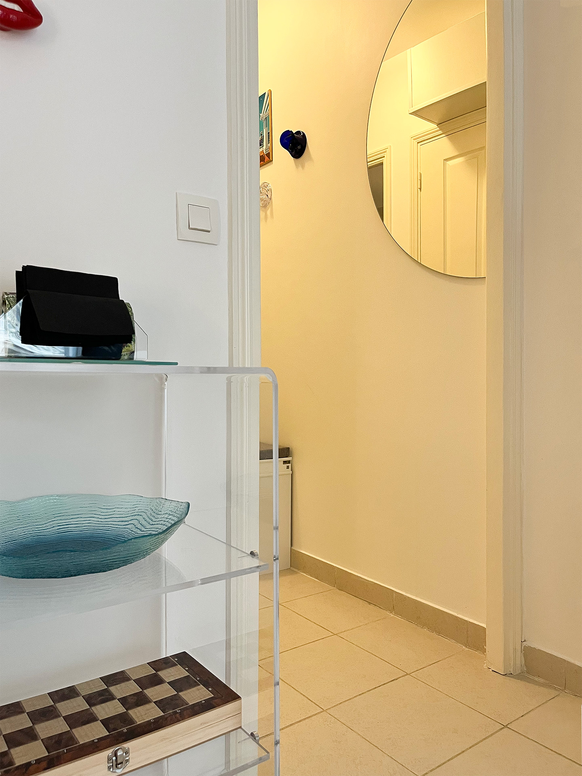
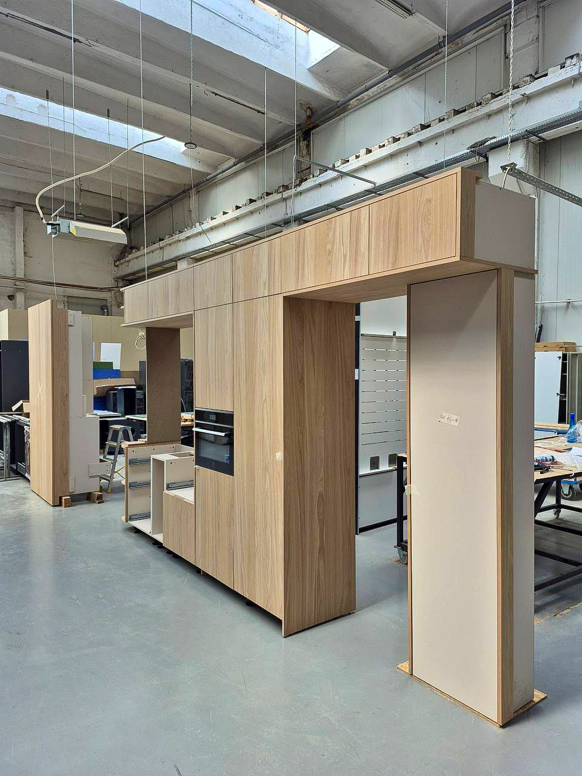
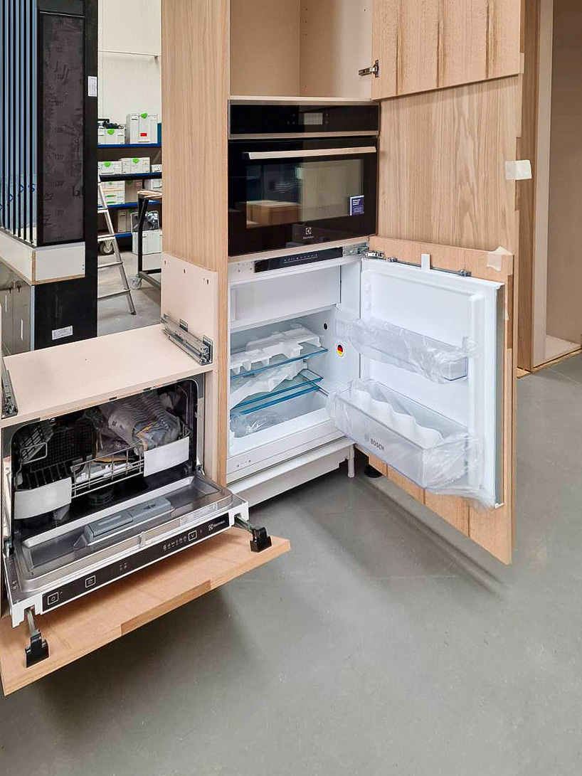
These images were taken during a construction supervision visit and show an essential stage of the project: the space has been completely emptied, technical questions are being reconsidered and a new organisation is gradually beginning to emerge.
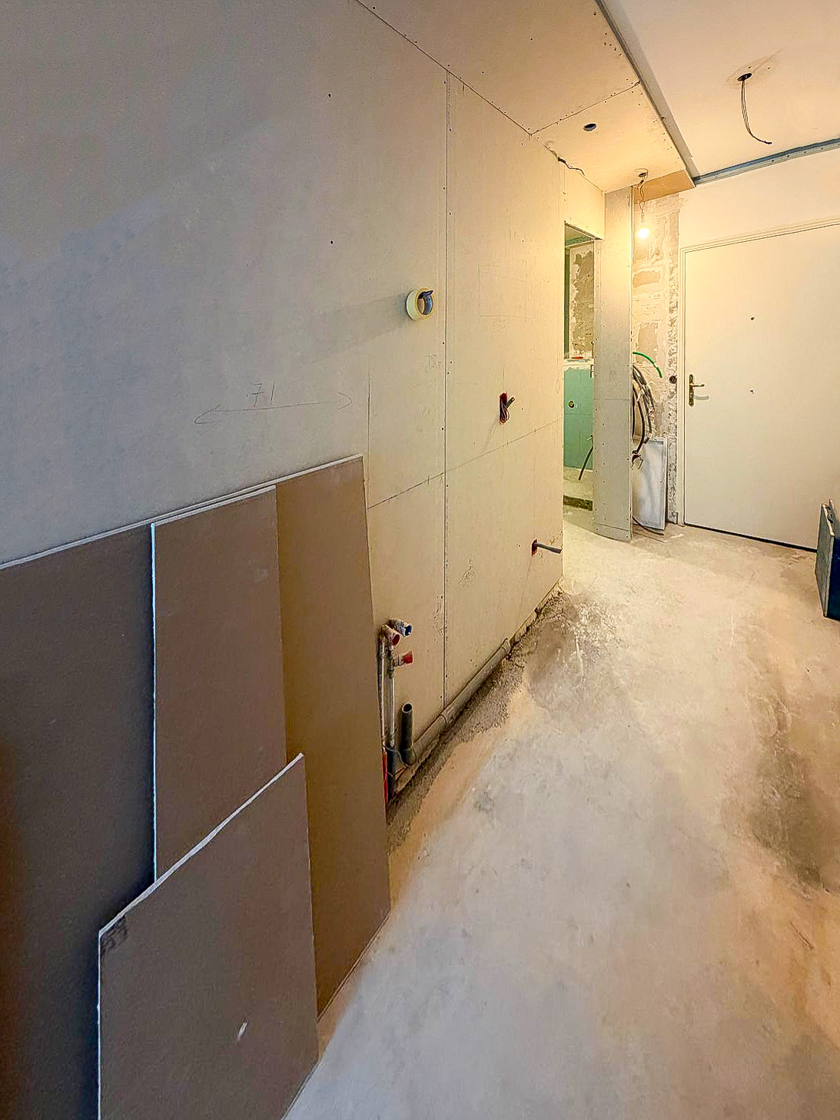
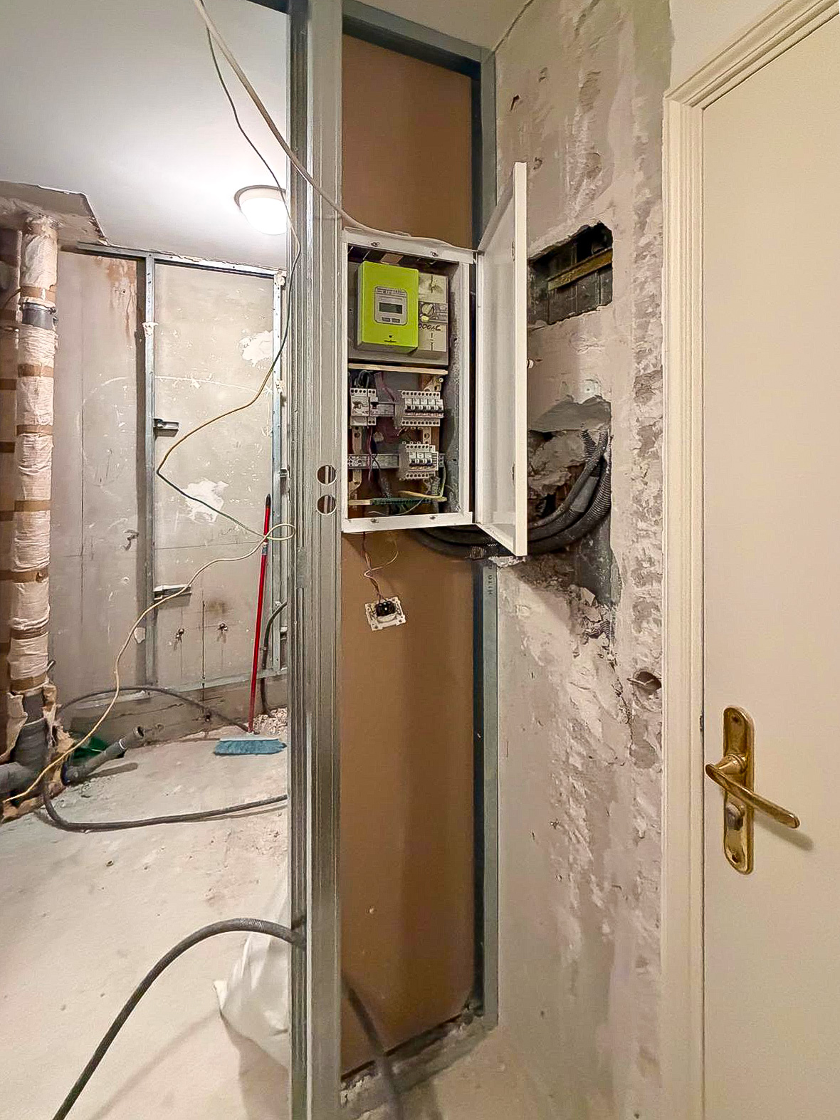
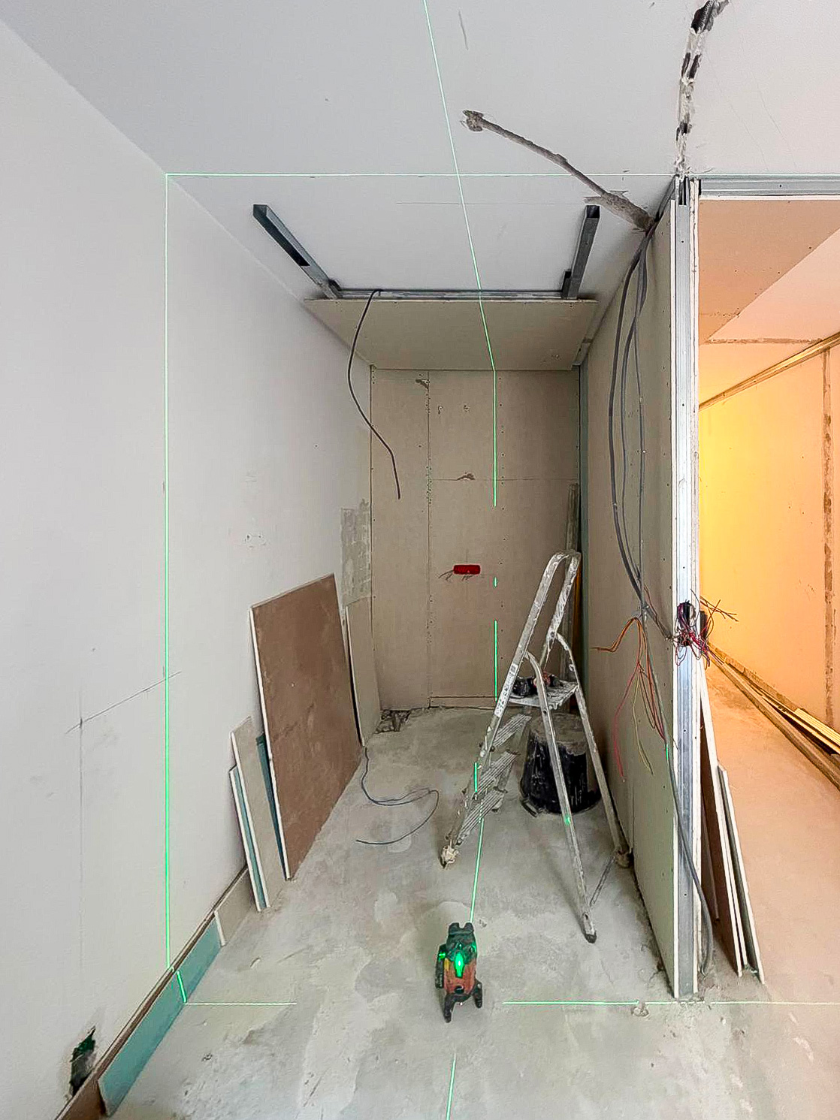
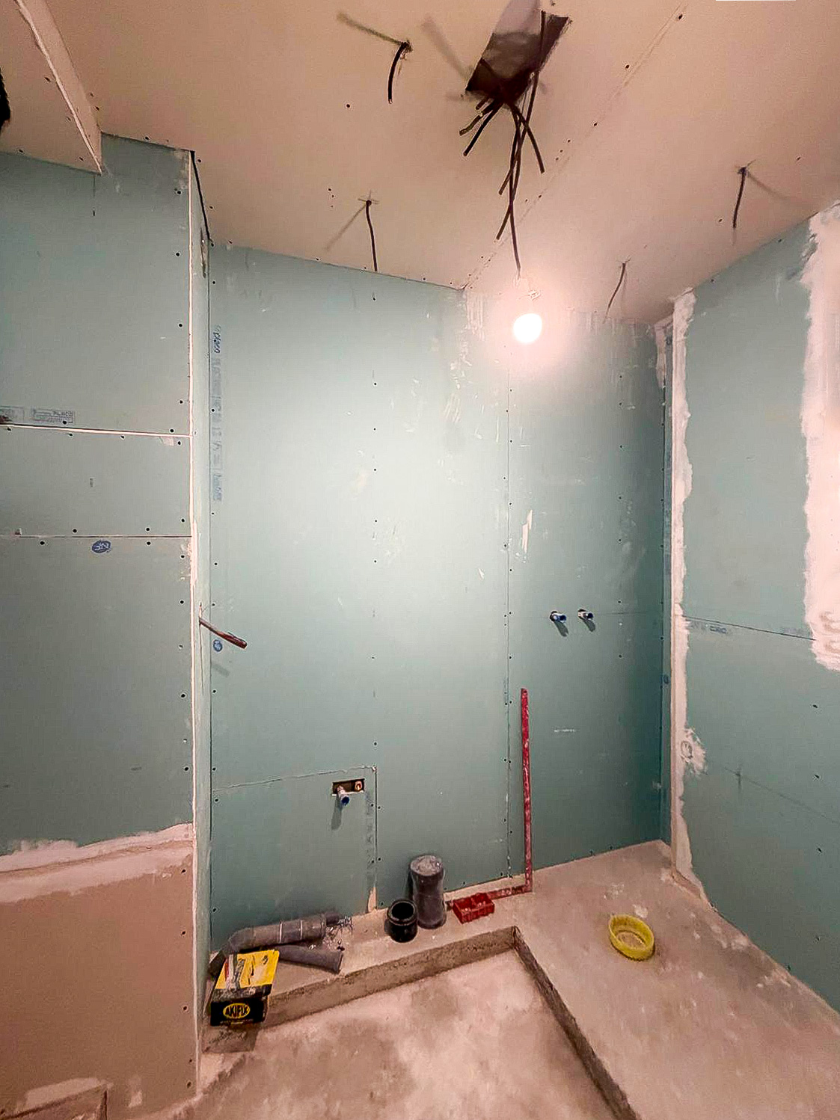
In small apartments, the best solutions often come from complete restructuring rather than a simple refresh.
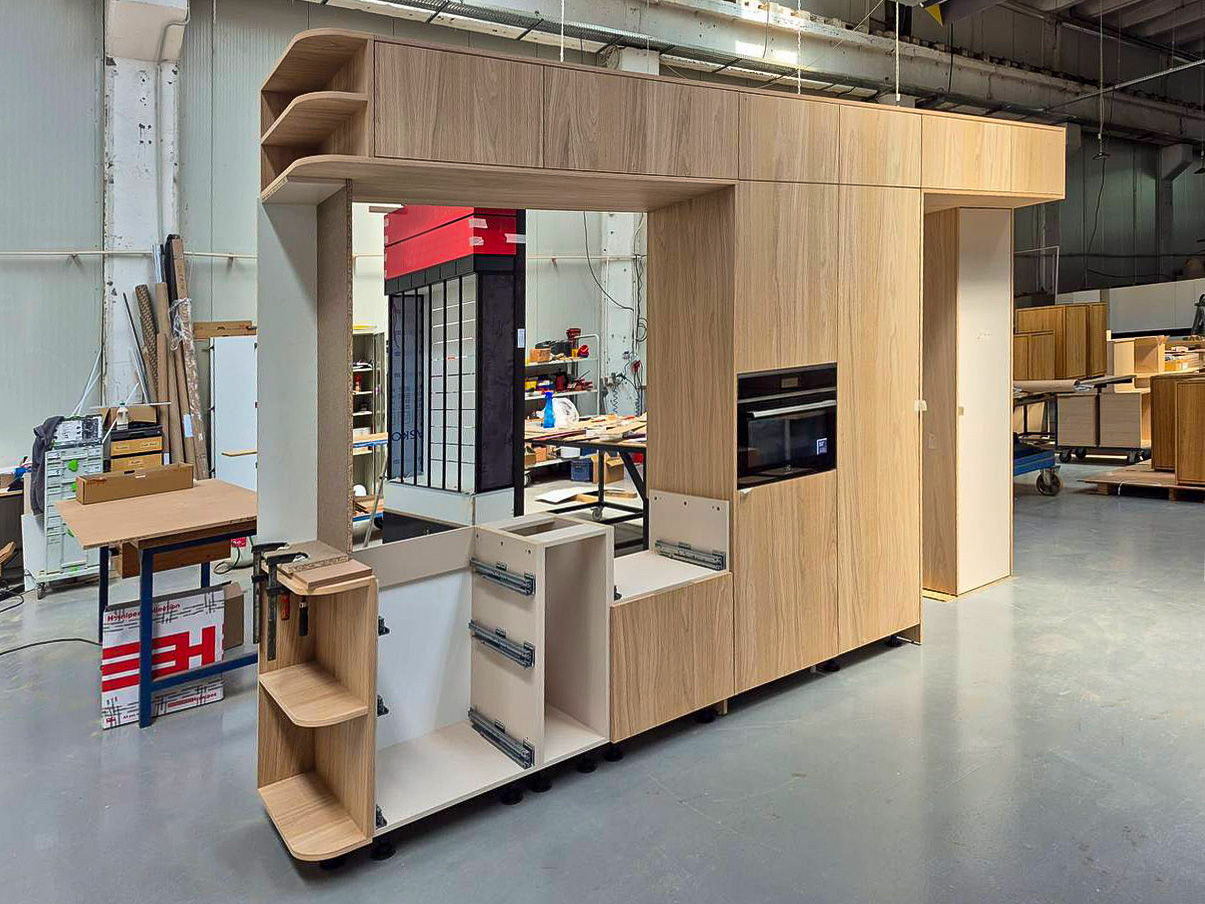
The project is now moving towards the custom-furniture manufacturing stage. Designed as an integrated structure, this composition will bring together the kitchen, storage and different everyday functions within one continuous volume, optimised specifically for this studio in Nice.
The project is now moving towards the custom-furniture manufacturing stage. Designed as an integrated structure, this composition will bring together the kitchen, storage and different everyday functions within one continuous volume, optimised specifically for this studio in Nice.
To be continued.
May 2026