Small Apartment Renovation in Paris: It’s Not About Square Metres
When it comes to renovating a small apartment in Paris, many people assume that the main challenge is the lack of space. In reality, the difficulty rarely lies in the number of square metres, but rather in how they are used.
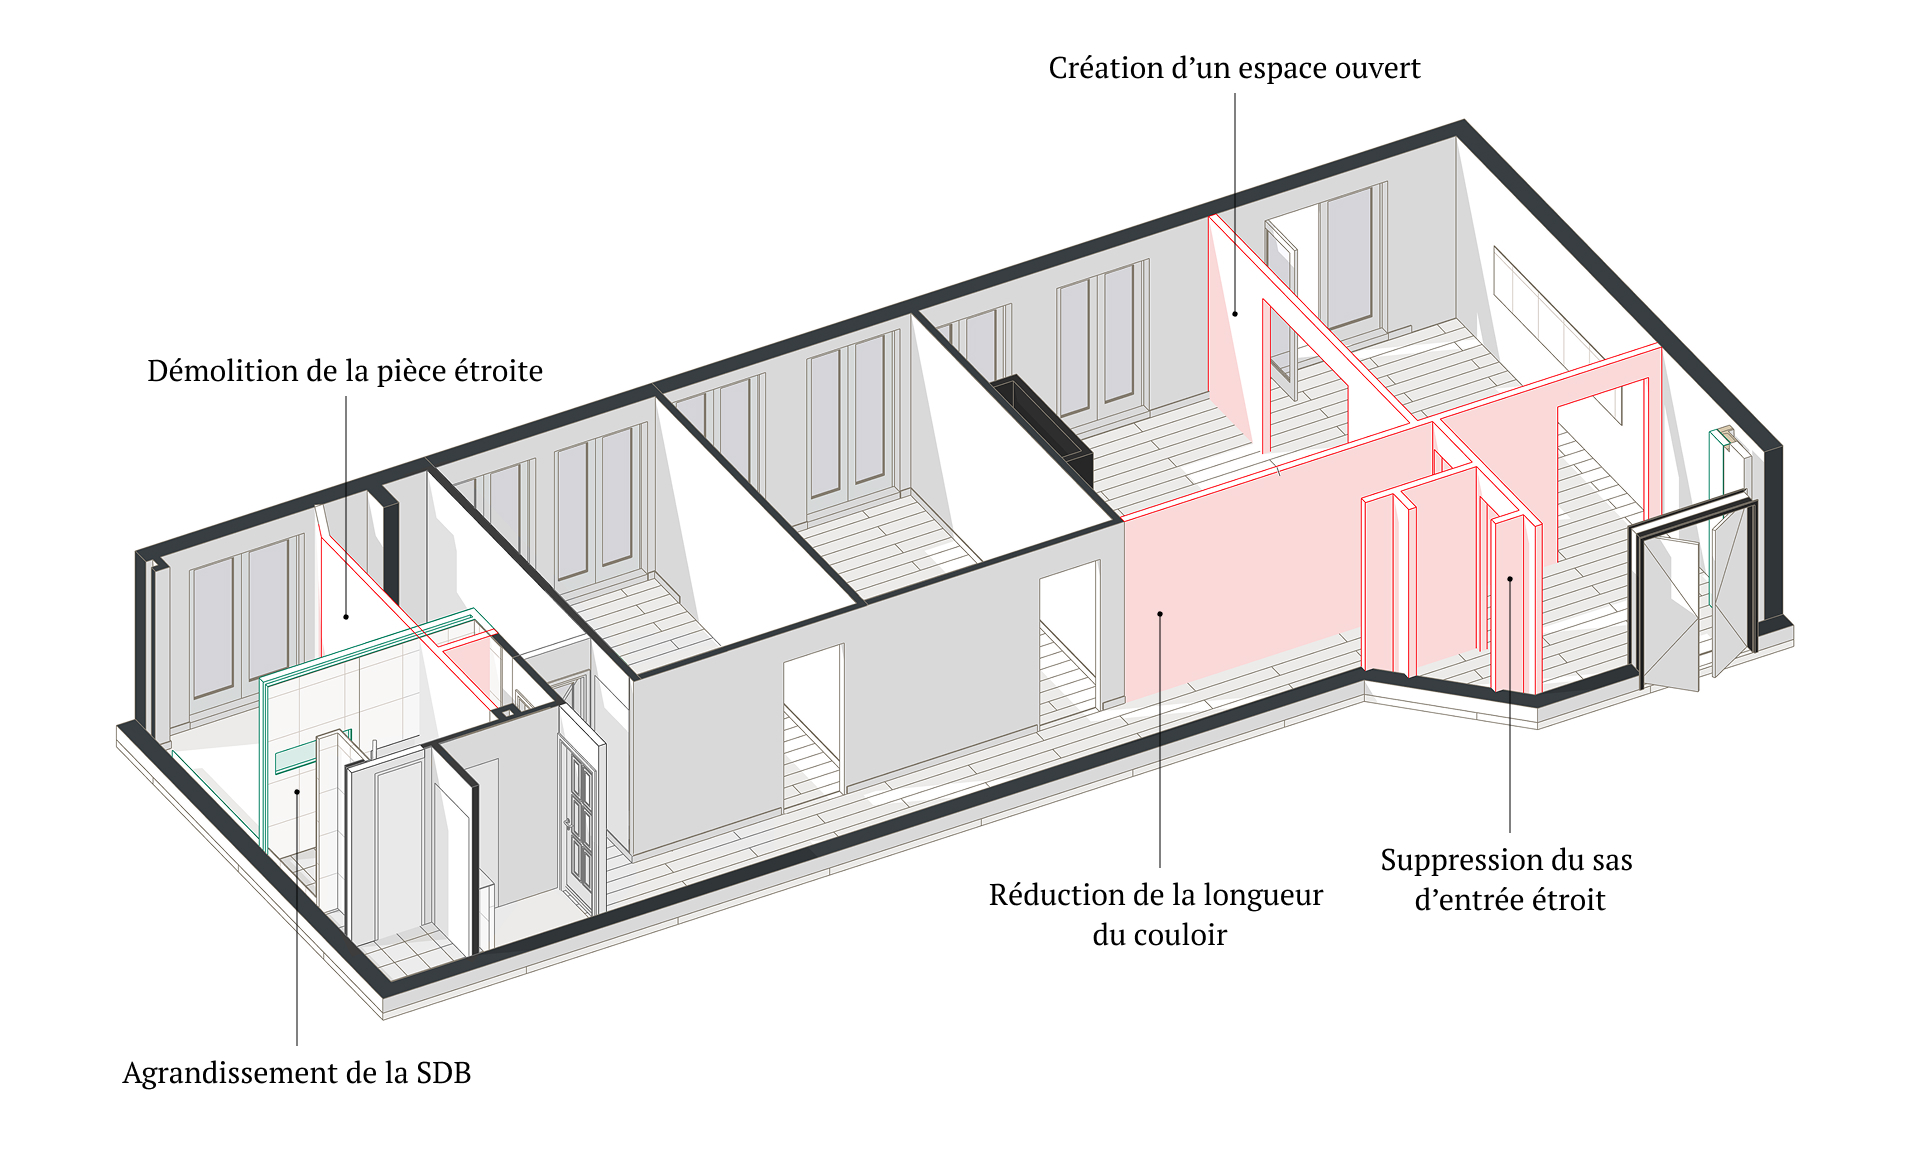
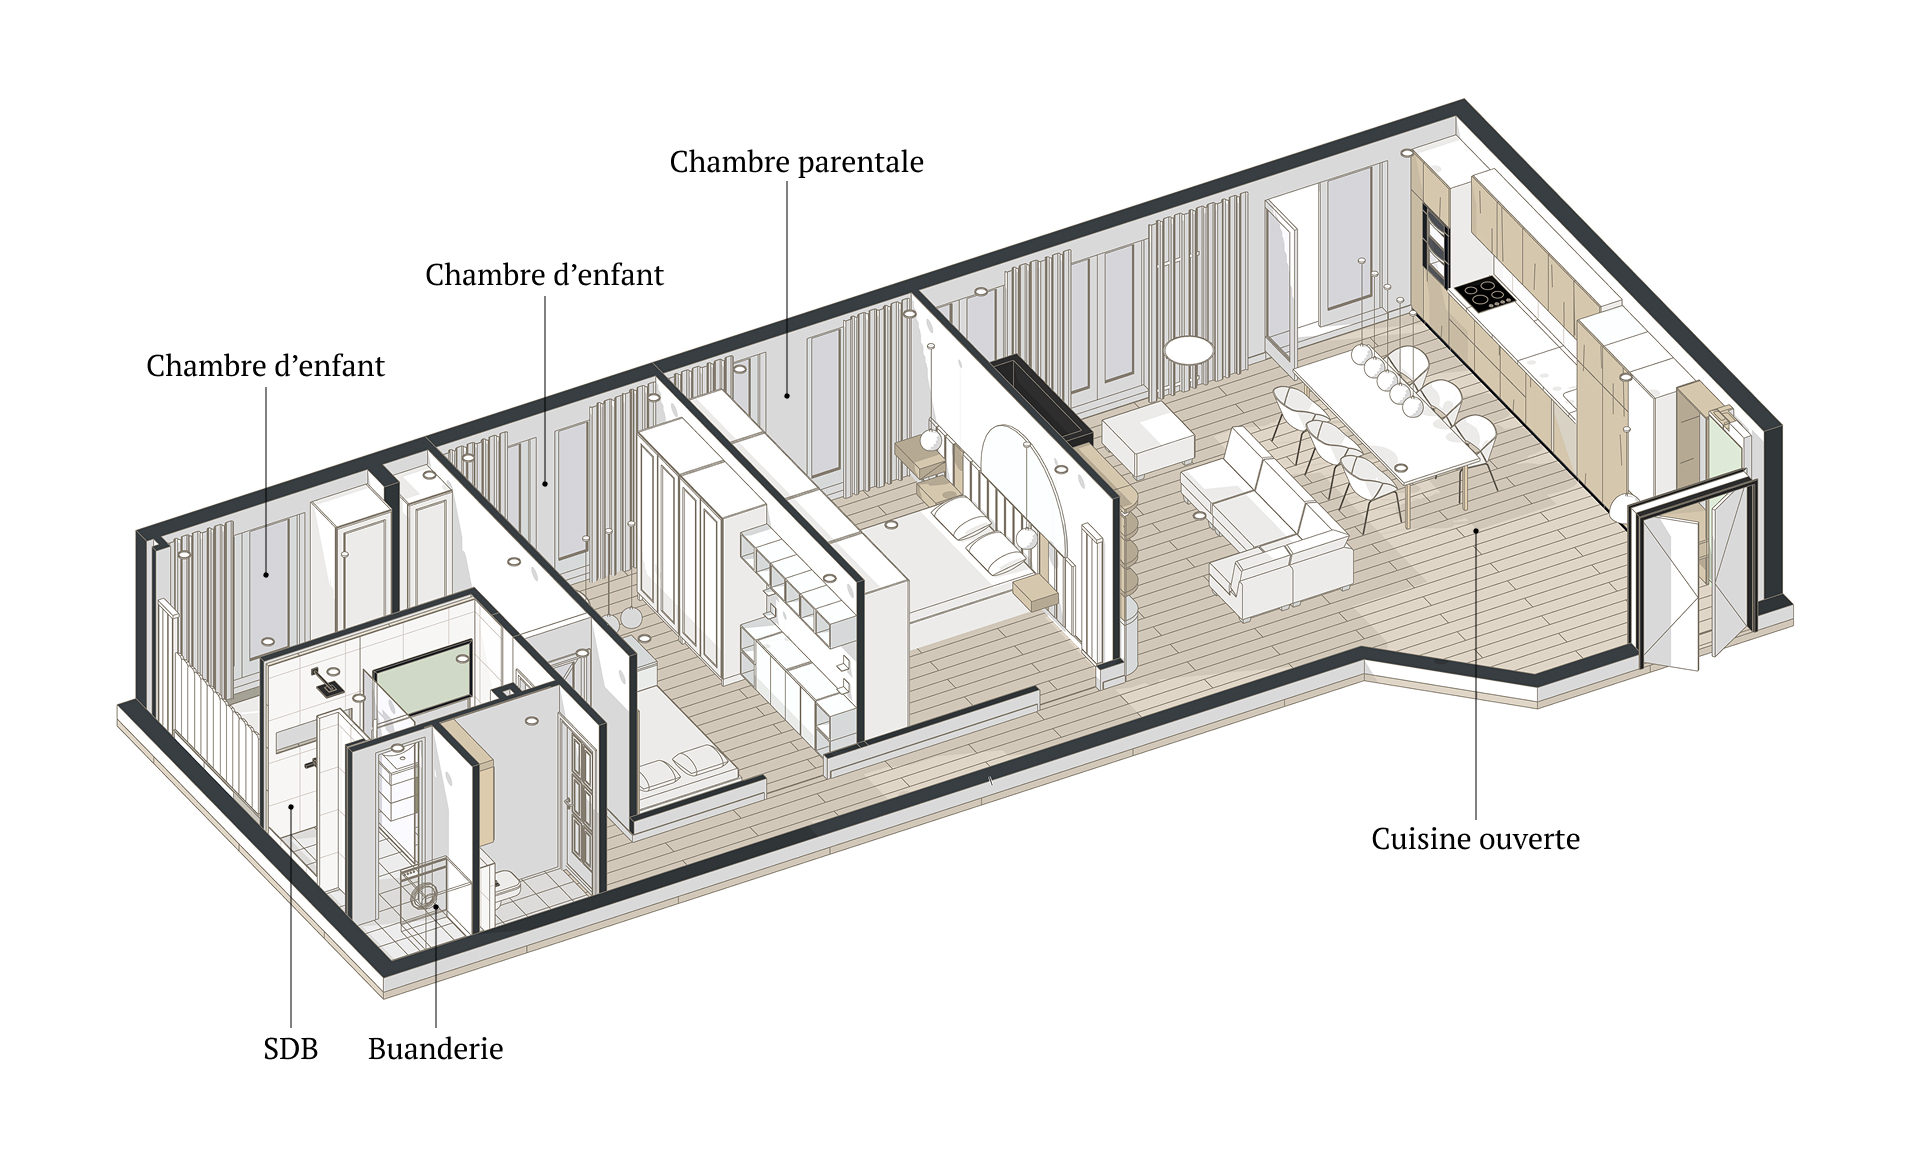
Rethinking the Layout
Most small Parisian apartments were designed several decades ago for a different way of life. Today, we work from home more often, need more storage, and look for spaces that are more open and versatile. A carefully considered layout can often completely transform an apartment without adding a single extra square metre.
Using Lighting to Create a Greater Sense of Space
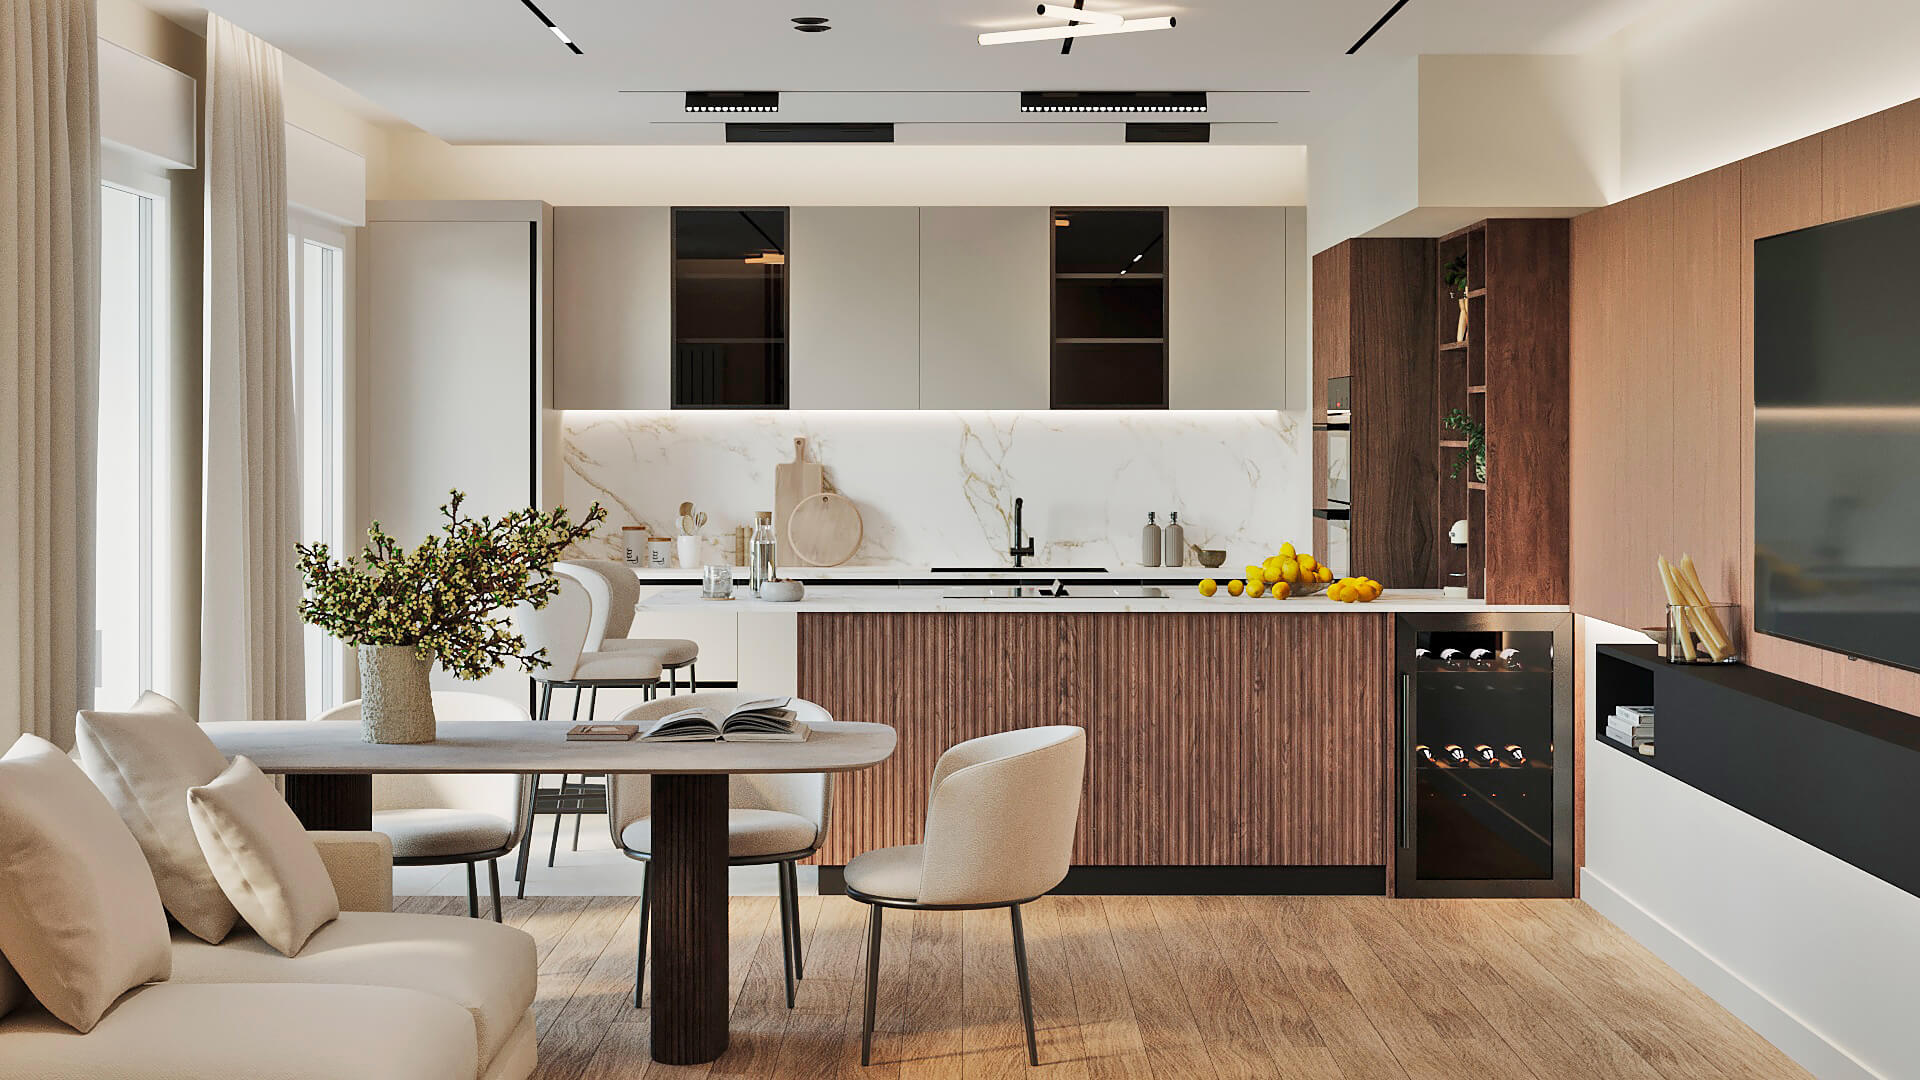
In a small apartment, lighting plays an essential role. A single central ceiling light is rarely enough to reveal the full potential of an interior. We prefer to work with several lighting scenarios: general, functional, decorative, and ambient lighting. A well-designed lighting scheme makes an apartment brighter, more comfortable, and visually more spacious.
Custom Furniture to Make Use of Every Centimetre
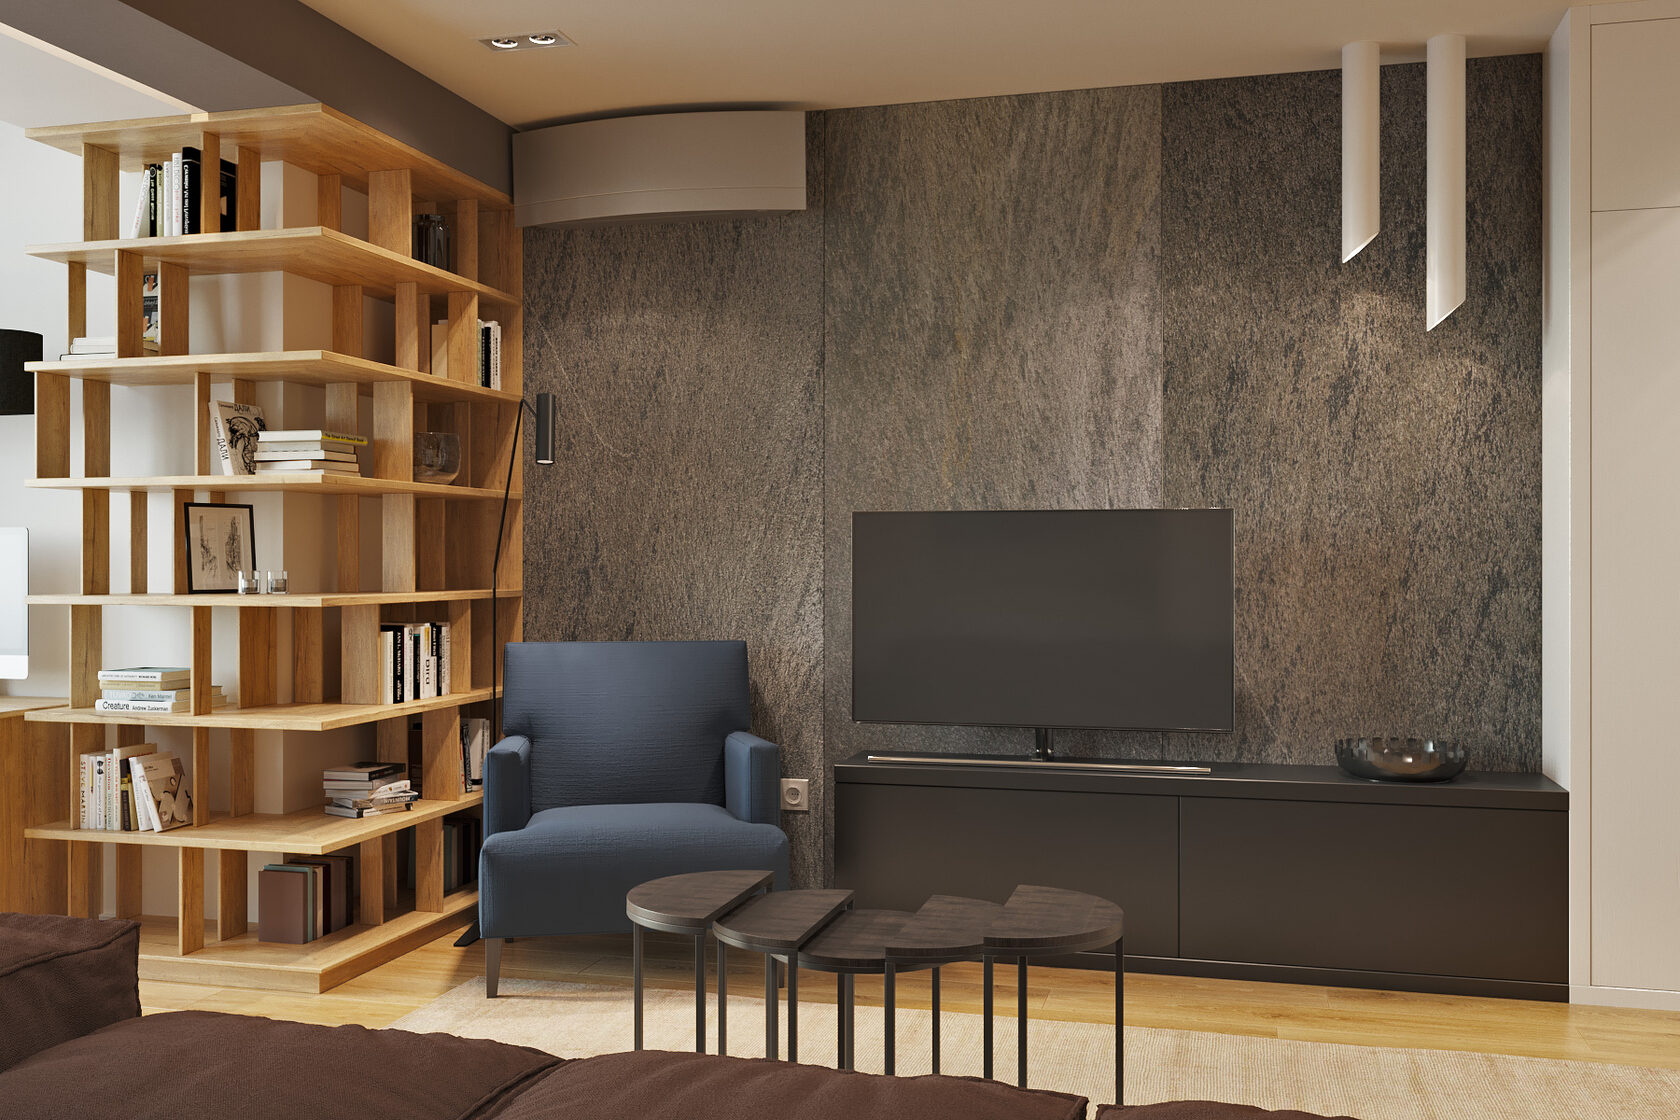
When renovating a small apartment in Paris, custom-designed furniture is often an obvious solution. It allows us to use the full available height, integrate more storage, and give the same space multiple functions. The generous ceiling heights frequently found in Parisian apartments also offer many possibilities for creative space planning.
A Simple Philosophy: Less, but Better
Optimising a small space is not only about technical solutions. It also relies on a more considered approach to living: keeping what is essential, prioritising quality over quantity, and creating an interior that is coherent, functional, and durable.
Ultimately, renovating a small apartment in Paris is rarely about dealing with a lack of space. It is primarily about revealing the apartment’s potential through better organisation, thoughtful lighting, and intelligent design solutions.
Ultimately, renovating a small apartment in Paris is rarely about dealing with a lack of space. It is primarily about revealing the apartment’s potential through better organisation, thoughtful lighting, and intelligent design solutions.
June 2026