22 m² Studio in Nice: Final Images of the Project
A few months ago, we shared the first stages of this renovation project in Nice: the complete strip-out, the restructuring of the space, and the many technical decisions required to transform this 22 m² studio.
Today, the project is complete.
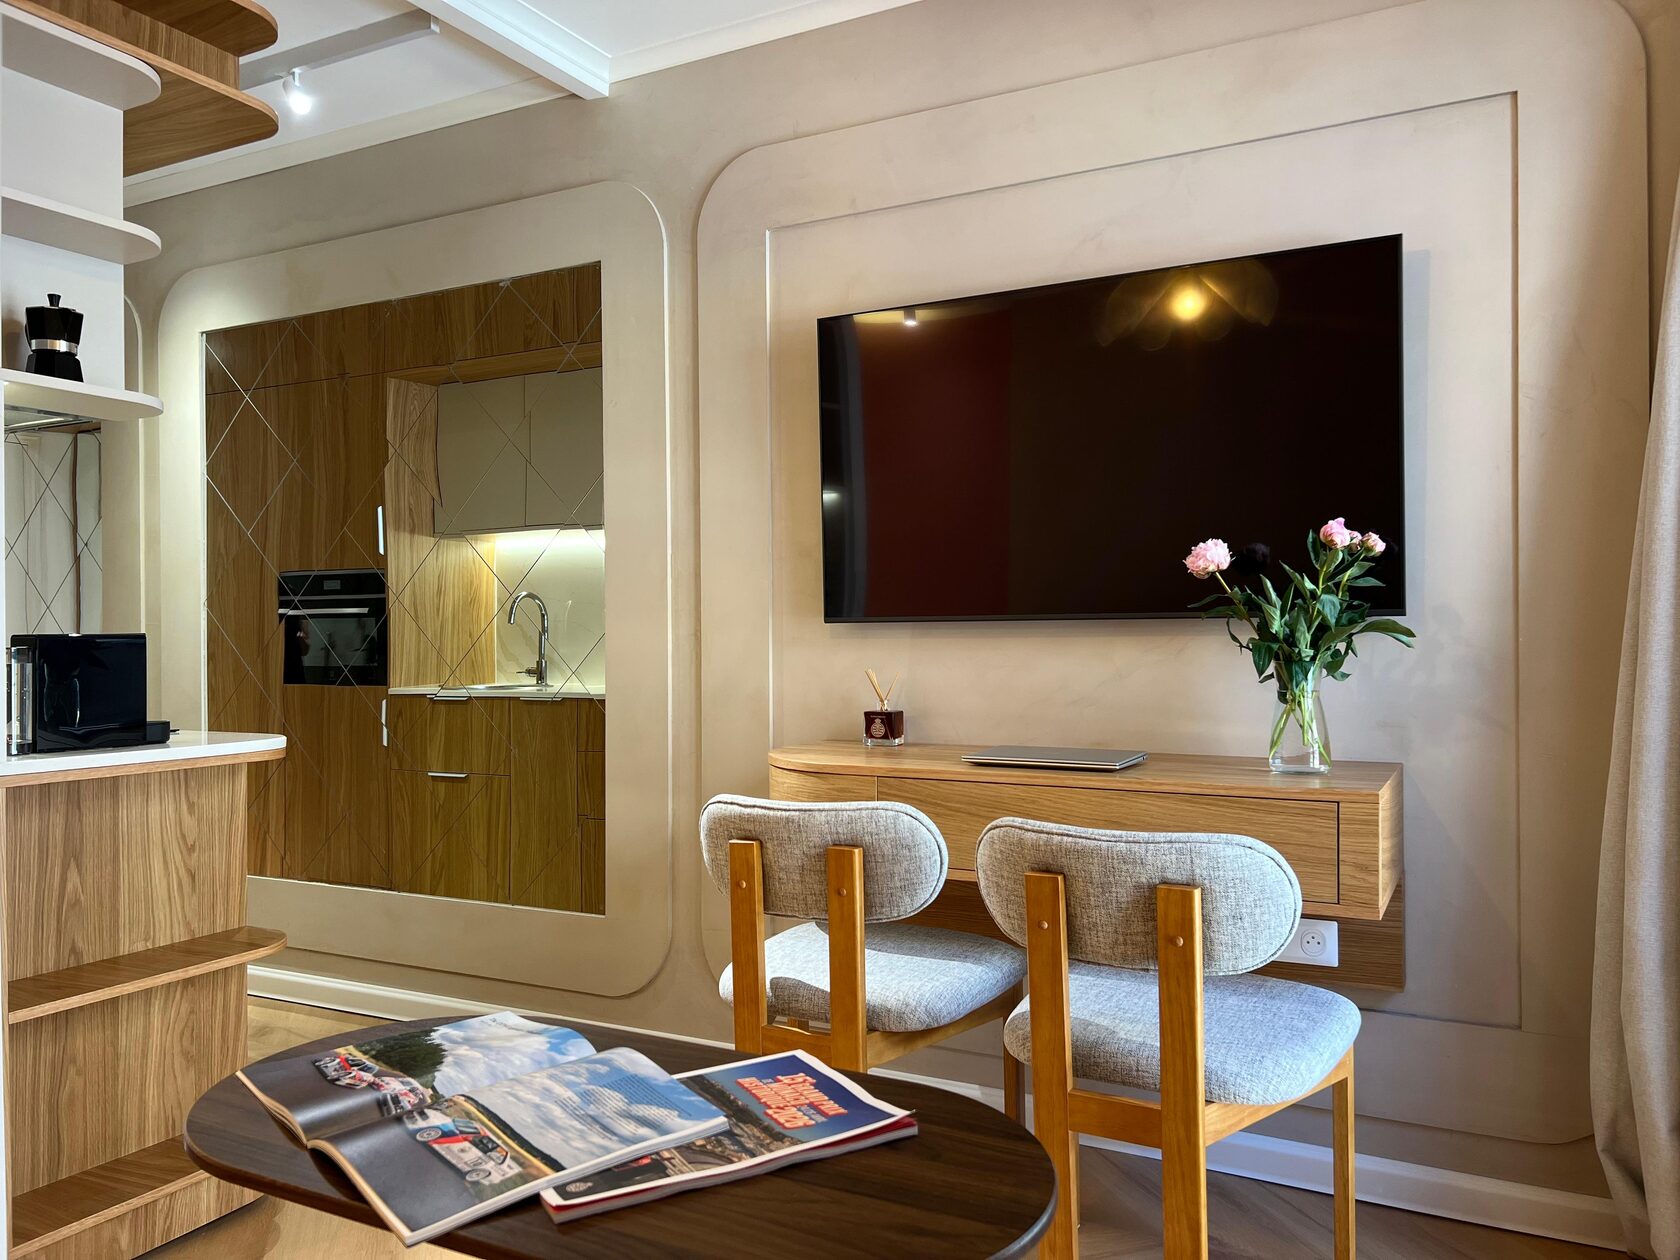
This project perfectly illustrates a principle we often apply to small spaces: the real issue is usually not the number of square metres, but how they are used.
Within just 22 m², we integrated all the essential functions of everyday life: a proper sleeping area, a fully equipped kitchen, custom storage, a dining area, a comfortable living space, and a functional bathroom. Each element was designed to serve multiple purposes and eliminate wasted space.
Within just 22 m², we integrated all the essential functions of everyday life: a proper sleeping area, a fully equipped kitchen, custom storage, a dining area, a comfortable living space, and a functional bathroom. Each element was designed to serve multiple purposes and eliminate wasted space.
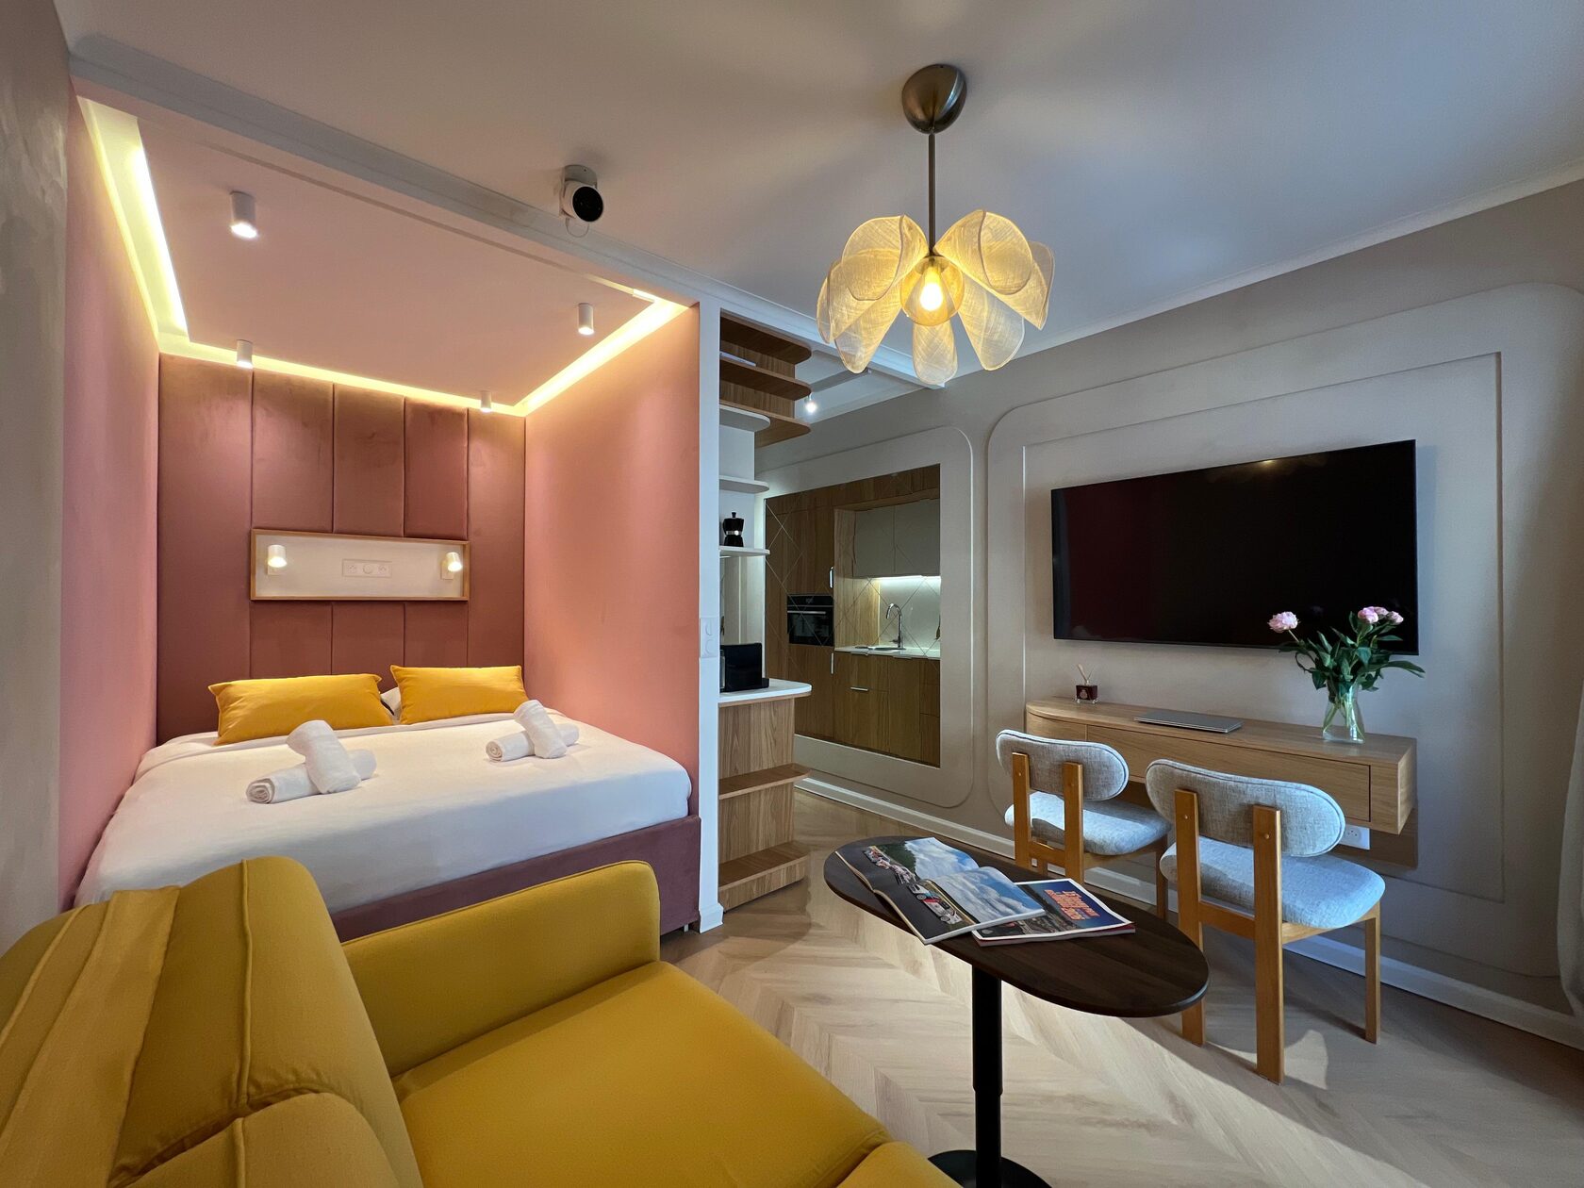
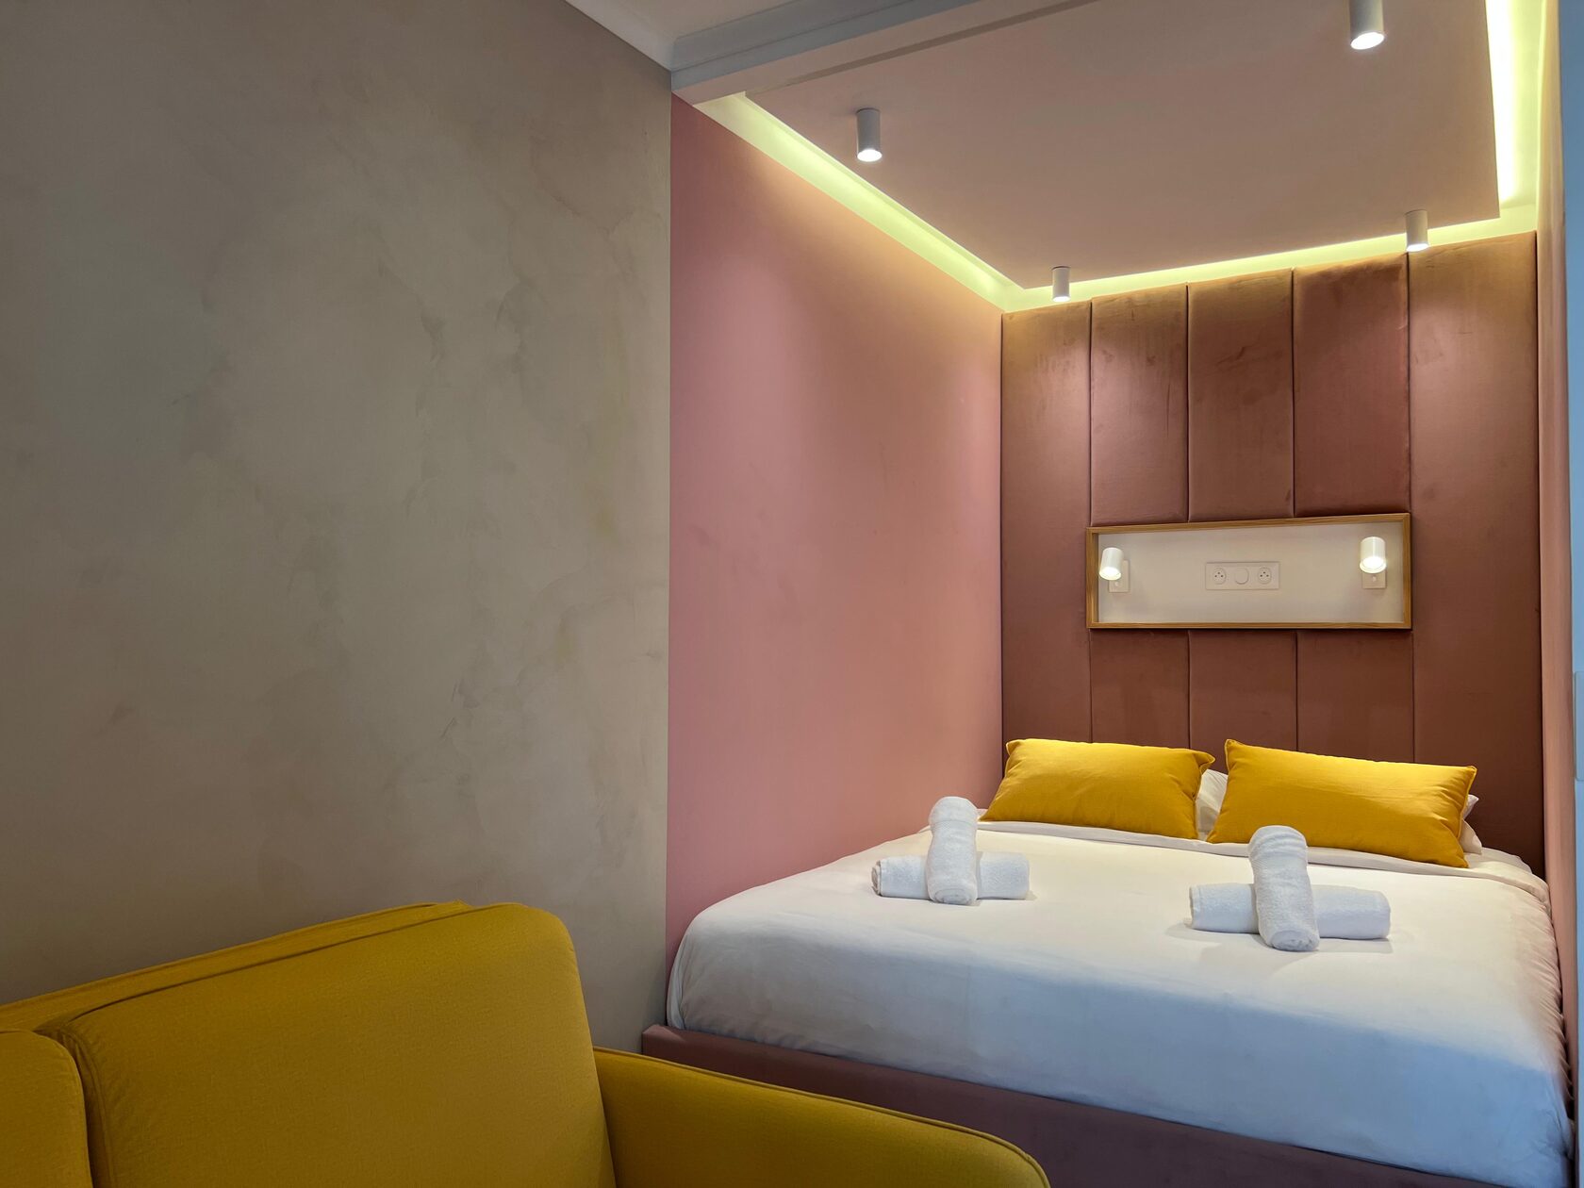
Another key objective was to create a greater sense of space. To achieve this, we worked with several strategies: integrated volumes, wall-mounted furniture, continuous lines, soft forms, and multiple lighting scenarios rather than relying on a single central ceiling light.
The material palette also contributes to this sense of openness. Natural wood tones, light mineral surfaces, and warmer colours in the sleeping area help define the different zones without visually dividing the apartment.
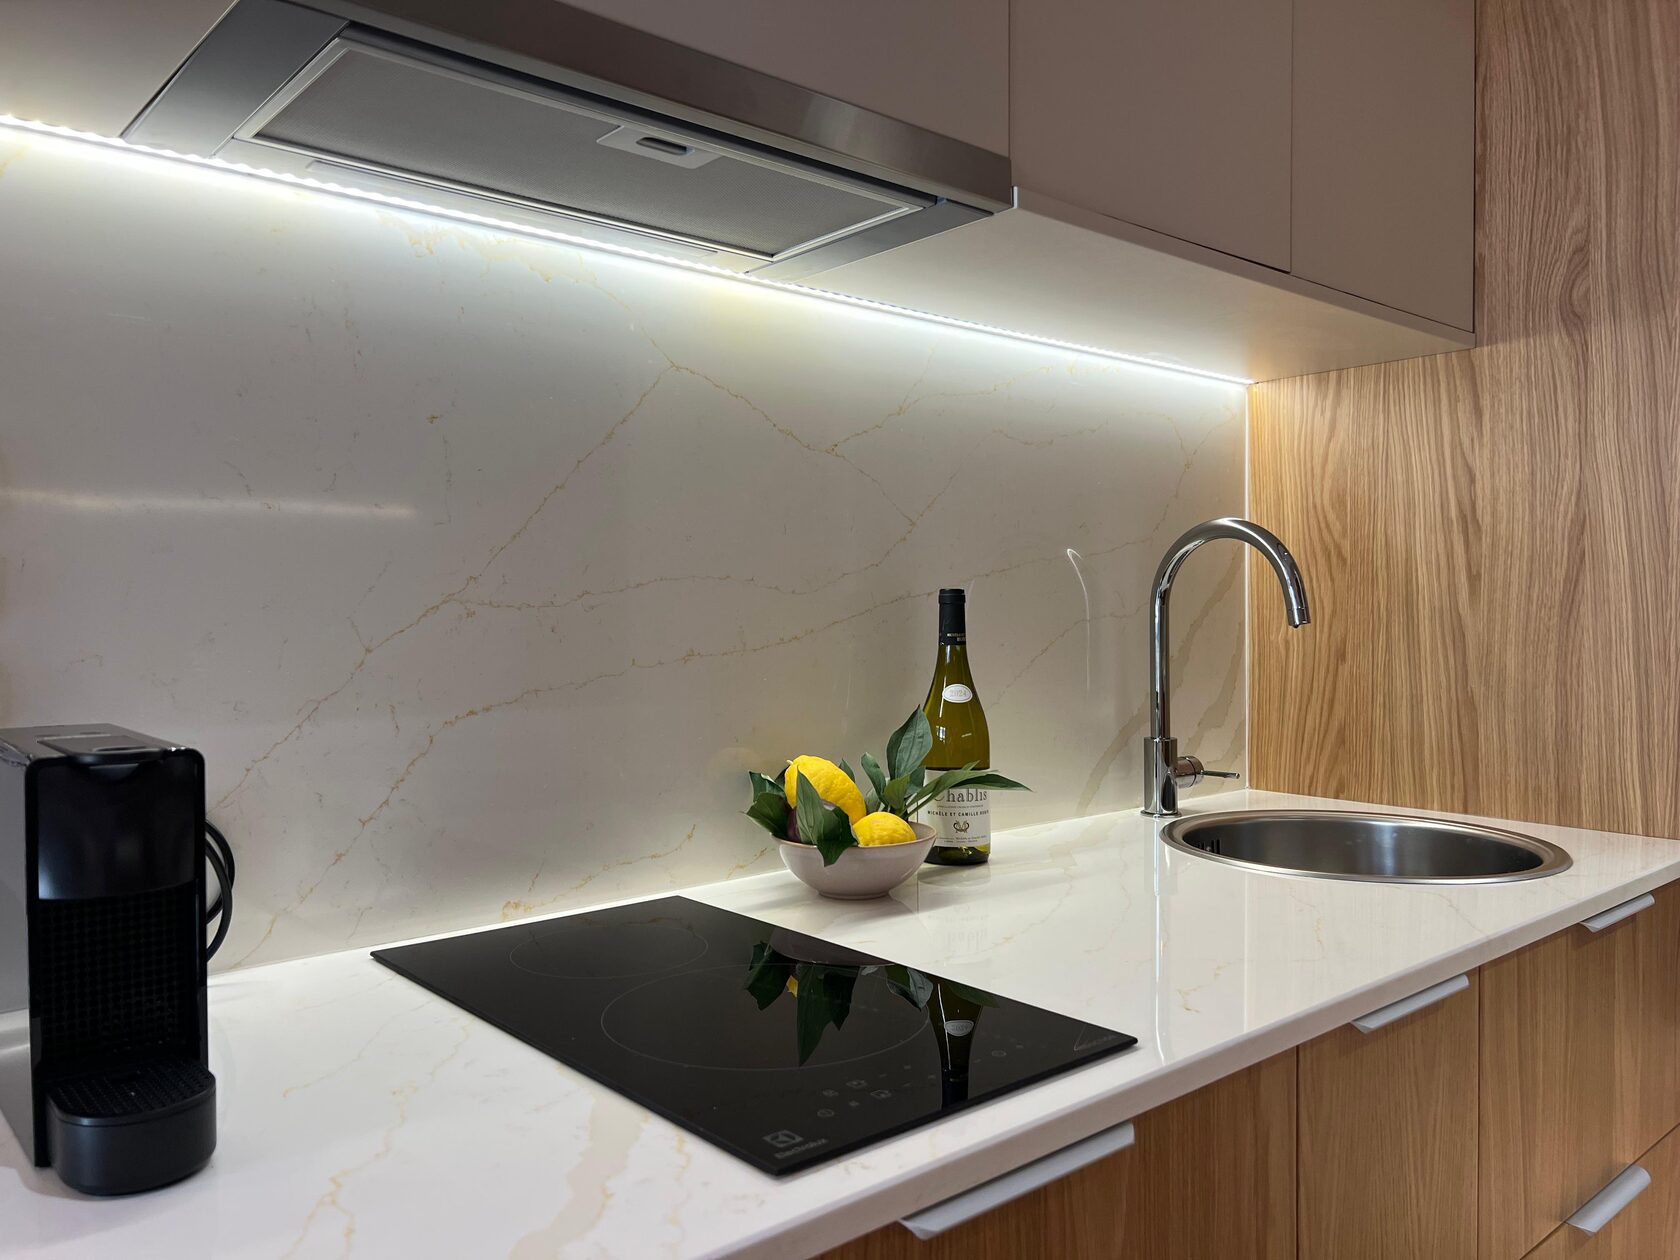
The kitchen was designed as an integral part of the interior architecture. Storage was optimised down to the smallest detail to provide maximum functionality within a compact volume.
The material palette also contributes to this sense of openness. Natural wood tones, light mineral surfaces, and warmer colours in the sleeping area help define the different zones without visually dividing the apartment.
The kitchen was designed as an integral part of the interior architecture. Storage was optimised down to the smallest detail to provide maximum functionality within a compact volume.
The bathroom follows the same approach: durable materials, integrated storage, and a layout designed for everyday comfort despite the limited space.
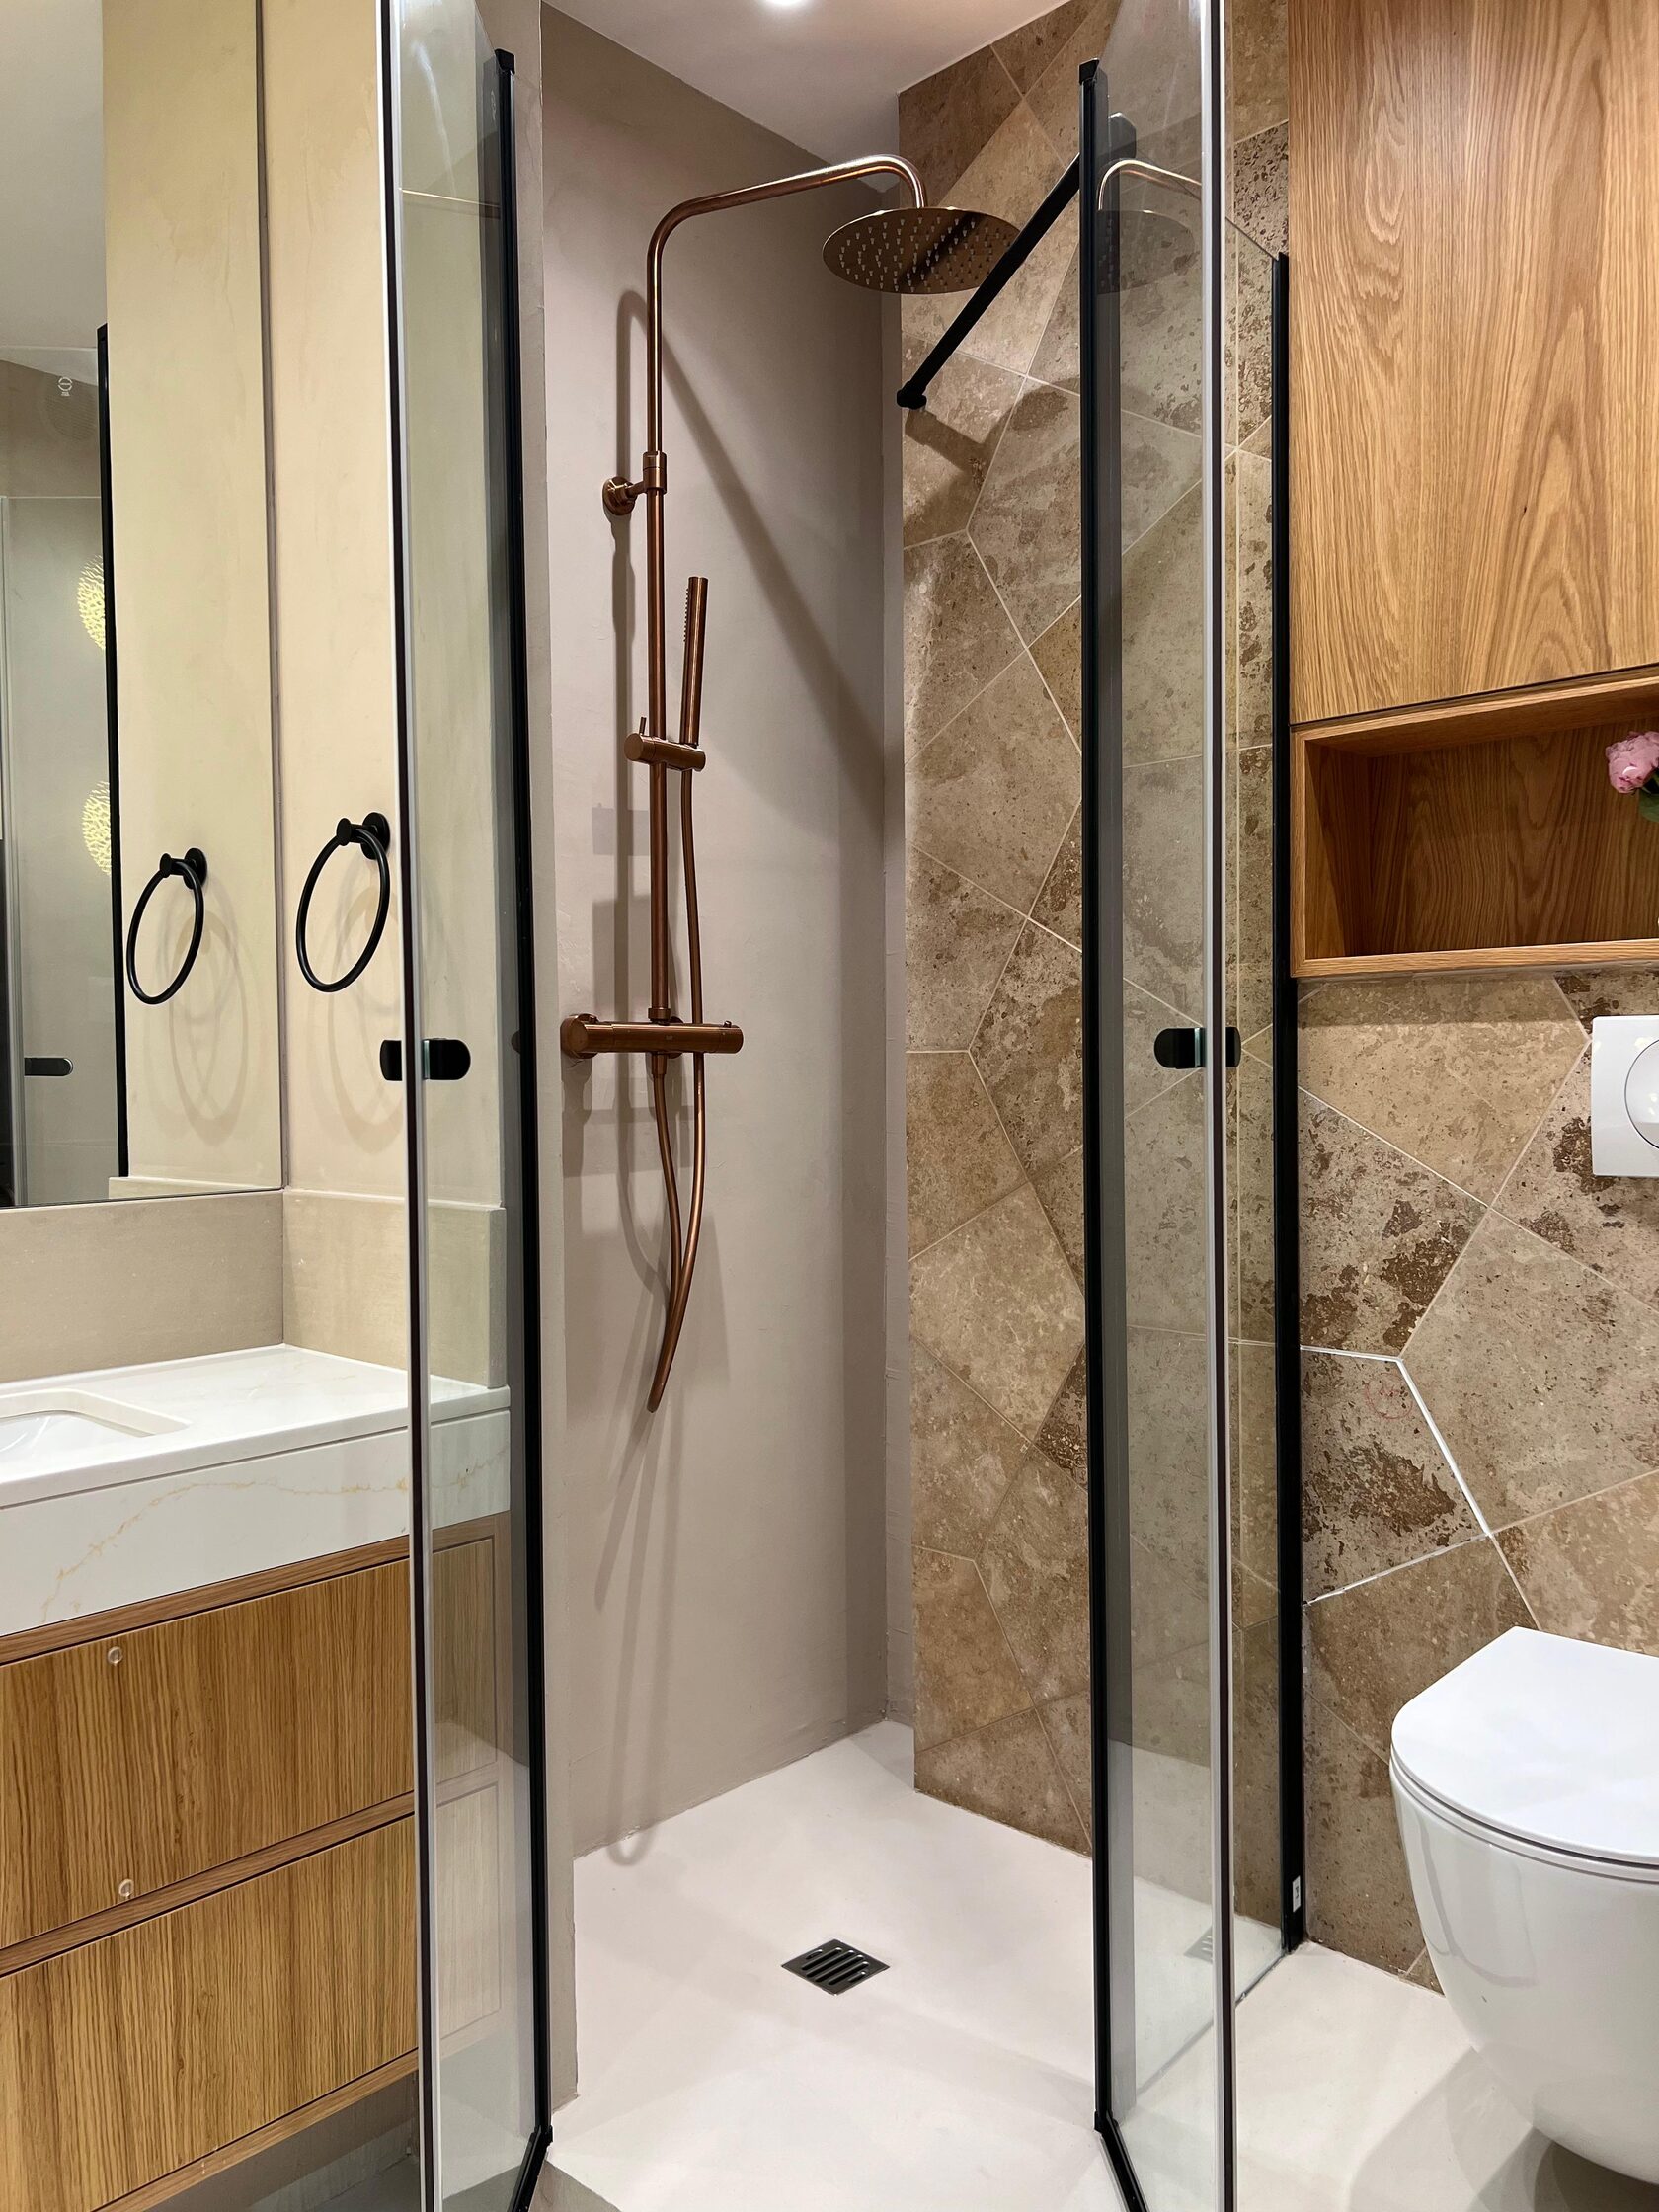
This project demonstrates that a 22 m² apartment can offer far more than simply a place to sleep. With careful consideration of the layout, everyday uses, and custom-designed furniture, a small apartment can become a comfortable, functional, and enjoyable place to live.
For us, optimising a small space is not about fitting in as many things as possible. It is about making every square metre genuinely work for the people who live there.
June 2026