When the Centre of an Apartment Is in the Wrong Place
Every contemporary apartment restructuring project begins with a precise analysis of the existing space. It is not simply about seeing what is already there, but identifying limitations, constraints and potential that may not yet be visible. This analysis makes it possible to create a new organisation that is more appropriate and coherent.
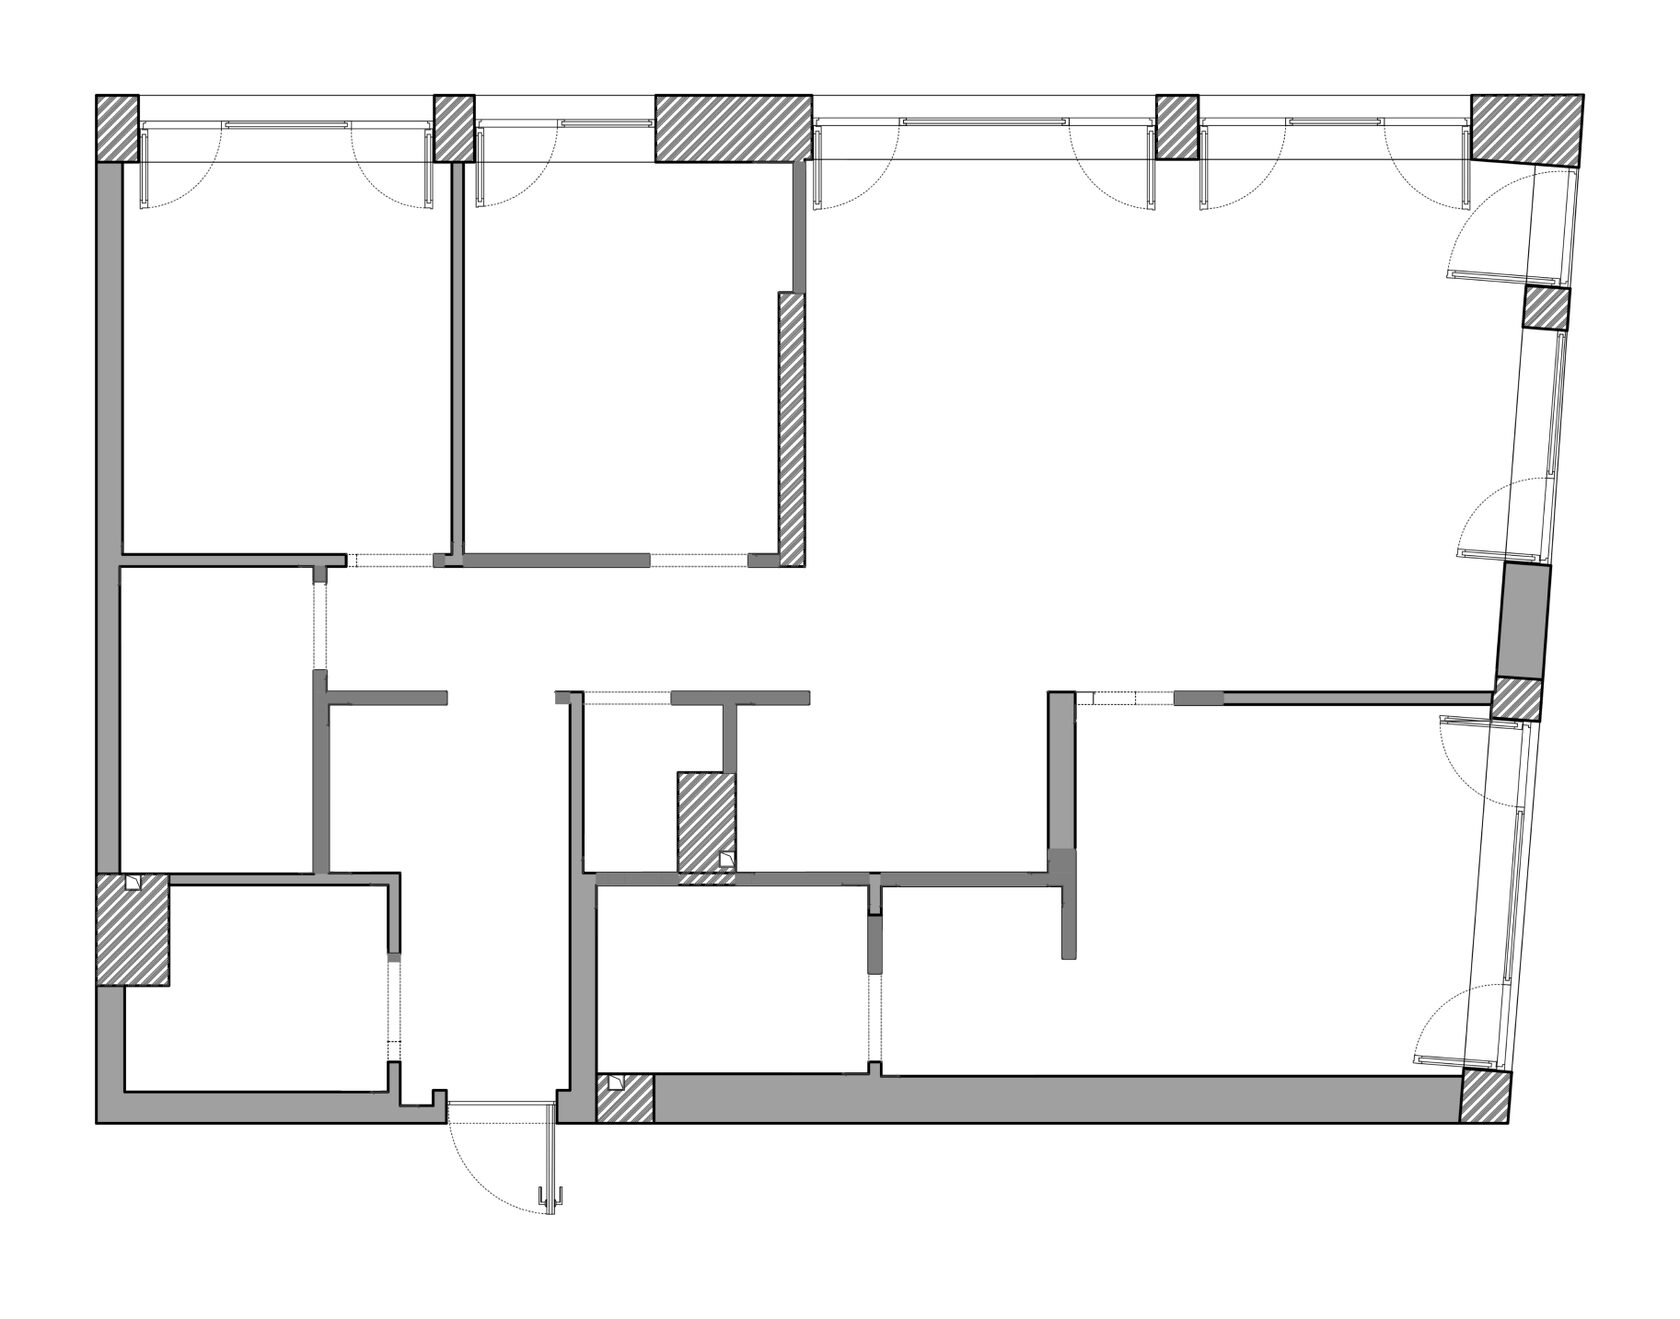
At first glance, the original apartment layout seemed logical: defined rooms, a separate kitchen and a corridor. But a deeper analysis of the plan made it clear that the space did not function as a coherent whole and required genuine reorganisation.
The largest room was positioned to one side and effectively became the centre of the apartment, while the actual centre remained merely a circulation zone. The space felt unbalanced, pulled towards one side instead of being structured around daily life.
The kitchen remained isolated, the rooms were compartmentalised and a significant part of the floor area was absorbed by inefficient circulation. There was also no flexibility for a home office or future uses.
The largest room was positioned to one side and effectively became the centre of the apartment, while the actual centre remained merely a circulation zone. The space felt unbalanced, pulled towards one side instead of being structured around daily life.
The kitchen remained isolated, the rooms were compartmentalised and a significant part of the floor area was absorbed by inefficient circulation. There was also no flexibility for a home office or future uses.
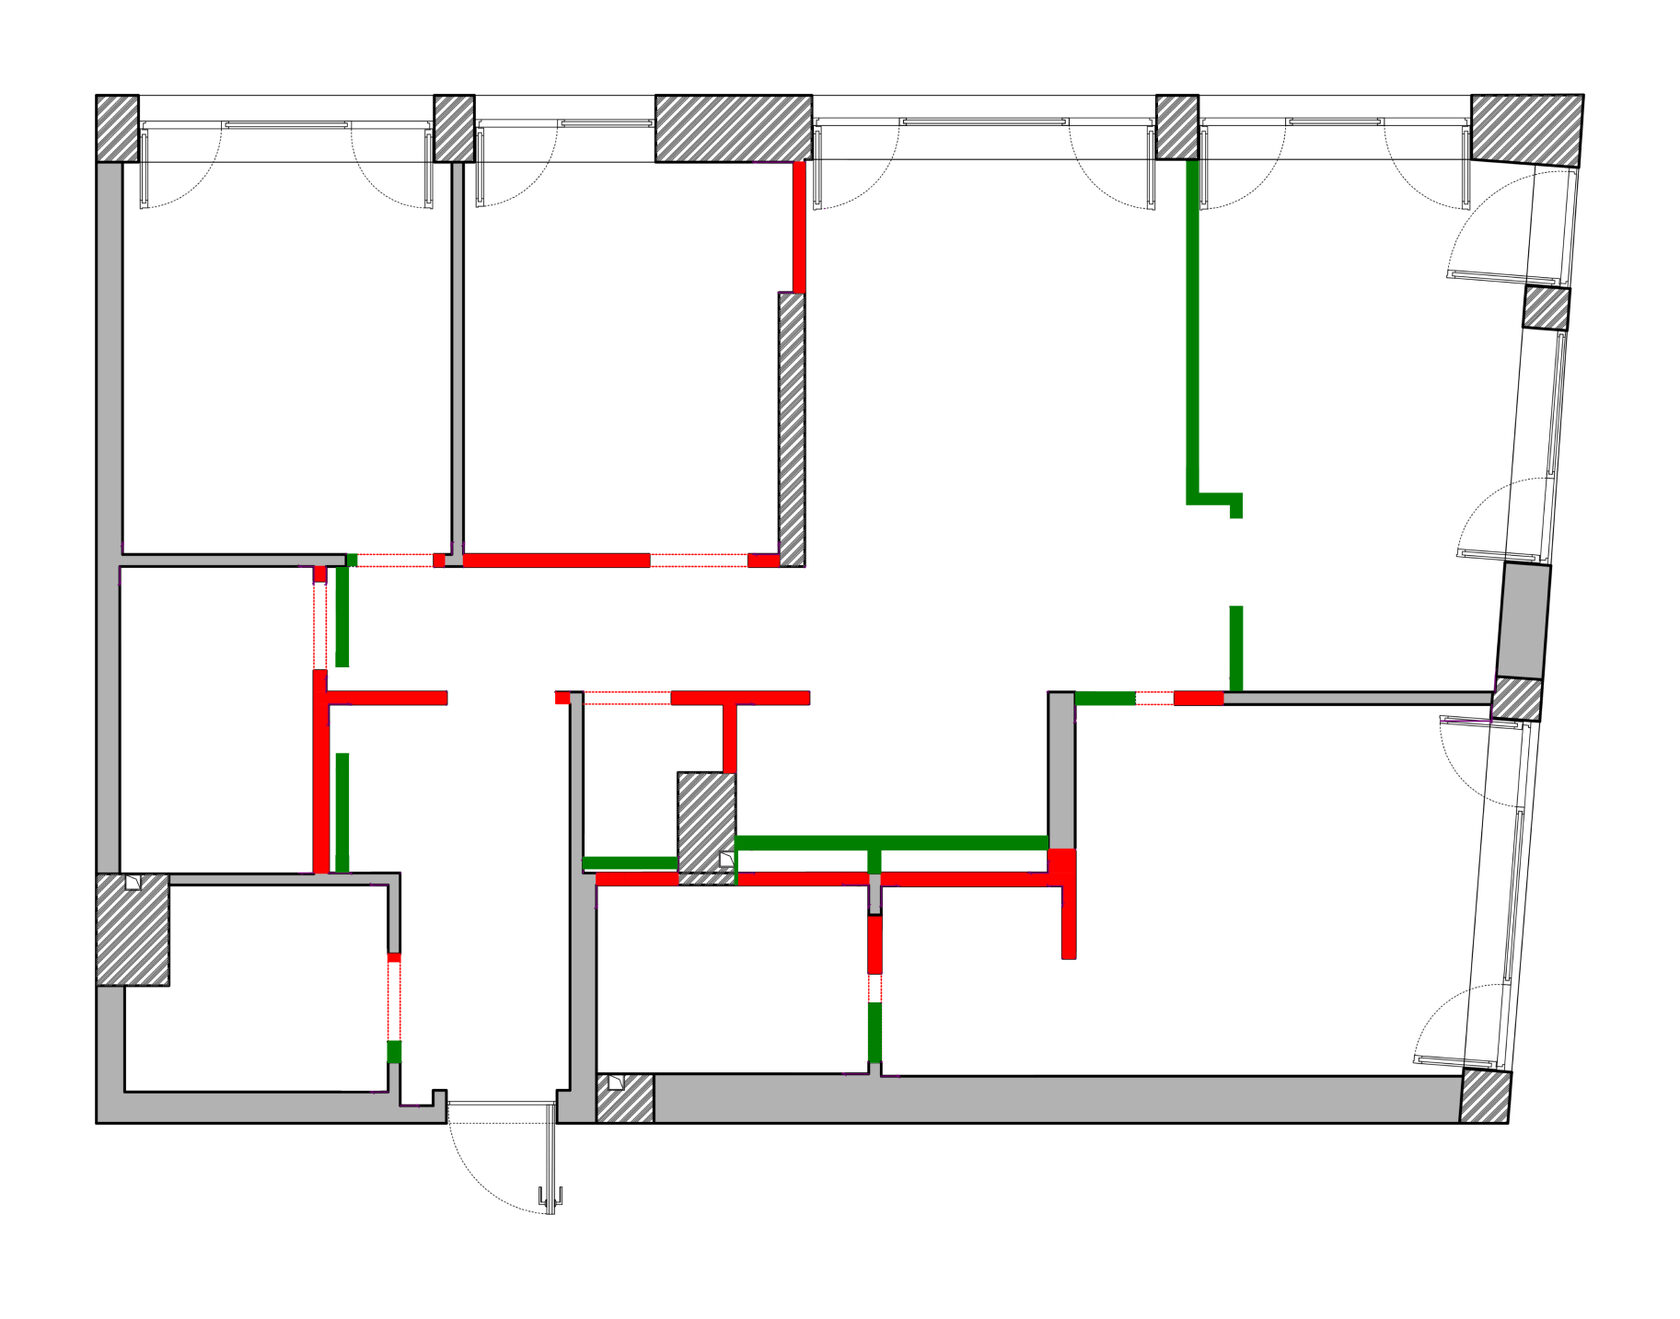
Our objective was not simply to open up the space, but to restore the true function of the apartment’s centre through an optimised layout plan. We began by removing unnecessary partitions to free a central volume, then opened the kitchen to connect it with the living and dining areas.
The key intervention, however, was rethinking the geometry and redesigning the apartment plan. By reducing the depth of the kitchen, we freed enough space to create a full bathroom and a walk-through dressing room connected to the bedroom. At the same time, circulation was simplified, floor area redistributed and a home office integrated, with the possibility of converting it into a child’s bedroom. The new partitions were designed not according to the old plan, but around actual uses, movement and light.
The centre of the apartment was therefore not simply “opened up” but moved and redefined. It is now organised around an open kitchen connected to the living and dining areas.
The key intervention, however, was rethinking the geometry and redesigning the apartment plan. By reducing the depth of the kitchen, we freed enough space to create a full bathroom and a walk-through dressing room connected to the bedroom. At the same time, circulation was simplified, floor area redistributed and a home office integrated, with the possibility of converting it into a child’s bedroom. The new partitions were designed not according to the old plan, but around actual uses, movement and light.
The centre of the apartment was therefore not simply “opened up” but moved and redefined. It is now organised around an open kitchen connected to the living and dining areas.
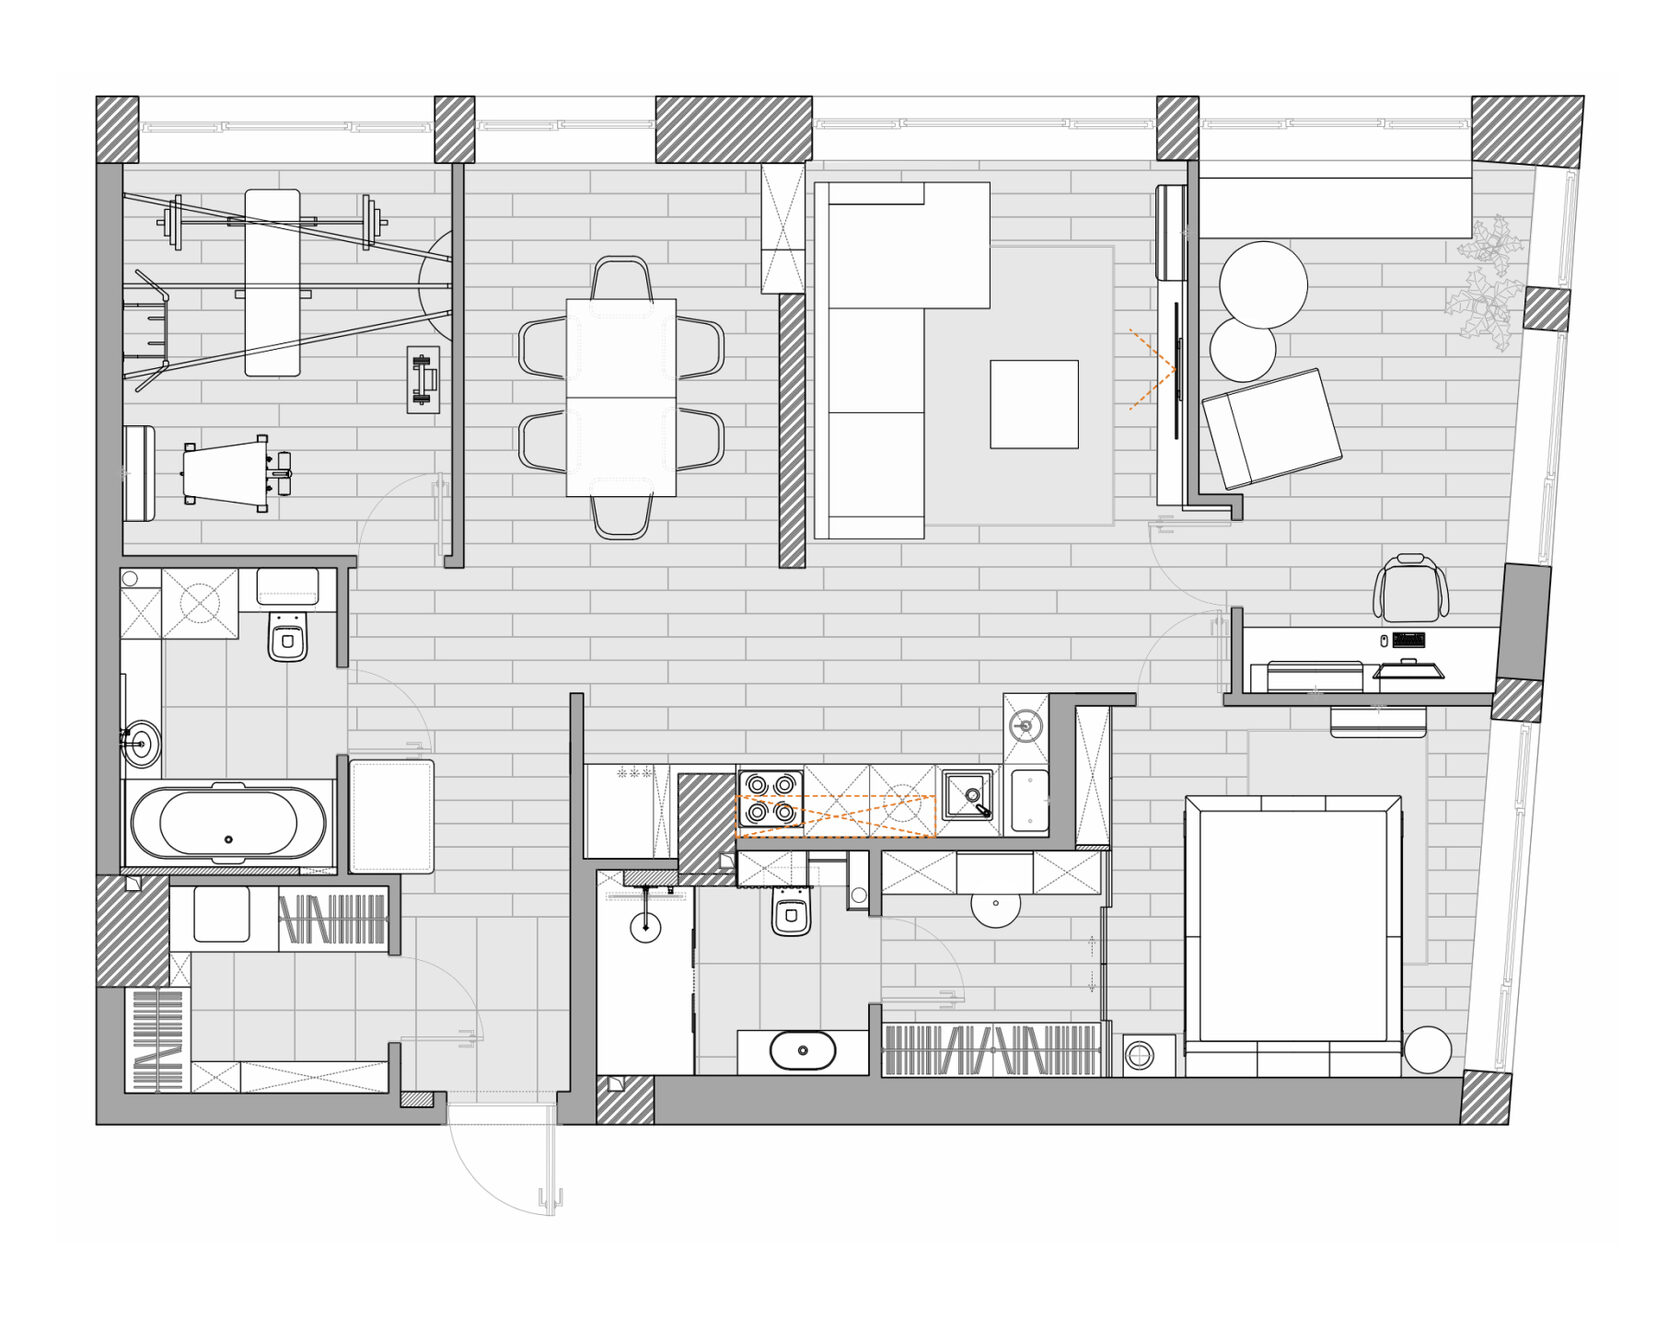
Ultimately, the apartment is no longer a succession of separate rooms, but a coherent space created through complete restructuring and layout optimisation.
The centre is now in the right place: a unified volume bringing together the kitchen, dining area and living room, which has become the heart of everyday life. The apartment feels balanced rather than pulled to one side. Optimising the kitchen made it possible to integrate a full bathroom and dressing room without increasing the floor area. The plan is now not only more functional, but also more flexible.
The centre is now in the right place: a unified volume bringing together the kitchen, dining area and living room, which has become the heart of everyday life. The apartment feels balanced rather than pulled to one side. Optimising the kitchen made it possible to integrate a full bathroom and dressing room without increasing the floor area. The plan is now not only more functional, but also more flexible.
Designing the Kitchen
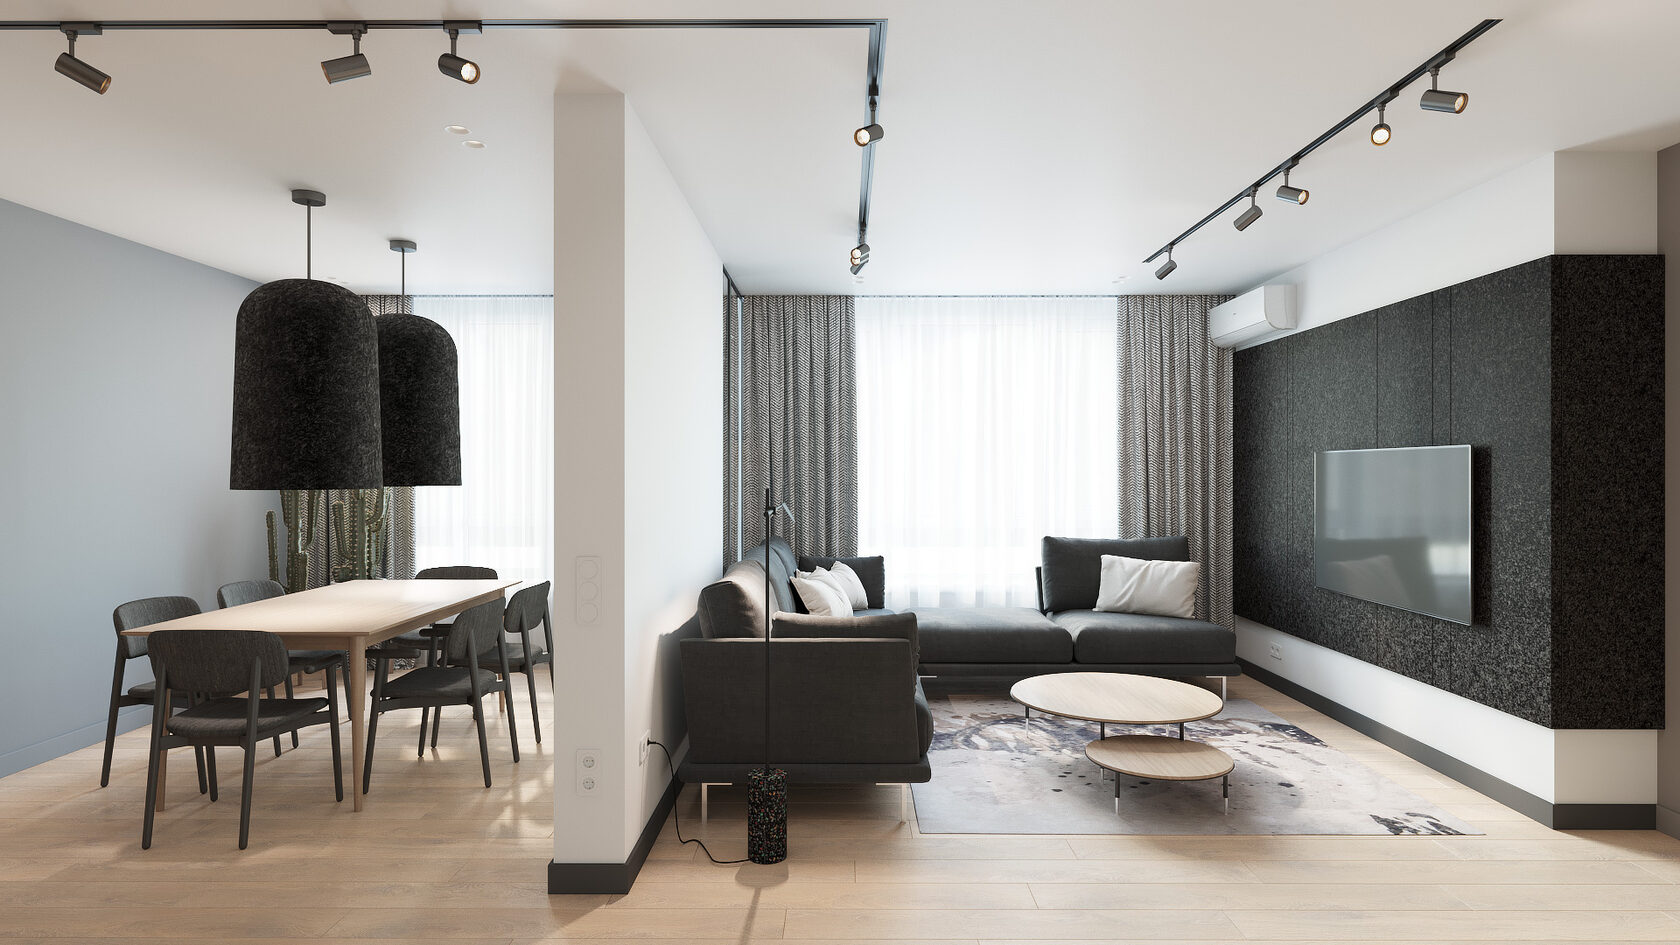
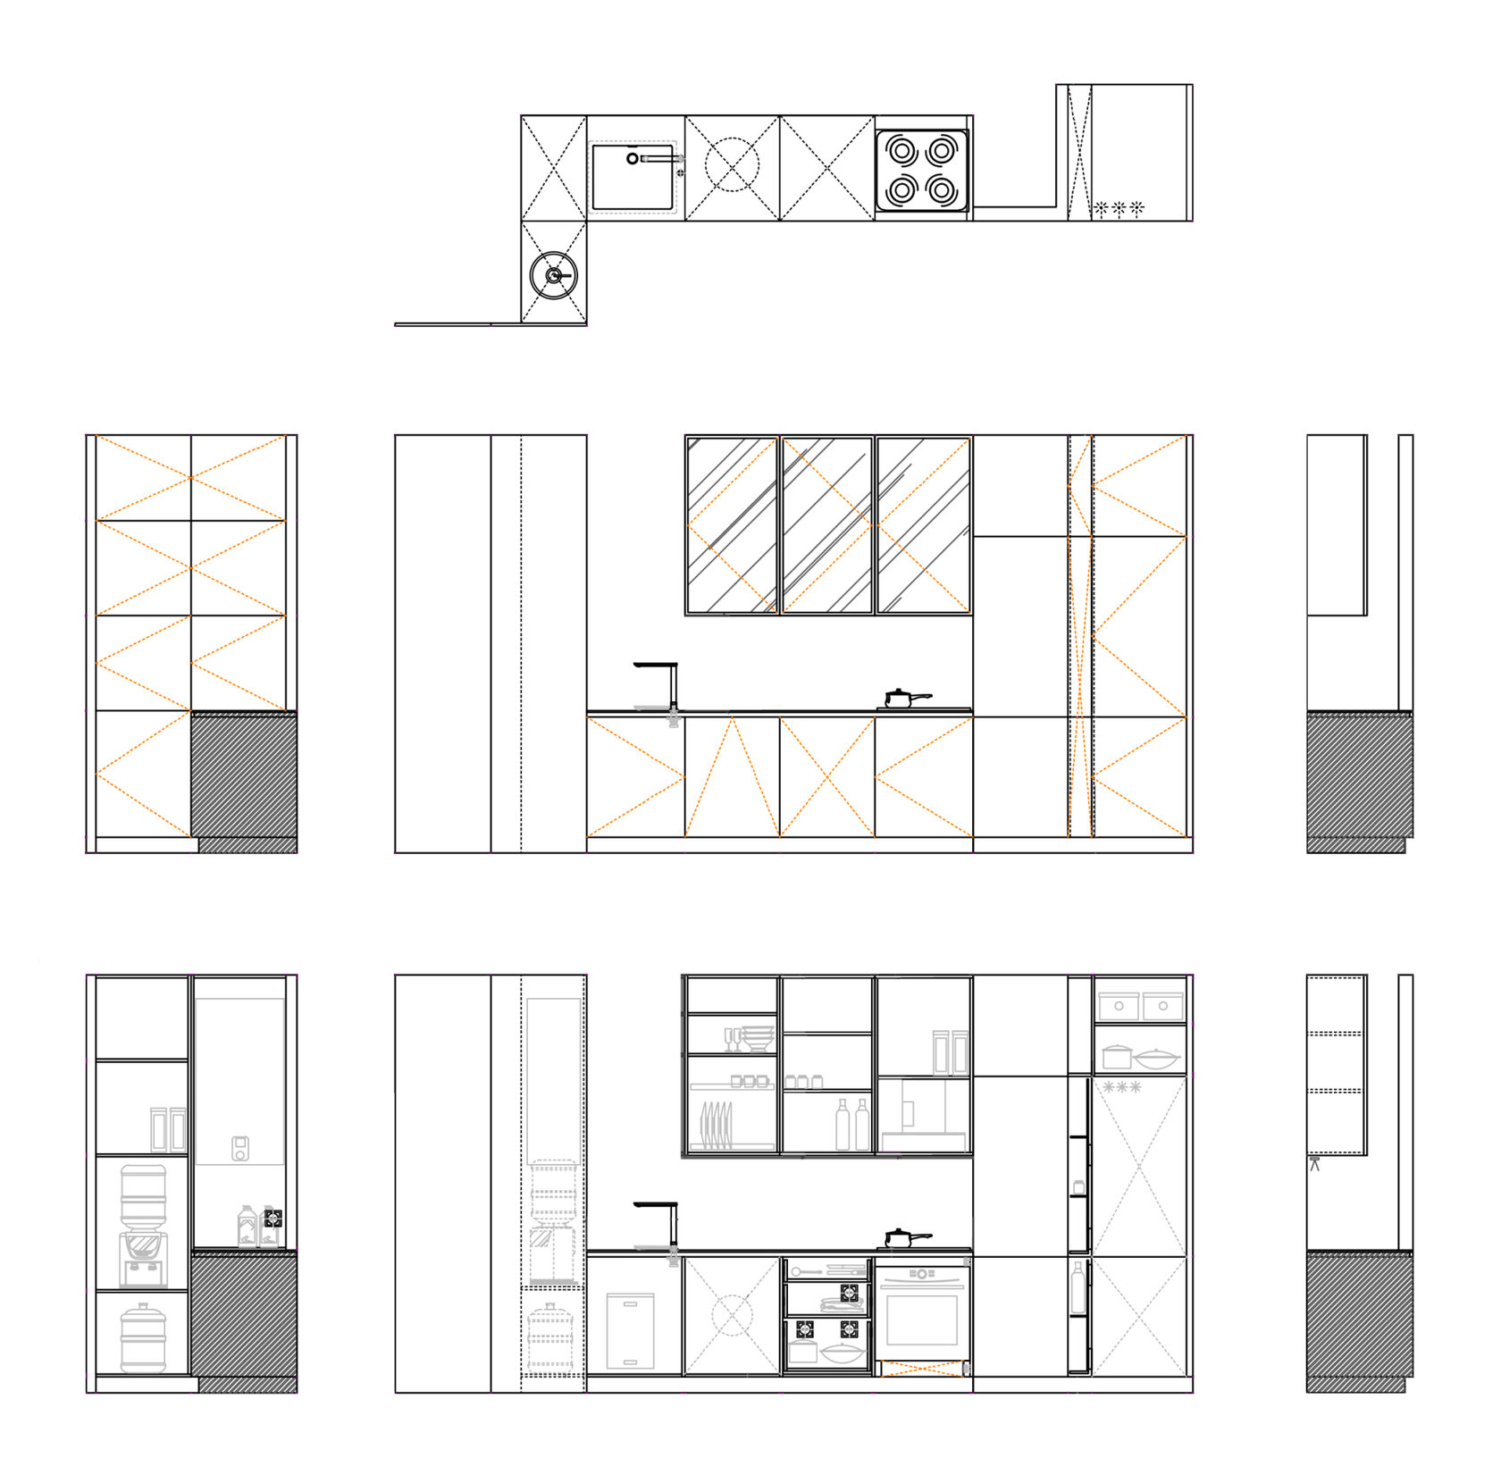
The kitchen is not treated here as an isolated room, but as a link between the living and dining areas. We therefore chose to soften its functional character so that it could become fully integrated into the living space.
Appliances are concealed behind understated fronts, technical elements are integrated and the overall composition remains deliberately minimal. The kitchen reads more like a piece of furniture than a technical workspace.
Appliances are concealed behind understated fronts, technical elements are integrated and the overall composition remains deliberately minimal. The kitchen reads more like a piece of furniture than a technical workspace.
In this project, we did not simply remove partitions — we rebuilt the logic of the apartment, repositioned its centre and transformed it into a coherent space designed around the way it is lived in.
May 2026