103 KA — Designing an Interior from an Empty Space
This project began with a completely “empty” space — concrete, plasterboard, unfinished technical connections and plenty of natural light.
At first glance — complete freedom.
In reality — dozens of decisions had to be anticipated. There were no existing constraints to adapt to, but there was another challenge: building the space from scratch as a coherent system from the very beginning.
The large openings set the rhythm — light, views and proportions.
Everything had to work together: the layout, lighting scenarios, furniture and storage.
At the same time, precise technical work was required:
On site, it may look like disorder: cables, tools and temporary solutions.
At first glance — complete freedom.
In reality — dozens of decisions had to be anticipated. There were no existing constraints to adapt to, but there was another challenge: building the space from scratch as a coherent system from the very beginning.
The large openings set the rhythm — light, views and proportions.
Everything had to work together: the layout, lighting scenarios, furniture and storage.
At the same time, precise technical work was required:
- electrical layout based on clearly defined uses
- ceiling preparation for integrated lighting
- alignment of geometries for custom-made furniture
- technical provisions for the kitchen and built-in elements
On site, it may look like disorder: cables, tools and temporary solutions.
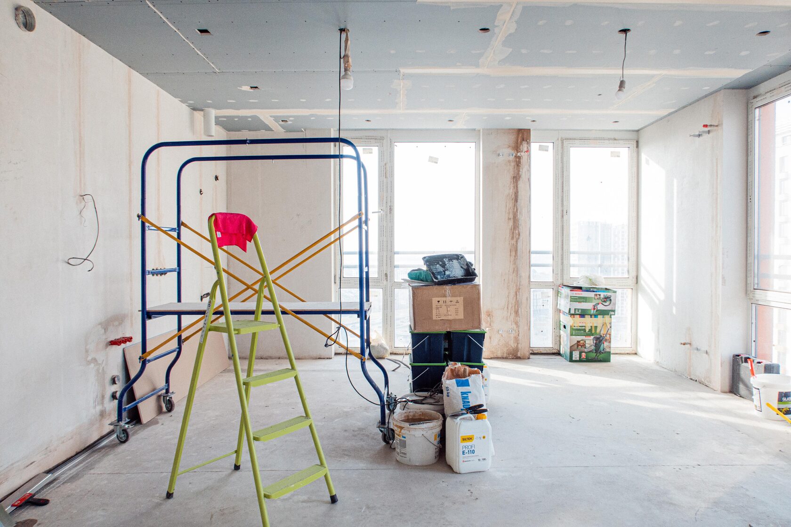
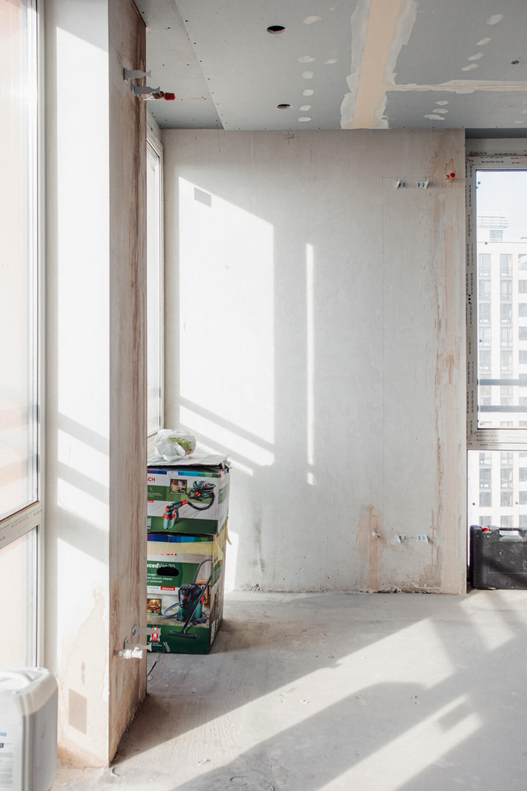
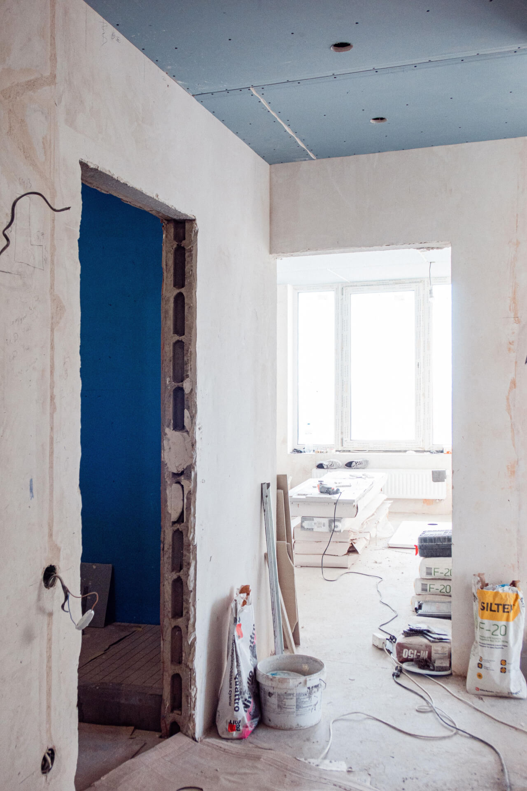
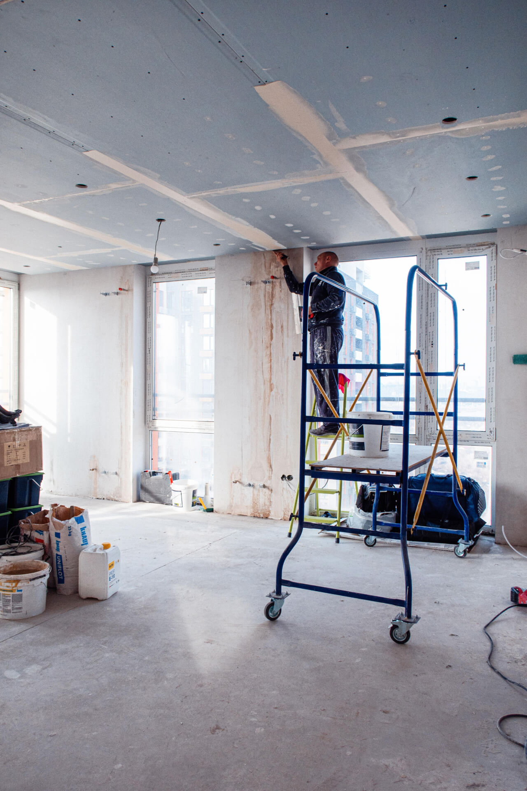
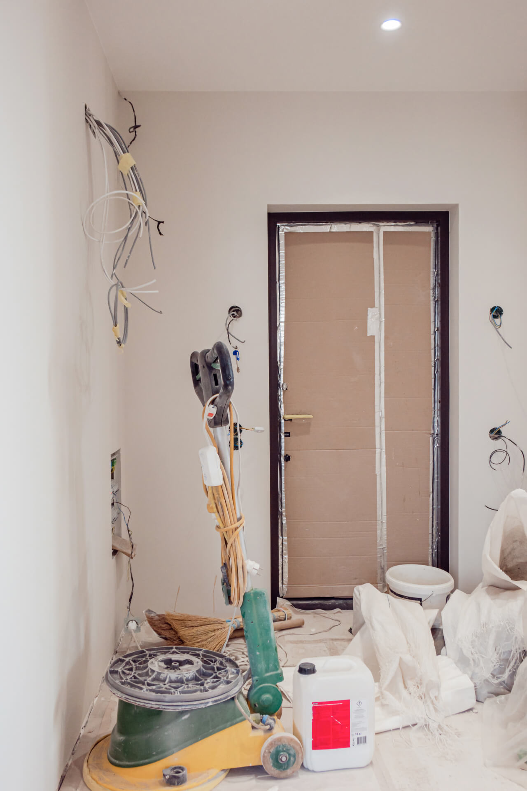
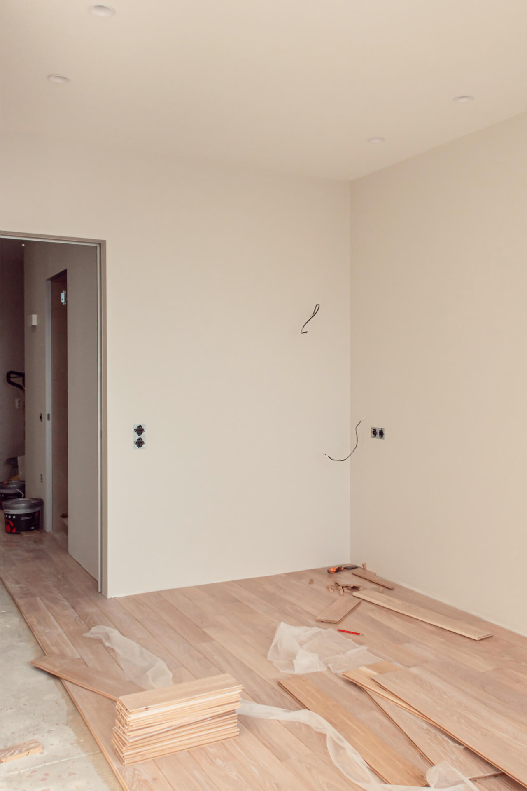
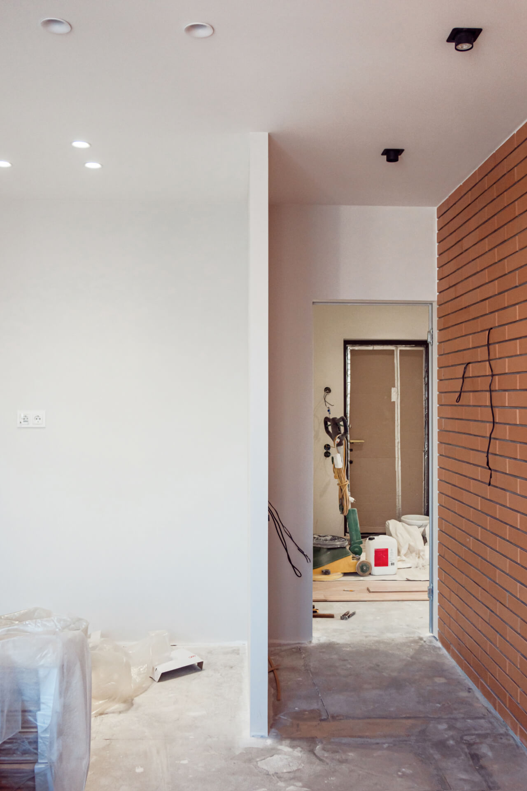
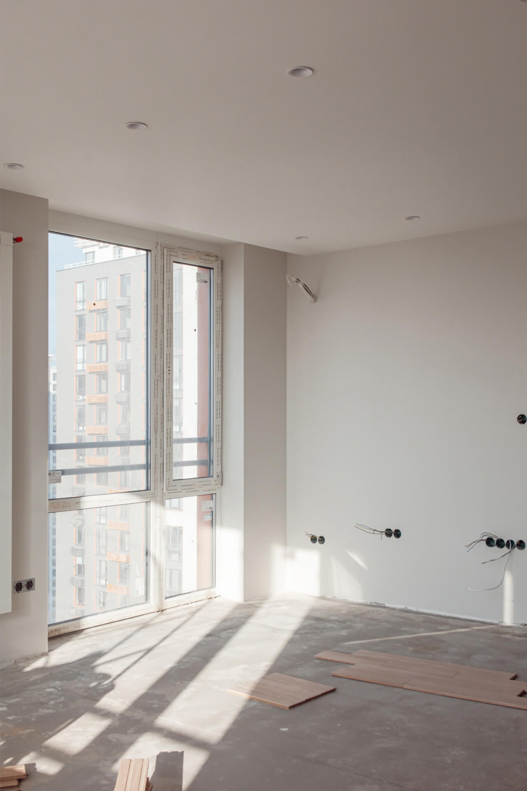
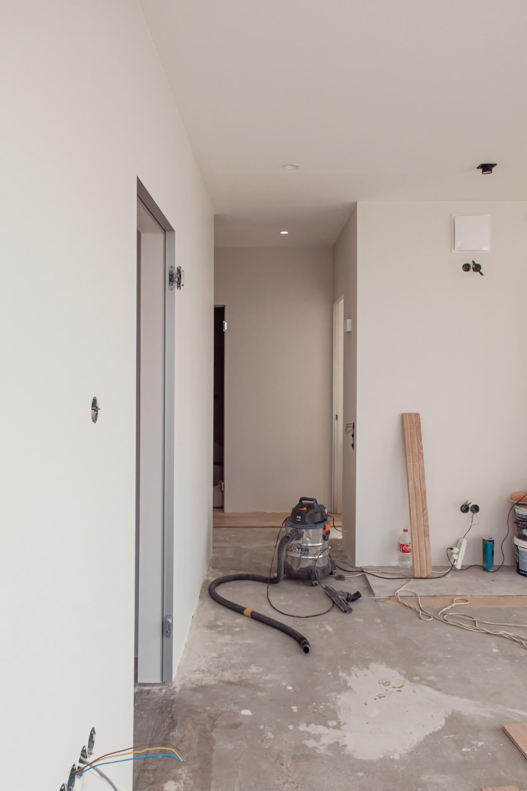
But this is exactly where everything that later appears simple and obvious is created.
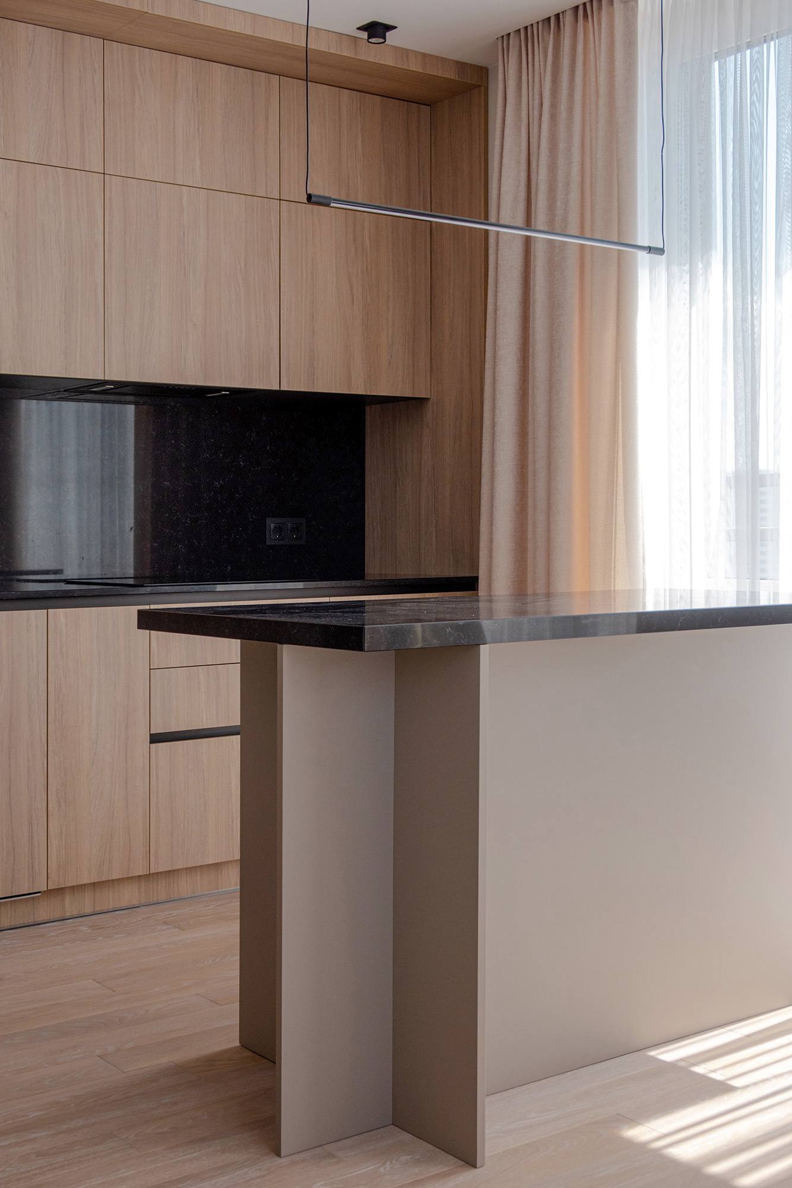
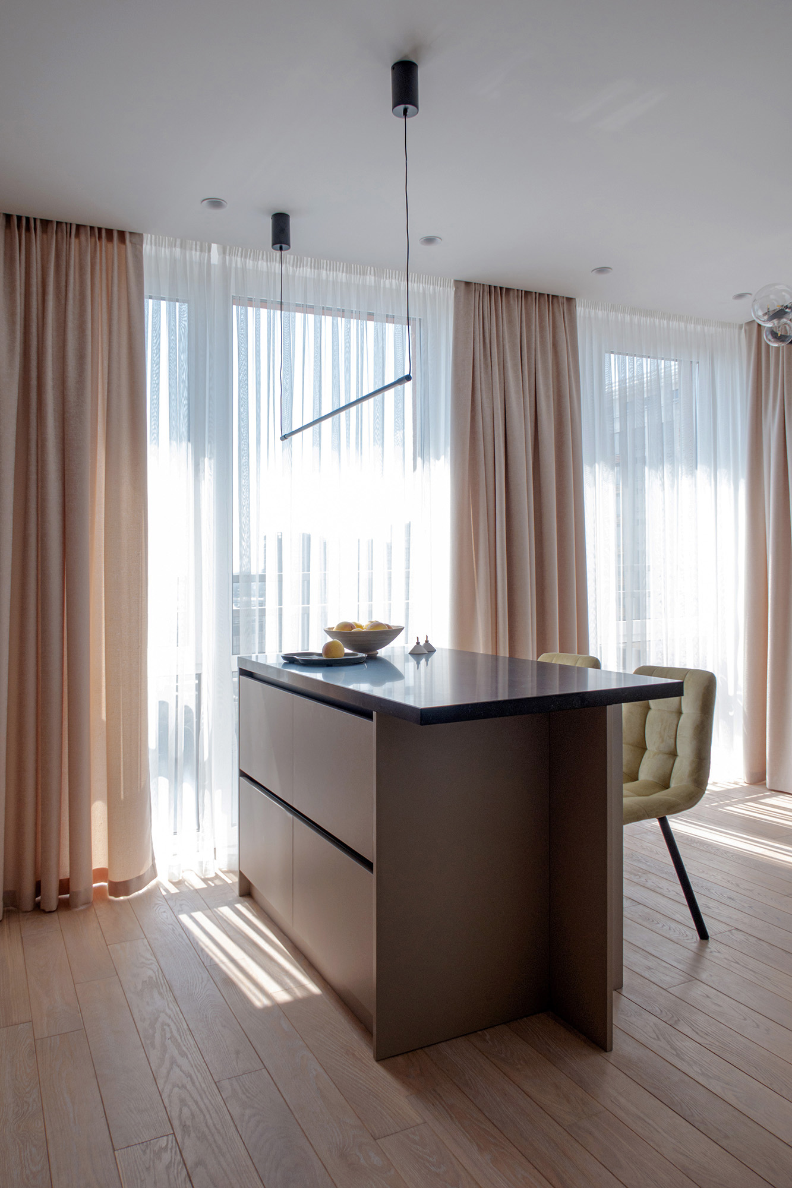
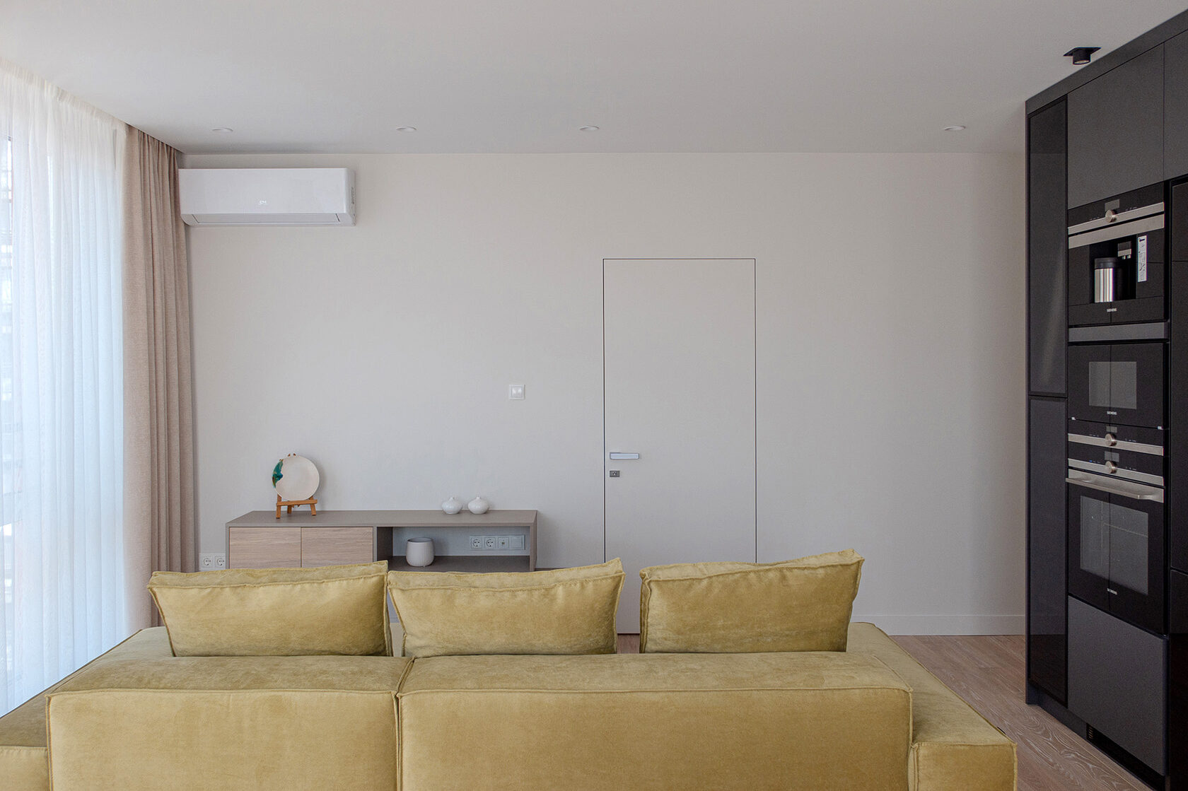
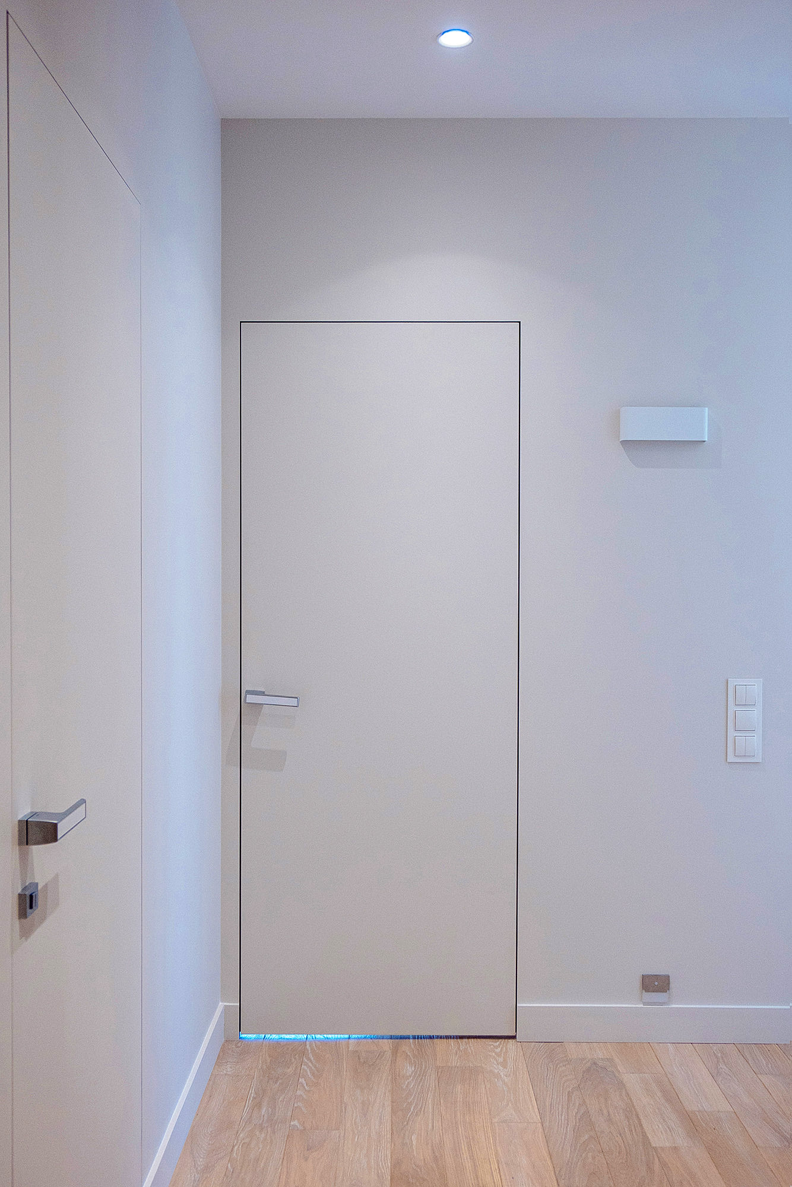
In the finished photographs, the perception changes completely. The space feels calm and controlled, as if it had always been this way. Yet behind this simplicity lies precise work at every stage. The built-in storage extends the architecture.
The kitchen becomes part of the overall volume.
The materials work together: wood, black accents and warm textiles.
Nothing unnecessary, nothing left to chance.
In the finished photographs, the perception changes completely. The space feels calm and controlled, as if it had always been this way. Yet behind this simplicity lies precise work at every stage. The built-in storage extends the architecture.
The kitchen becomes part of the overall volume.
The materials work together: wood, black accents and warm textiles.
Nothing unnecessary, nothing left to chance.
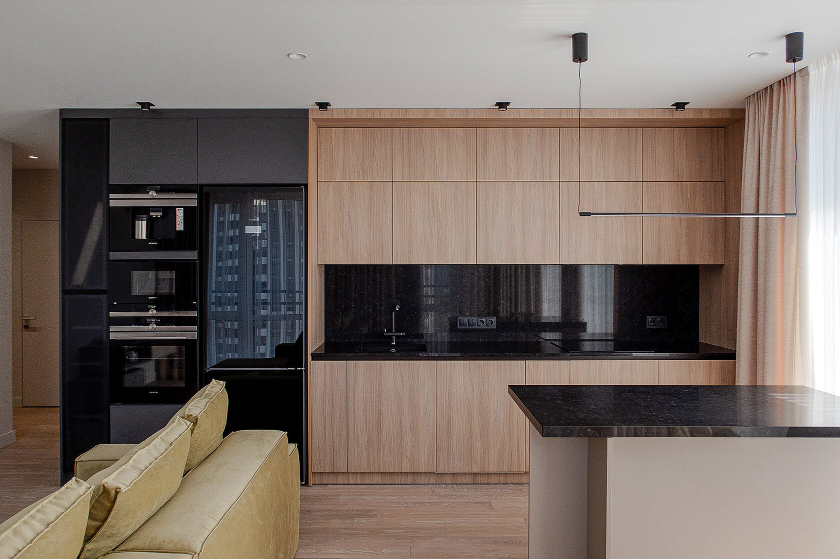
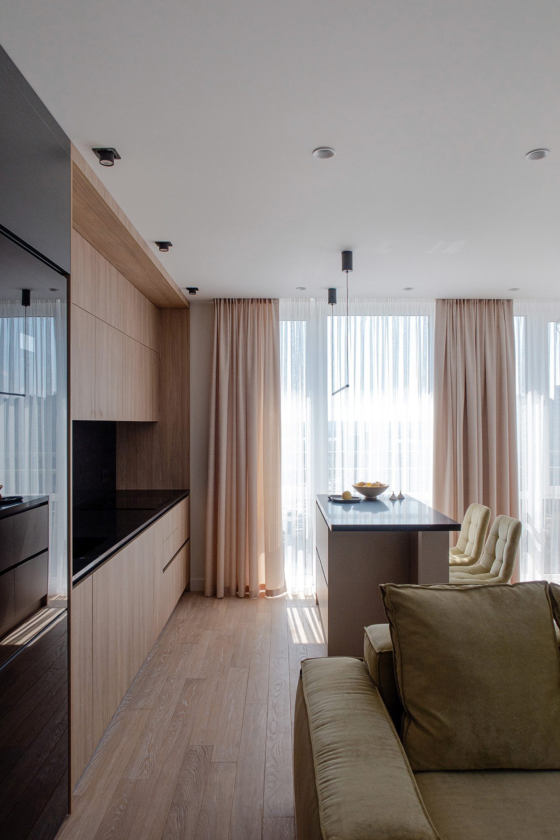
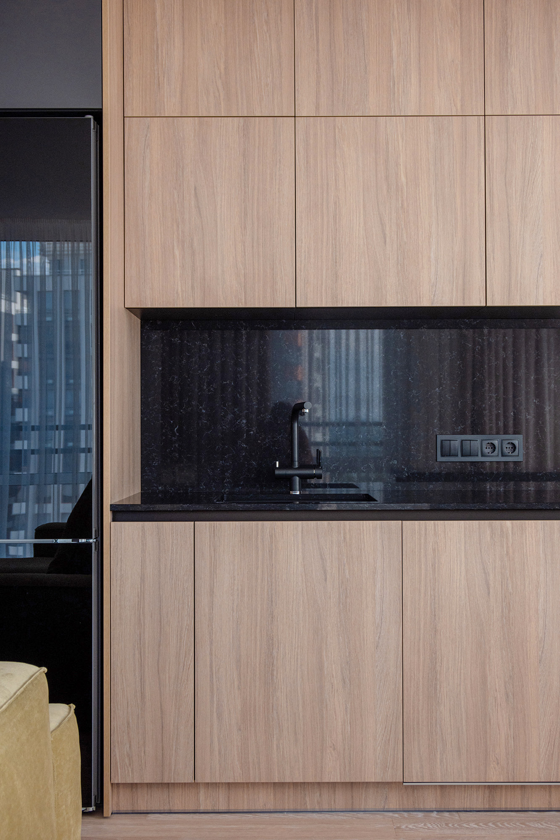
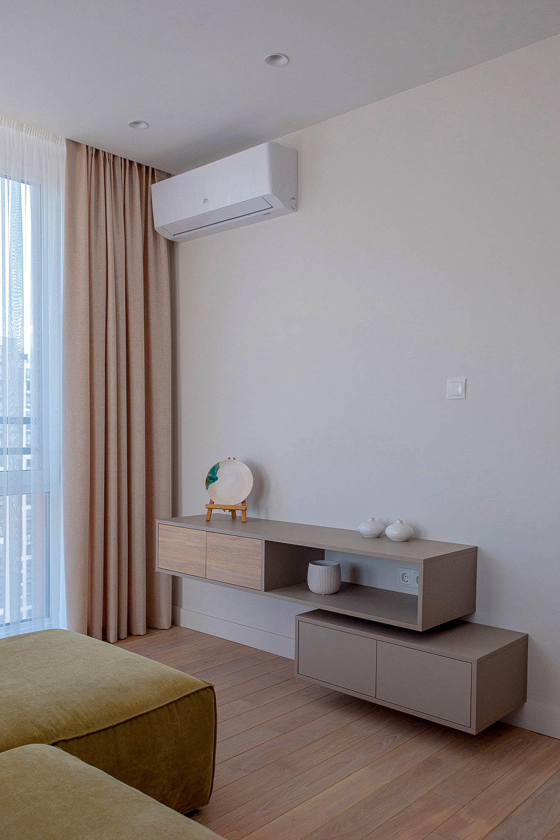
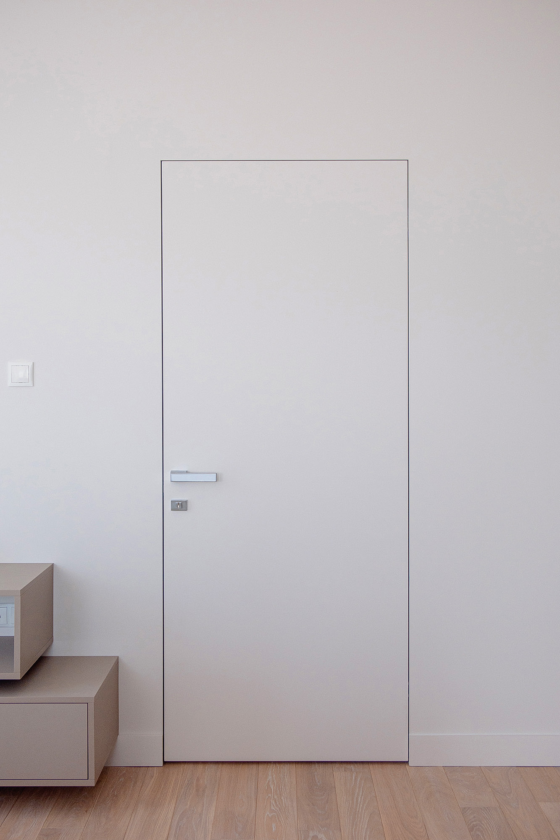
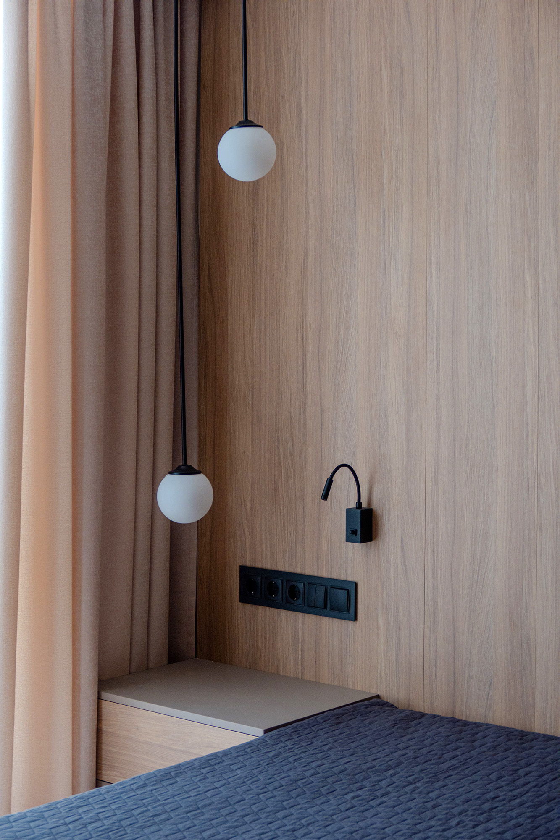
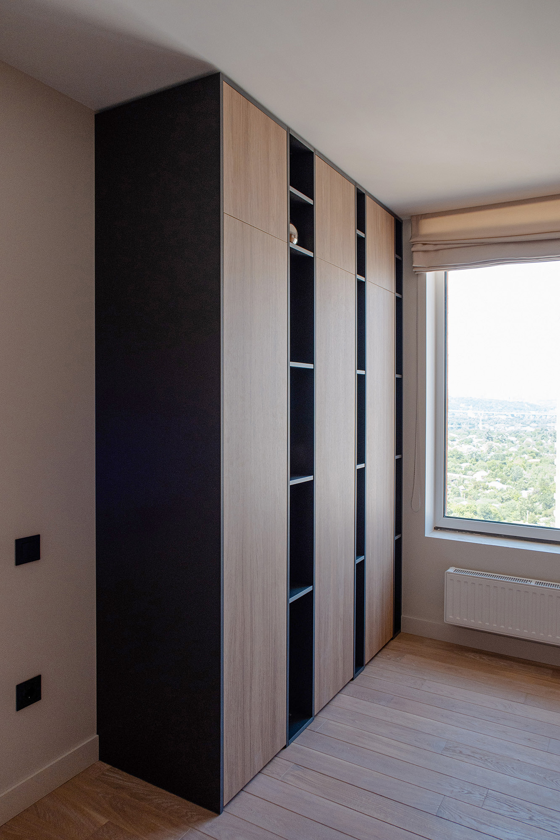
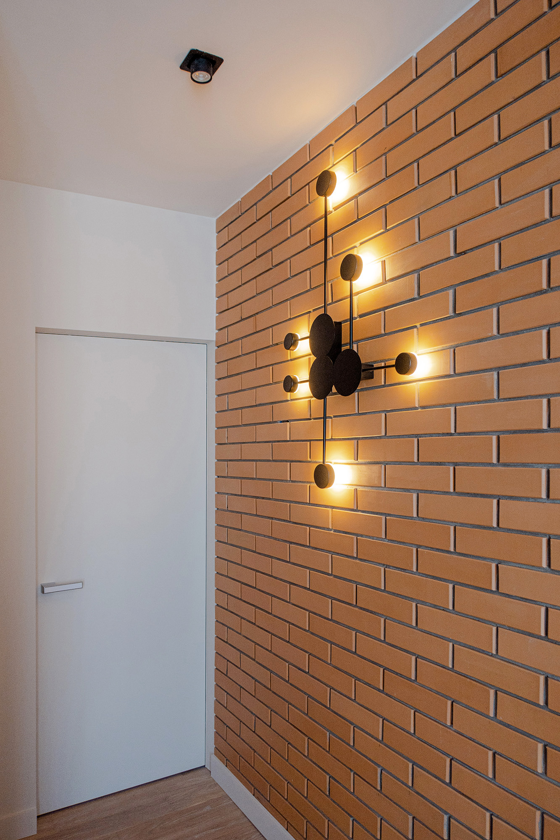
The result is an interior that feels effortless and easy to understand.
Even though it is built on decisions made long before the final finishes and furniture appeared.
Even though it is built on decisions made long before the final finishes and furniture appeared.
May 2026