FR
EN
UA
RO
RU
Portfolio
Tarifs
Studio
Blog
Contact
Проекты
Тарифы
Студия
Блог
Контакты
Portfolio
Pricing
Studio
Blog
Contact
Проєкти
Тарифи
Студія
Блог
Контакти
Proiecte
Tarife
Studio
Contacte
Home
Portfolio
Houses
Maison
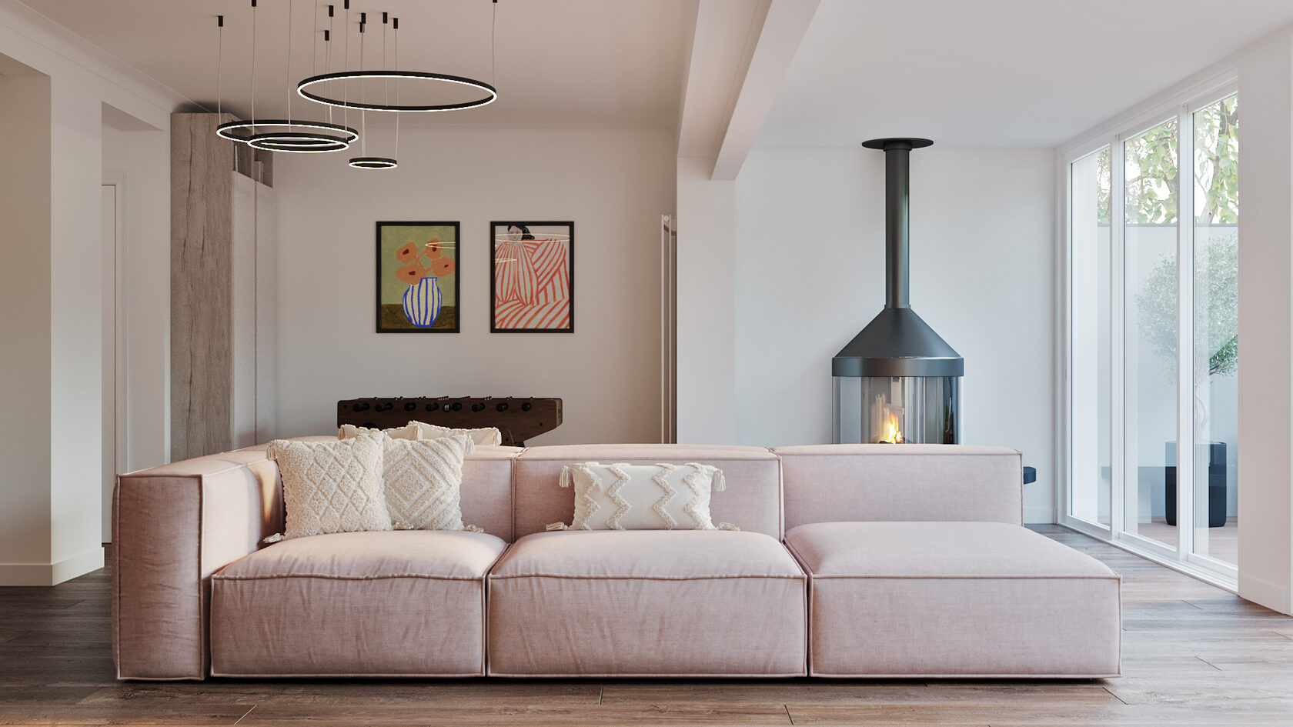
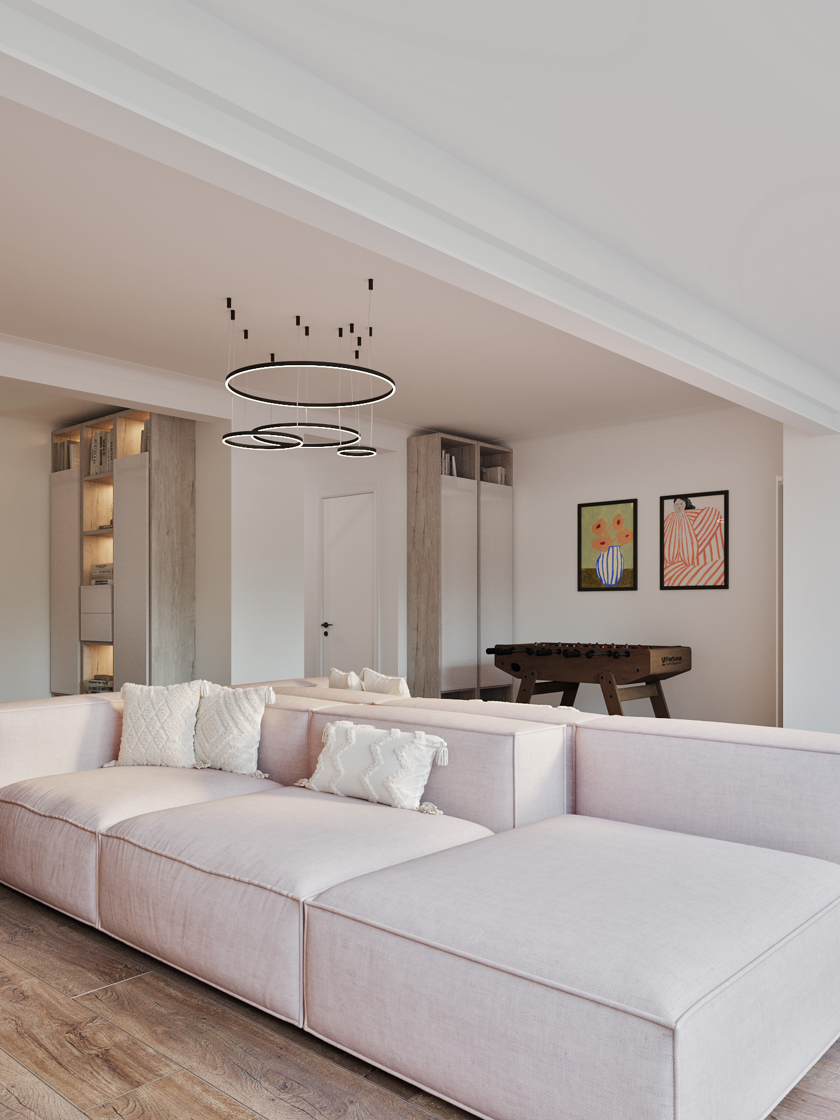
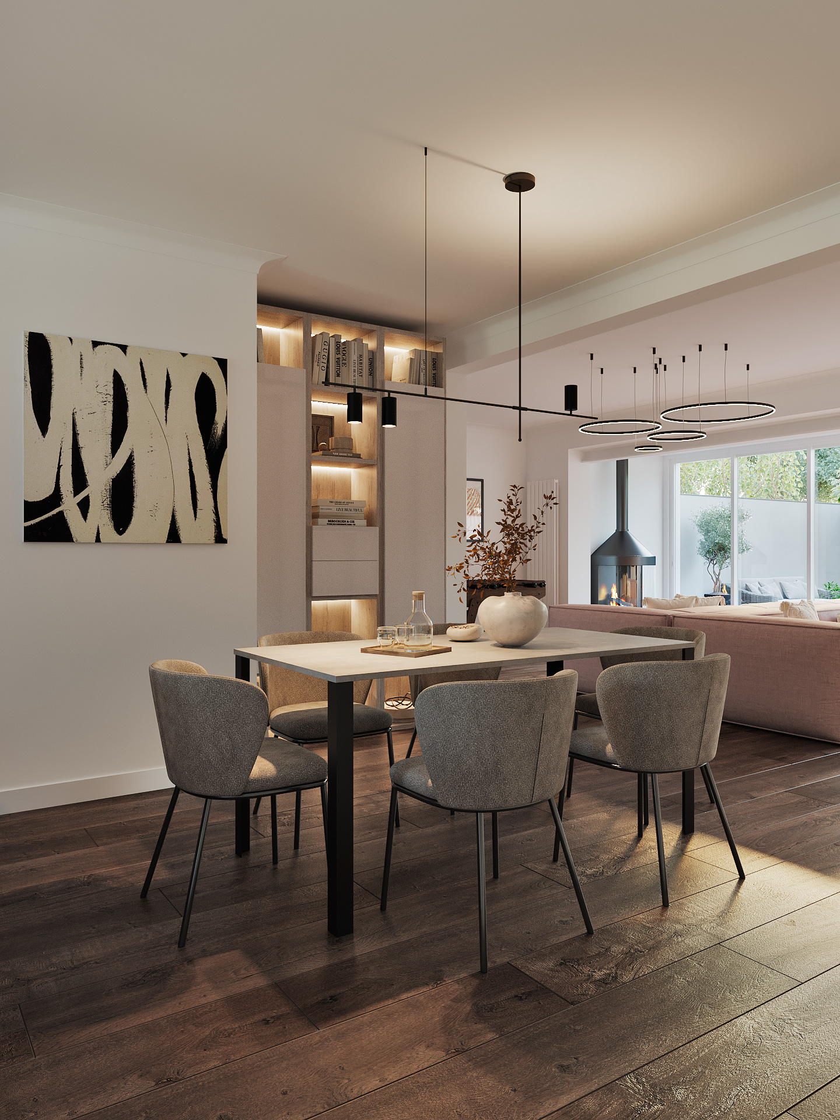
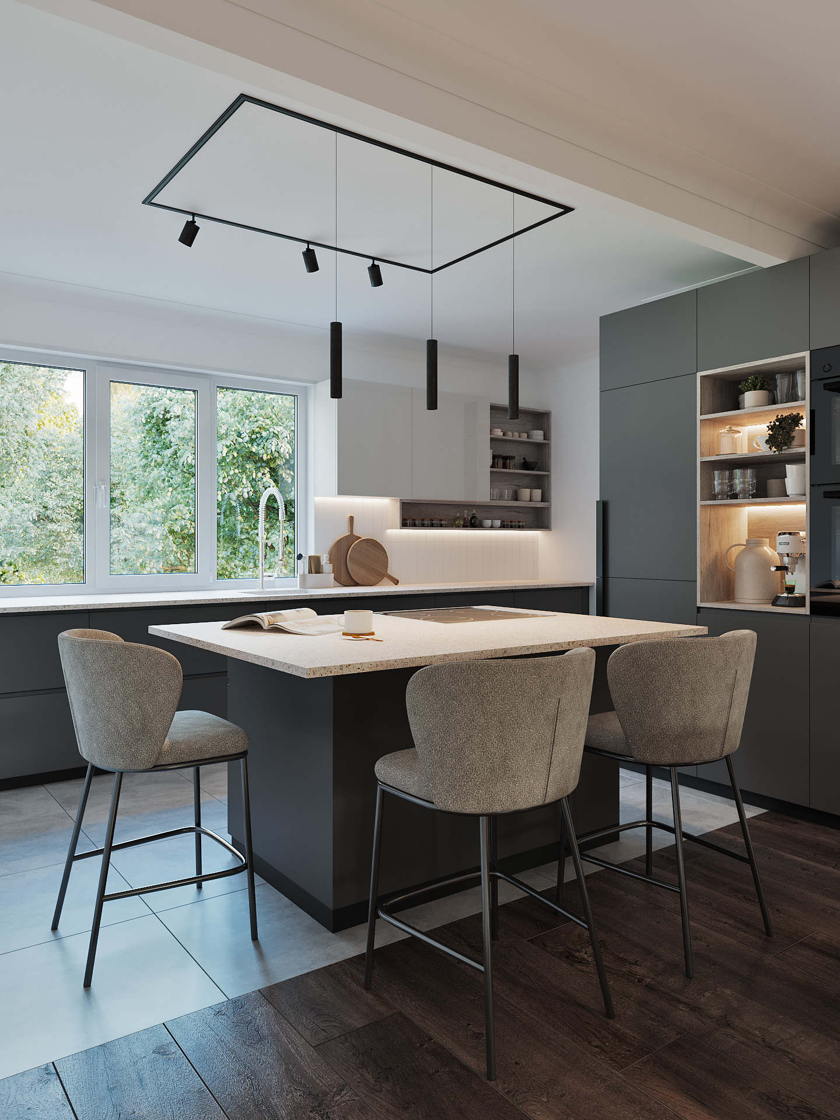
118 BM
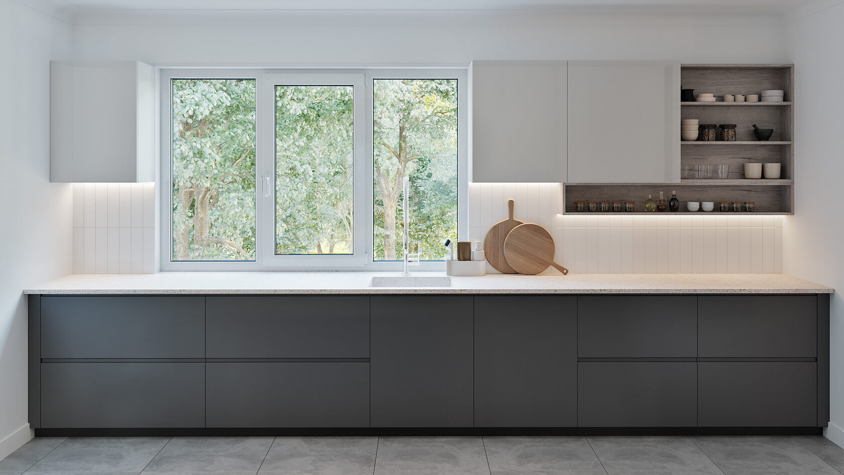
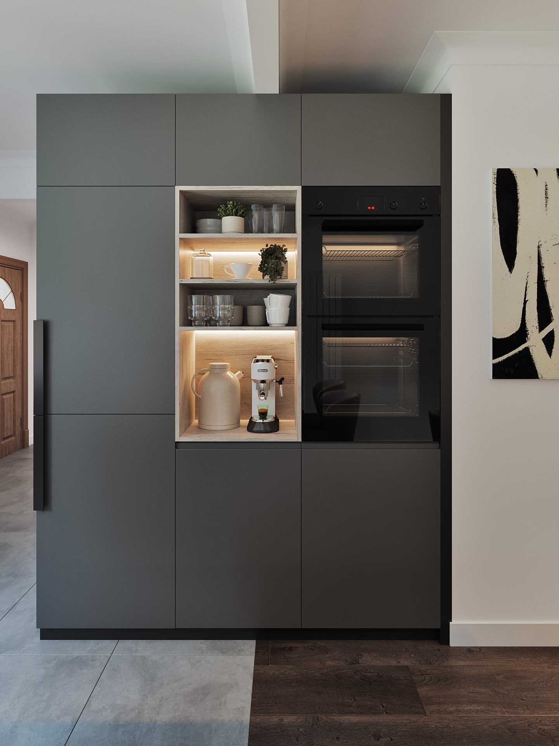
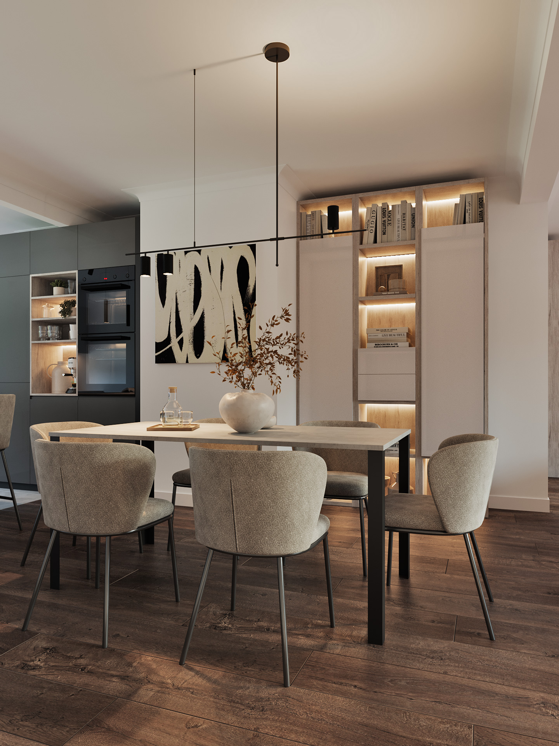
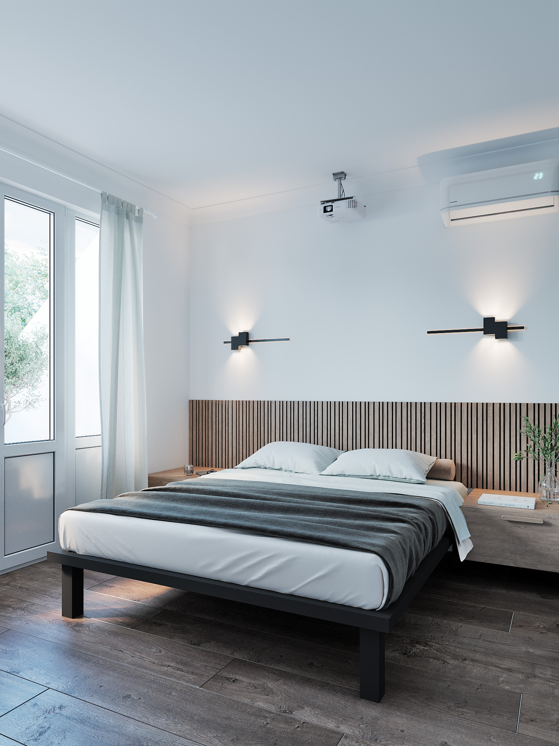
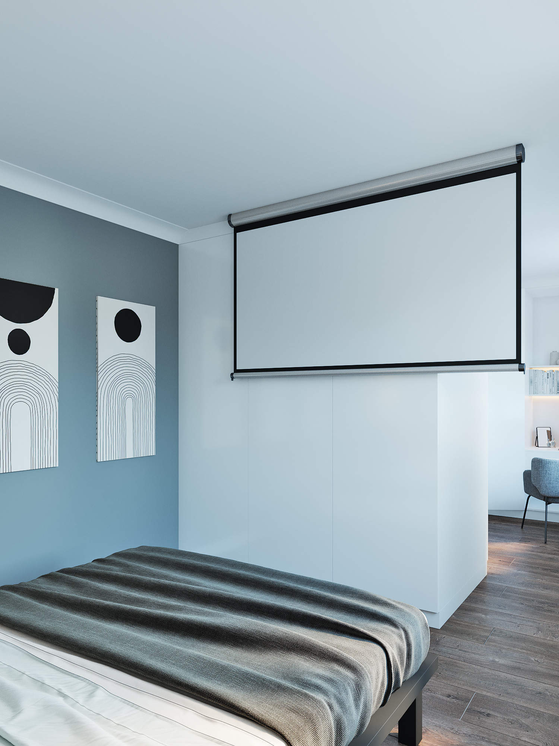
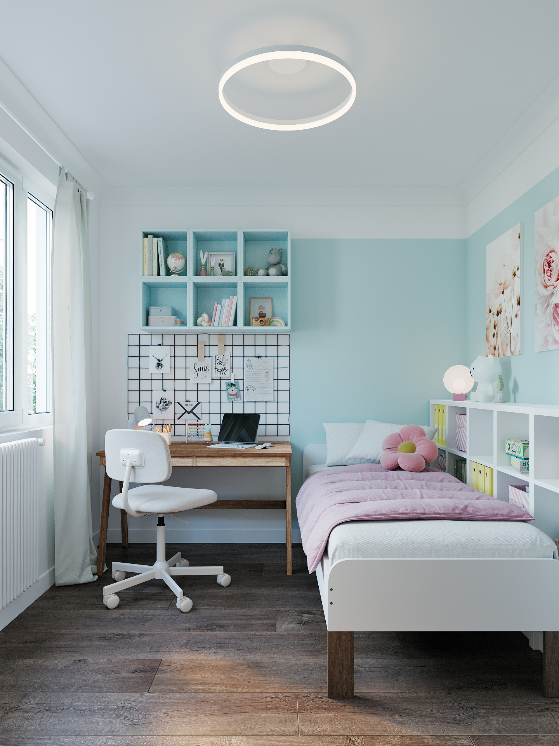
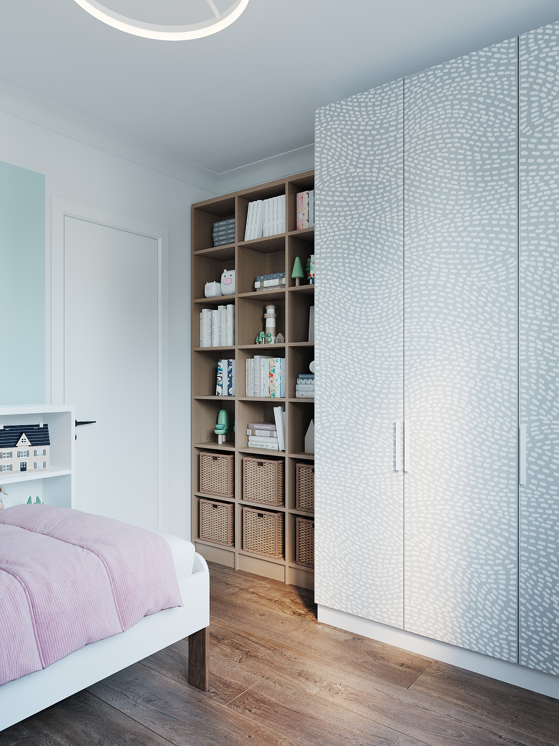
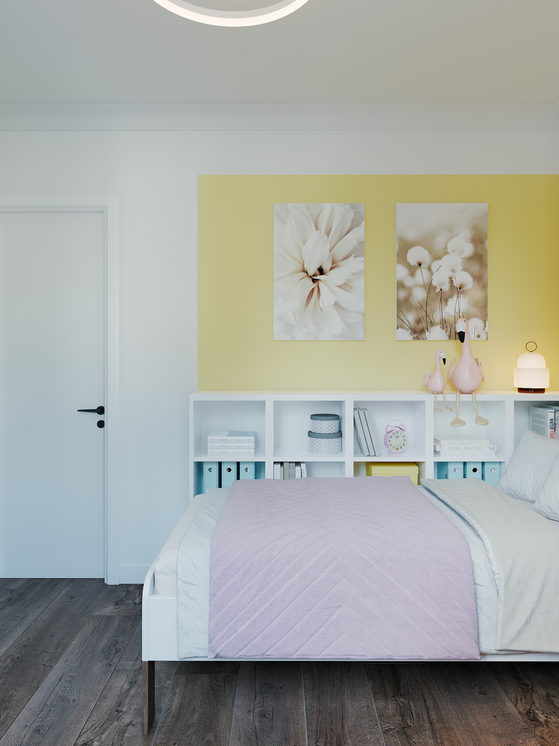
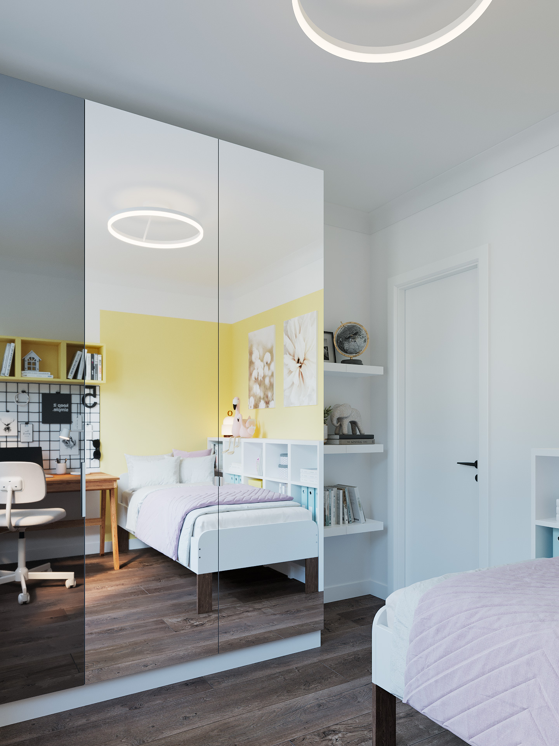
Modernisation of a family home without structural changes
Project year
2024
Surface area
138 m²
Location
Bagneux
Design duration
45 jours
Services provided
Space planning, Technical documentation, 3D visualizations, Shopping list
Behind the scenes
Project team
Maria Topal — interior architect, Olena Bindas — 3D artist
See more
{{title}}
{{text}}
{{feedtitle}}
{{title}}
{{textarea}}
{{task}}
{{select}}
{{team}}
{{input}}
{{solution}}
{{result}}
{{title}}
{{textarea}}
{{task}}
{{select}}
{{team}}
{{input}}
{{solution}}
{{result}}
%%translate:seealso%%
Voir plus de projets
%%translate:code%%
{{code}}
feeds:title
feeds:title