41 VH

A Small Apartment Designed as a Multifunctional Space

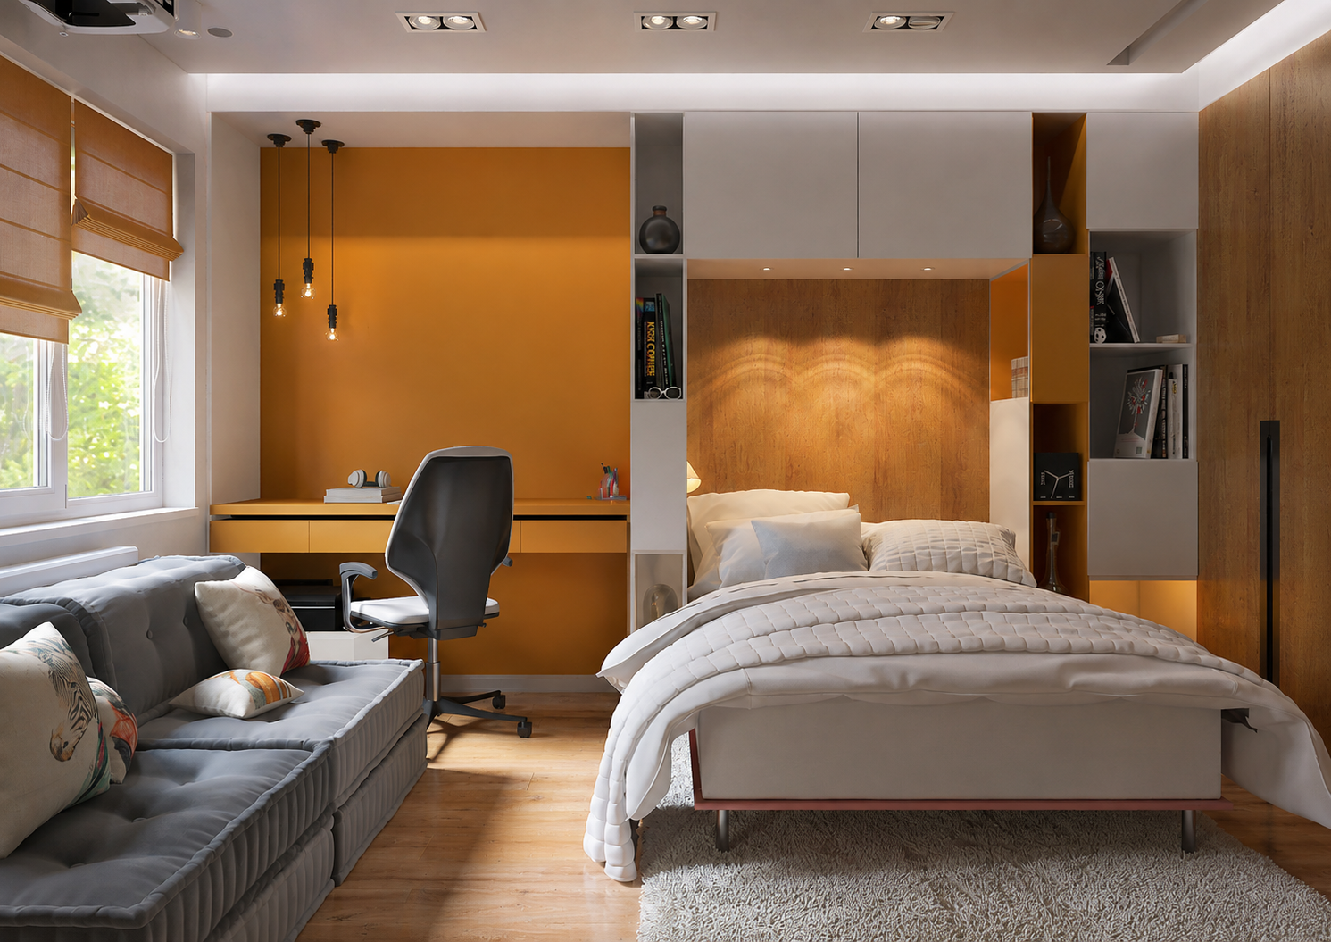
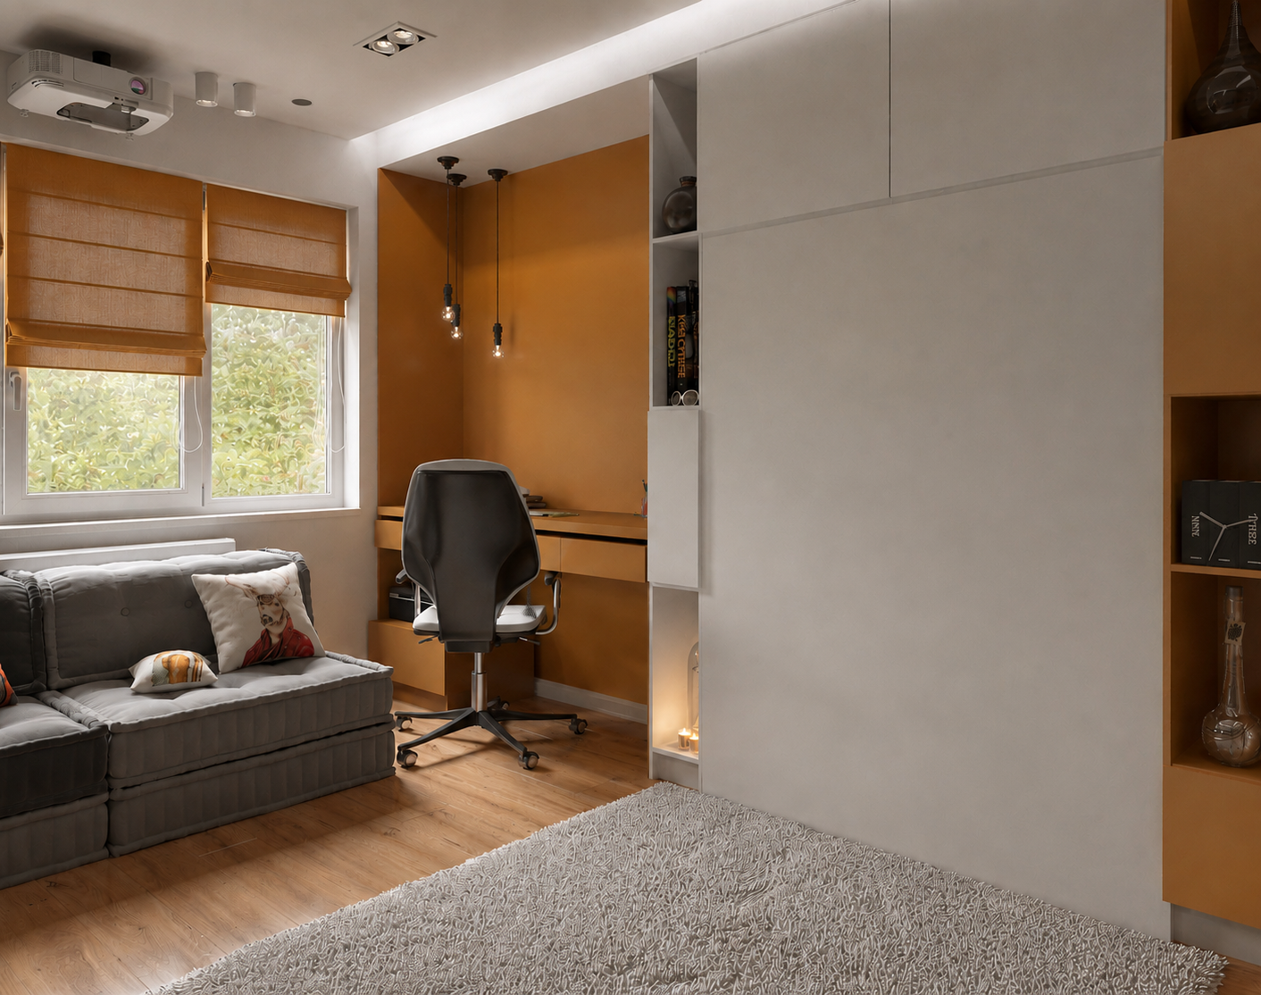
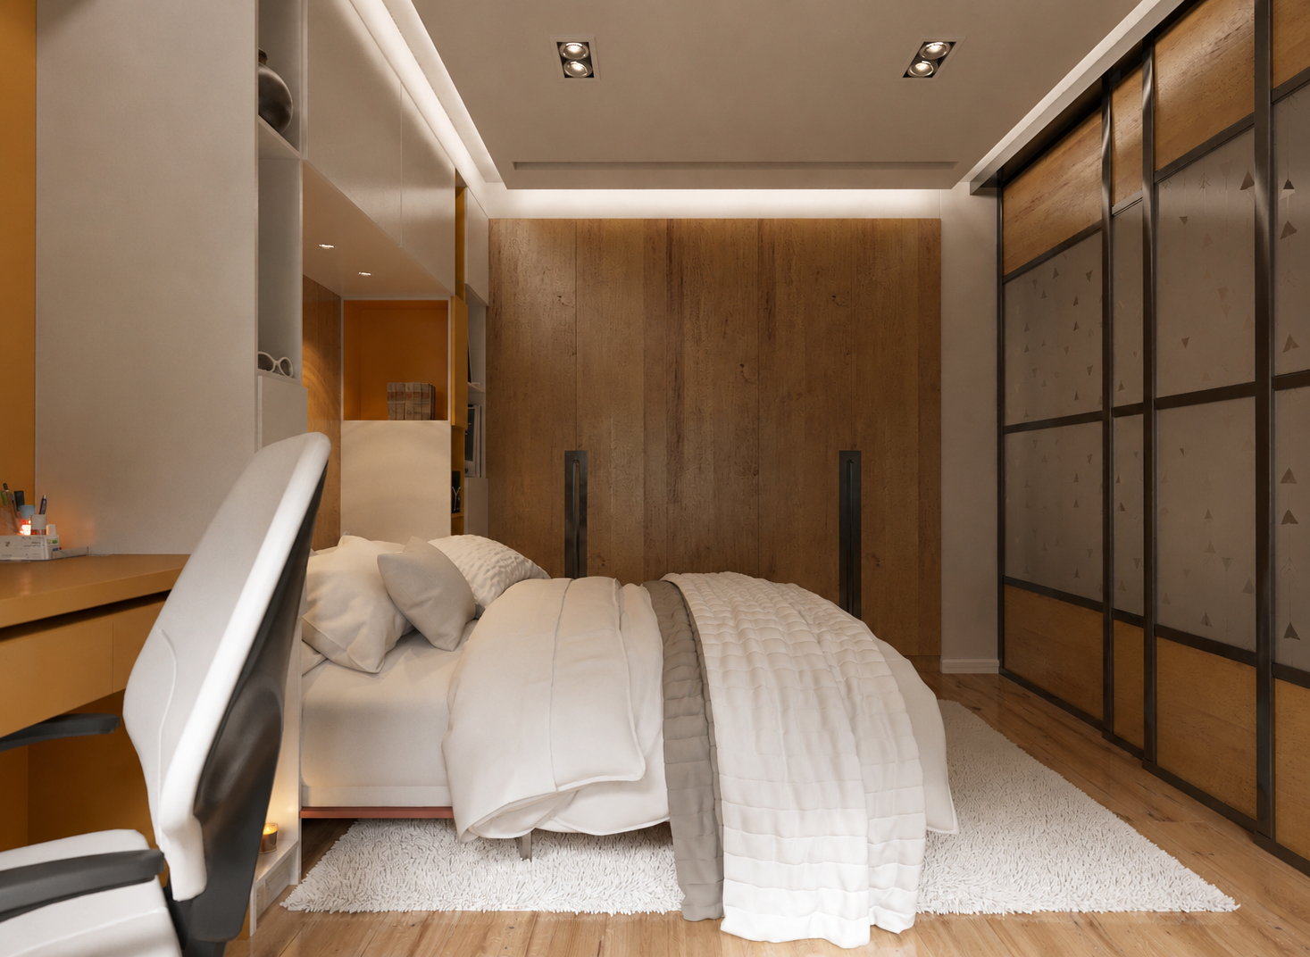
This 43 m² apartment was designed for a young family expecting a child. Every square metre can be used in different ways: the modular sofa can be easily moved and rearranged, while the Murphy bed folds vertically to free up space. Custom-made furniture provides extensive storage, complemented by a small separate walk-in closet with enough room to store even a bicycle.
Odessa, Ukraine
Appartement
43 m²
2017
Project features
Custom Furniture and Integrated Storage
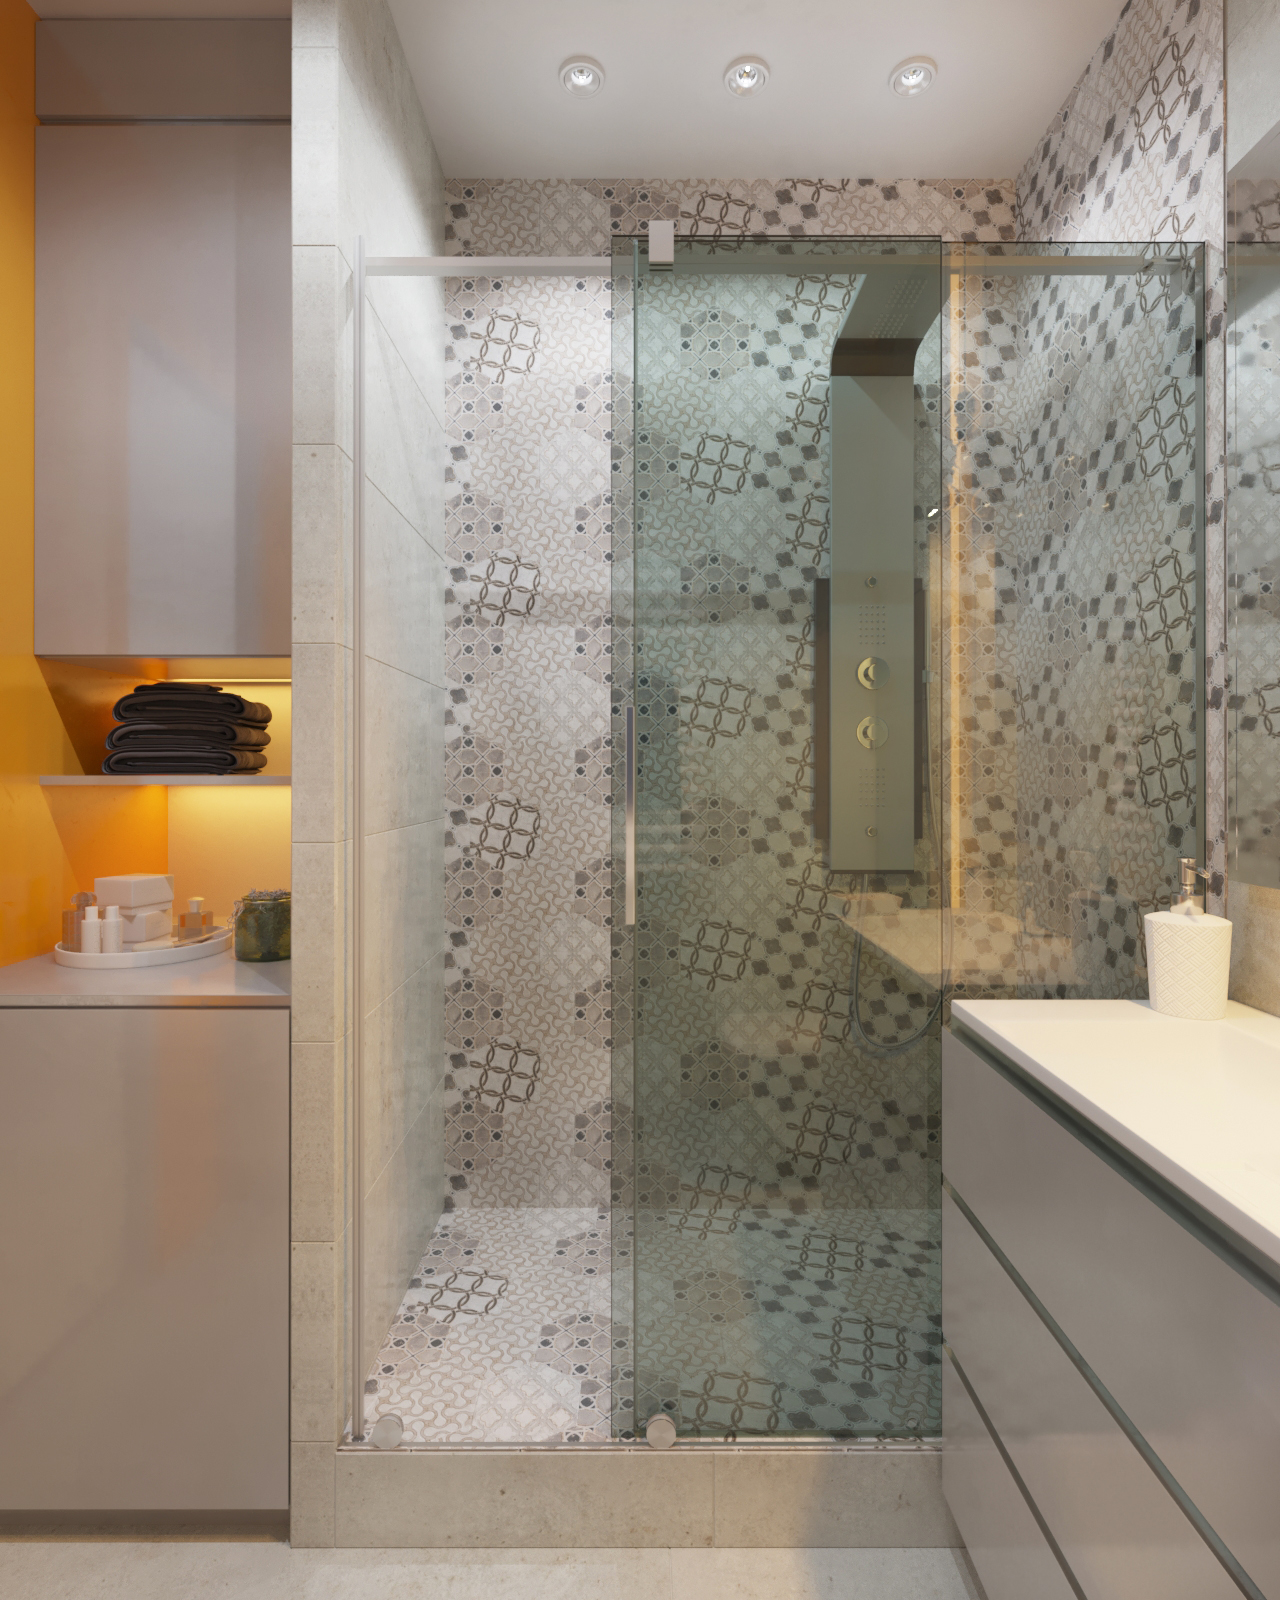
The furniture was custom-designed to make the most of the available 43 m². Storage is integrated into the interior, freeing up space and avoiding unnecessary freestanding furniture.

Separate Walk-In Closet
Despite the apartment’s limited size, we were able to create a separate walk-in closet. It provides space for clothes and larger items, including a bicycle.

Modular Sofa
The sofa consists of individual modules that can be easily moved and rearranged. This allows the living area to adapt to different situations and everyday needs.

Murphy Bed
The bed folds vertically when not in use, freeing up a significant part of the room. This allows the same space to serve several different functions throughout the day.

Sliding Partition
A sliding partition separates the kitchen from the living area when needed. When open, it connects the two spaces and creates a larger, more open living area.

Bold Colours
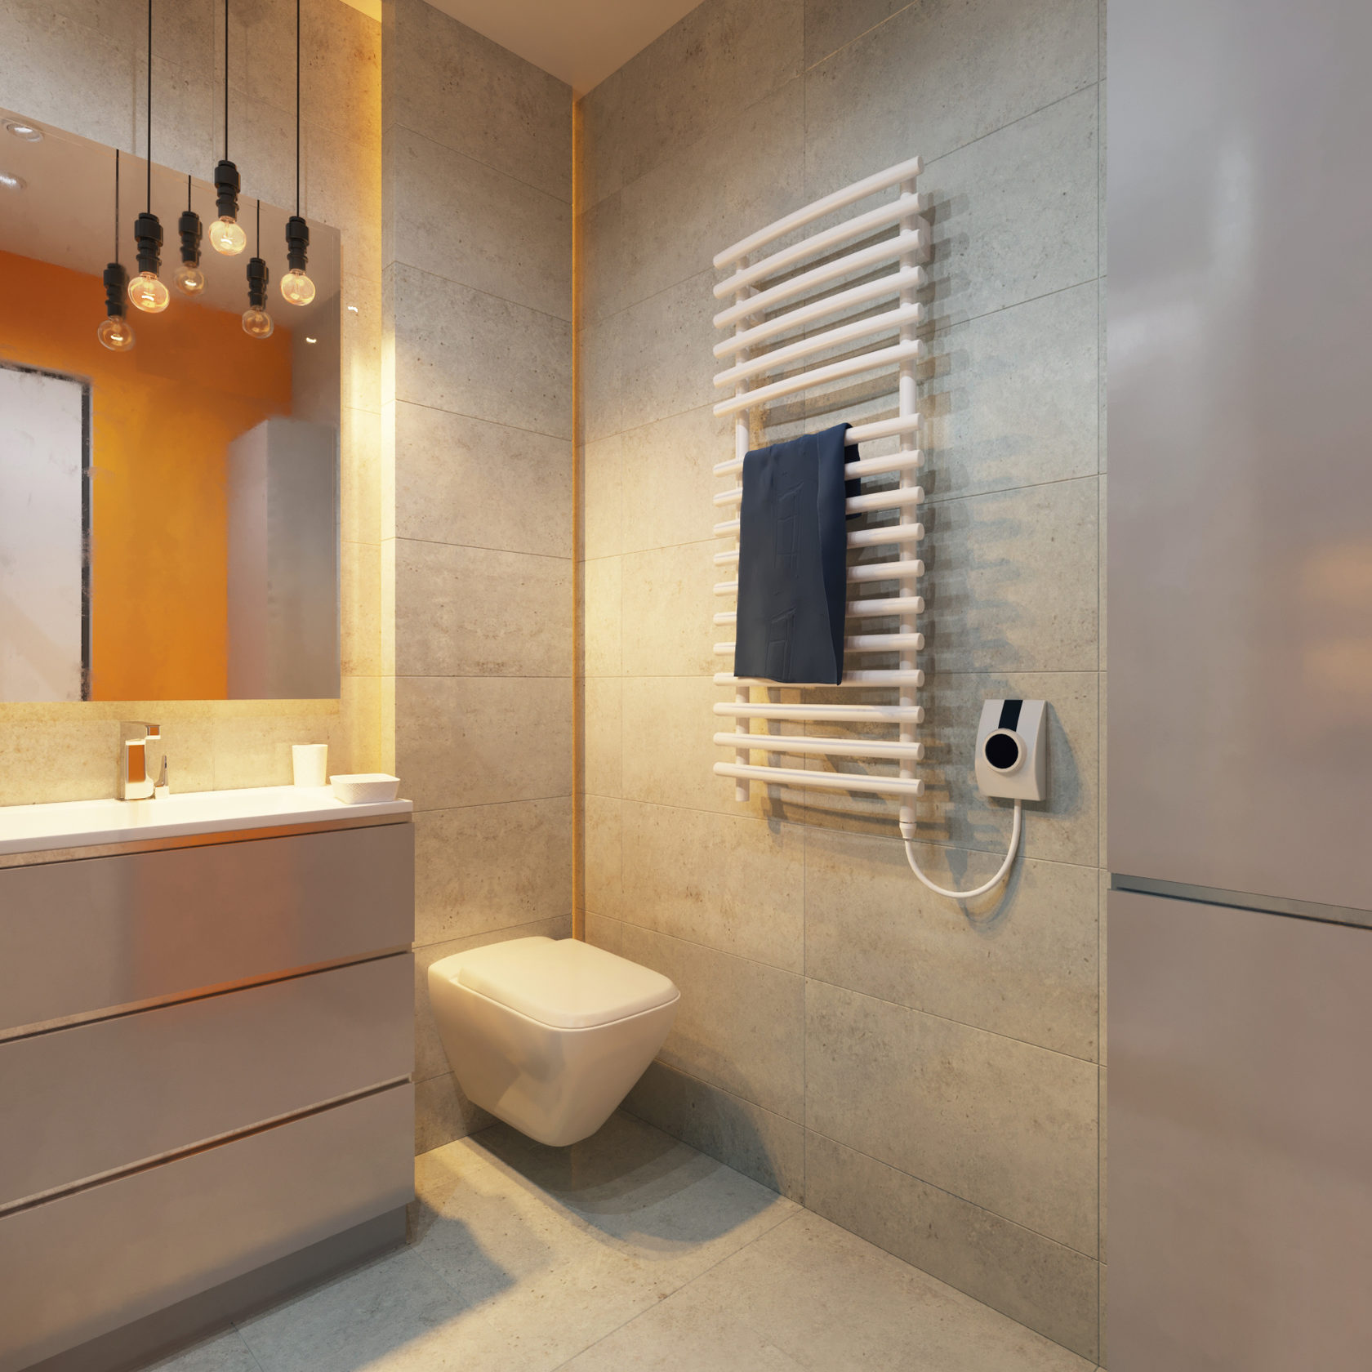
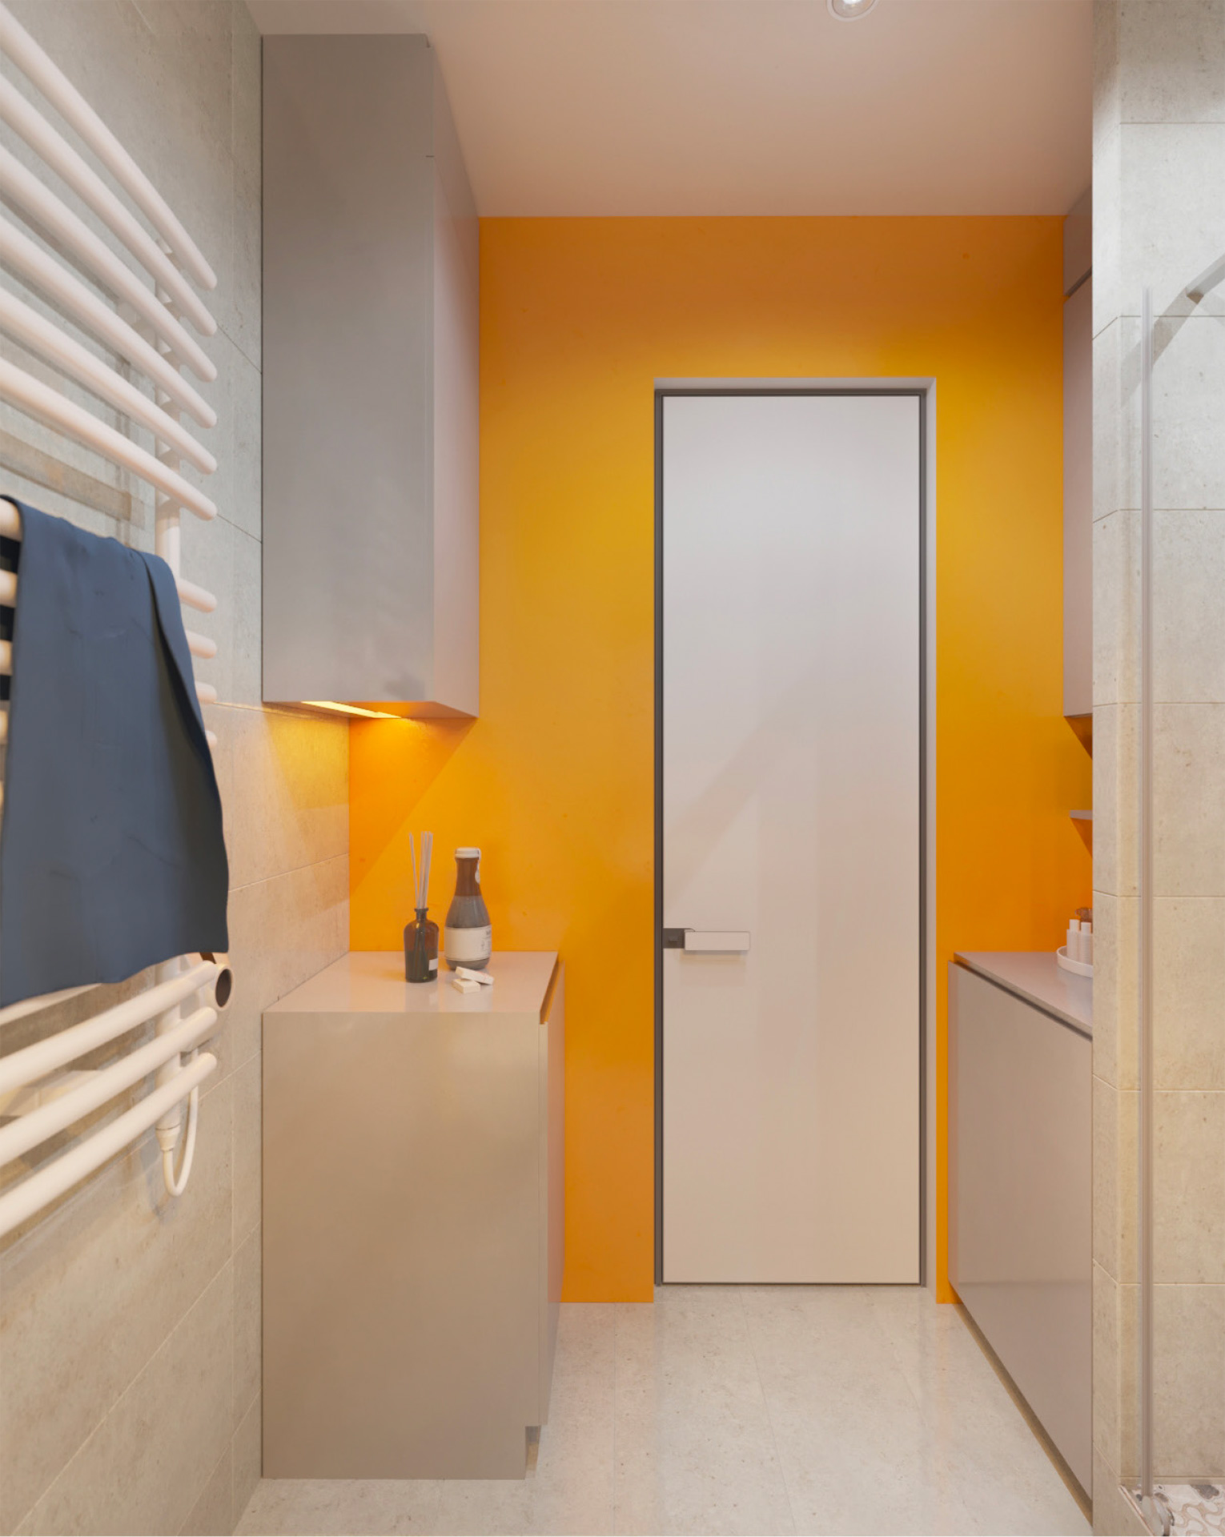
Bold colours give this small apartment a distinctive character. They help visually define different functional zones while creating a lively, contemporary interior for a young family.
Behind the scenes
Services provided
Space planning, Technical documentation, 3D visualizations, Shopping list
Design duration
28 jours
Project team
Maria Topal — interior architect, Olena Bindas — 3D artist, Igor Kohan — 3D artist