


Pricing
Can Artificial Intelligence Design Your Home?
Artificial intelligence is now making its way into every industry, including interior design. In just a few seconds, AI-powered tools can transform a photo of a room and generate different layouts, colour palettes, furniture arrangements, and design styles. But can these tools truly create an interior that is both functional and suited to everyday life?
When it comes to generating ideas, AI is remarkably effective. It allows users to explore multiple design concepts, compare styles, and discover solutions they may never have considered. As a source of inspiration, these tools can provide an excellent starting point.
However, successful interior design is about much more than creating an attractive image. Every project must respond to a wide range of practical considerations that AI cannot always fully understand: technical constraints, circulation, the lifestyle of the occupants, storage needs, budget, and the feasibility of the renovation itself.
For this reason, we see artificial intelligence as a valuable design assistant rather than a replacement for an interior designer. It can help generate concepts and speed up the creative process, but it cannot replace the analysis of an existing space, the understanding of a client's way of living, or the preparation of the detailed technical documentation required for construction.
At White Space, we embrace artificial intelligence as a powerful tool for exploring ideas and improving efficiency during the early design stages. But every interior project is ultimately created for real people, real families, and real lifestyles—something that can never be reduced to a simple algorithm.
However, successful interior design is about much more than creating an attractive image. Every project must respond to a wide range of practical considerations that AI cannot always fully understand: technical constraints, circulation, the lifestyle of the occupants, storage needs, budget, and the feasibility of the renovation itself.
For this reason, we see artificial intelligence as a valuable design assistant rather than a replacement for an interior designer. It can help generate concepts and speed up the creative process, but it cannot replace the analysis of an existing space, the understanding of a client's way of living, or the preparation of the detailed technical documentation required for construction.
At White Space, we embrace artificial intelligence as a powerful tool for exploring ideas and improving efficiency during the early design stages. But every interior project is ultimately created for real people, real families, and real lifestyles—something that can never be reduced to a simple algorithm.
Related articles
Pricing
Can Artificial Intelligence Design Your Home?
Artificial intelligence is transforming the world of interior design. But can it really create a functional home tailored to your lifestyle? Here's what AI can do today—and where its limitations still lie.
Small spaces
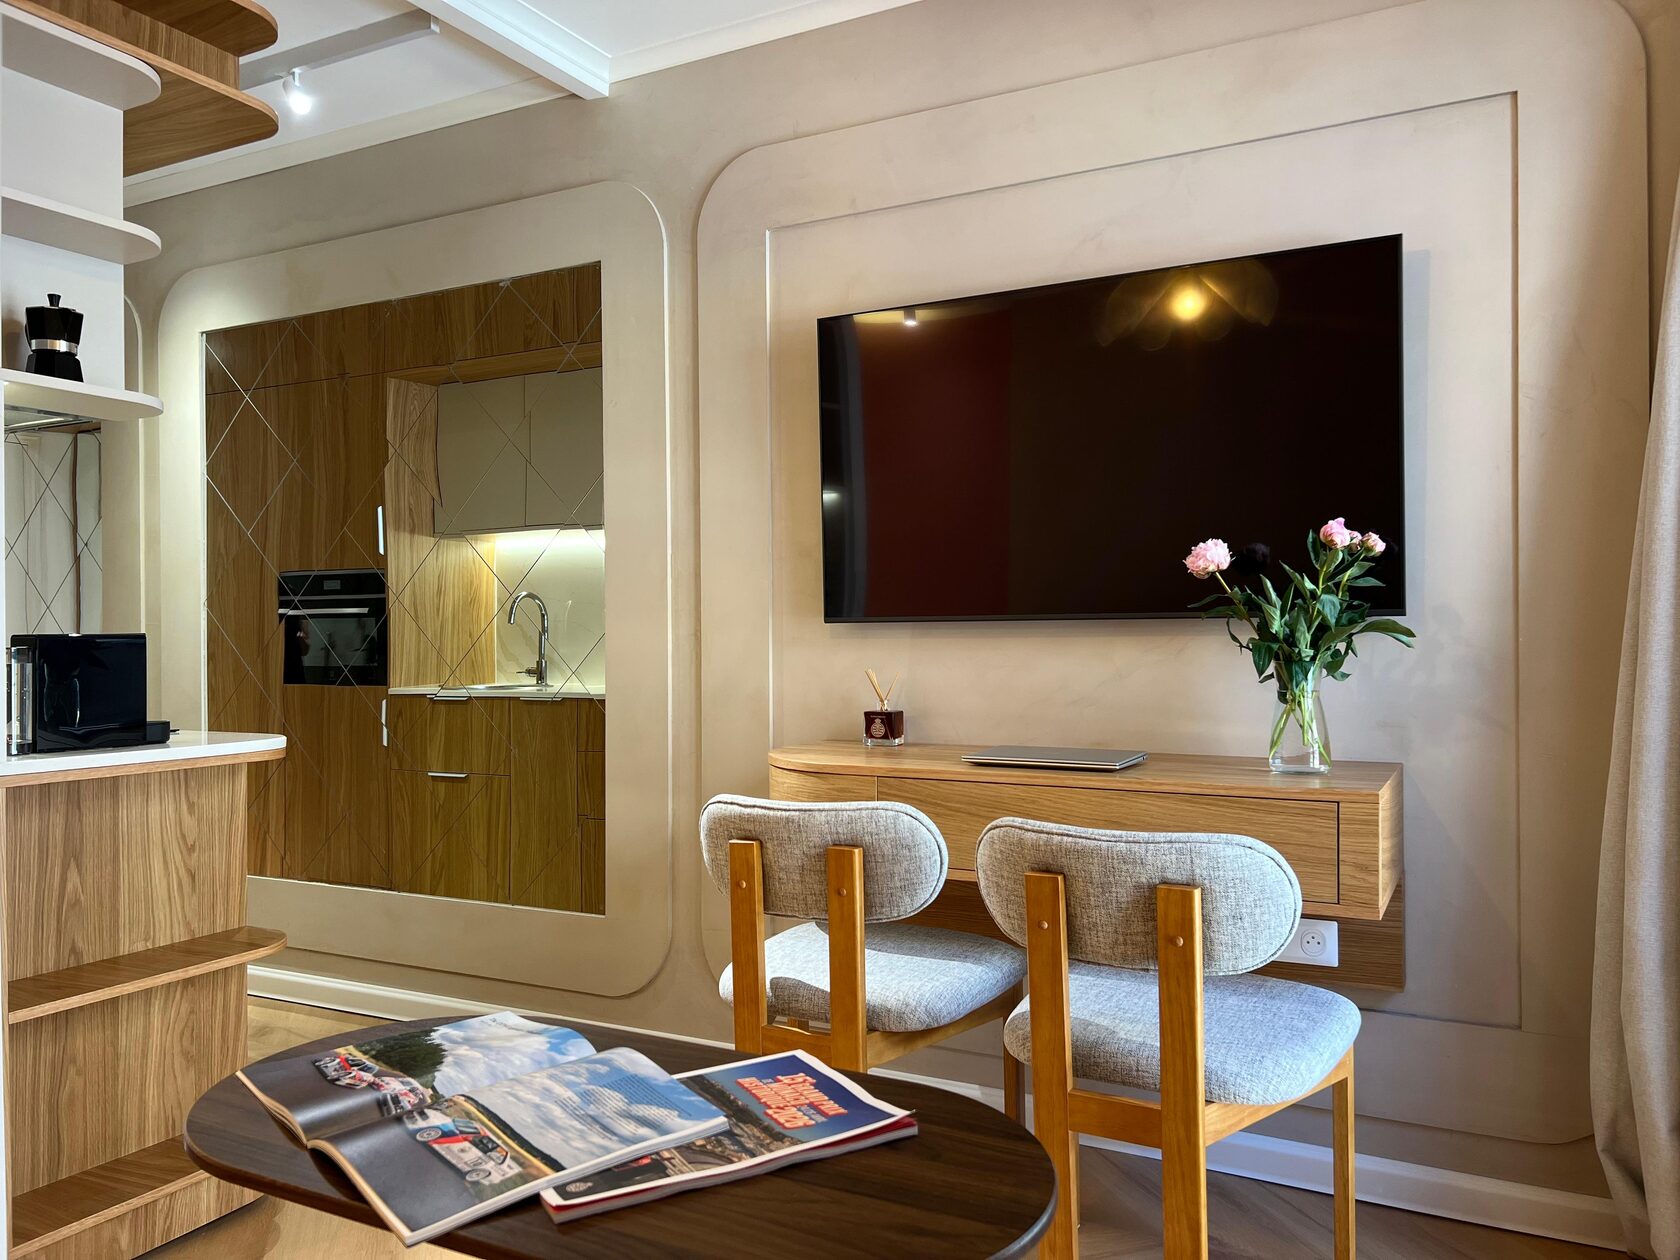
Studio de 22 m² à Nice : les images finales du projet
Après plusieurs mois de conception et de travaux, ce studio de 22 m² à Nice est désormais terminé. Découvrez les images finales d’un projet pensé pour optimiser chaque mètre carré sans sacrifier le confort.
Small spaces
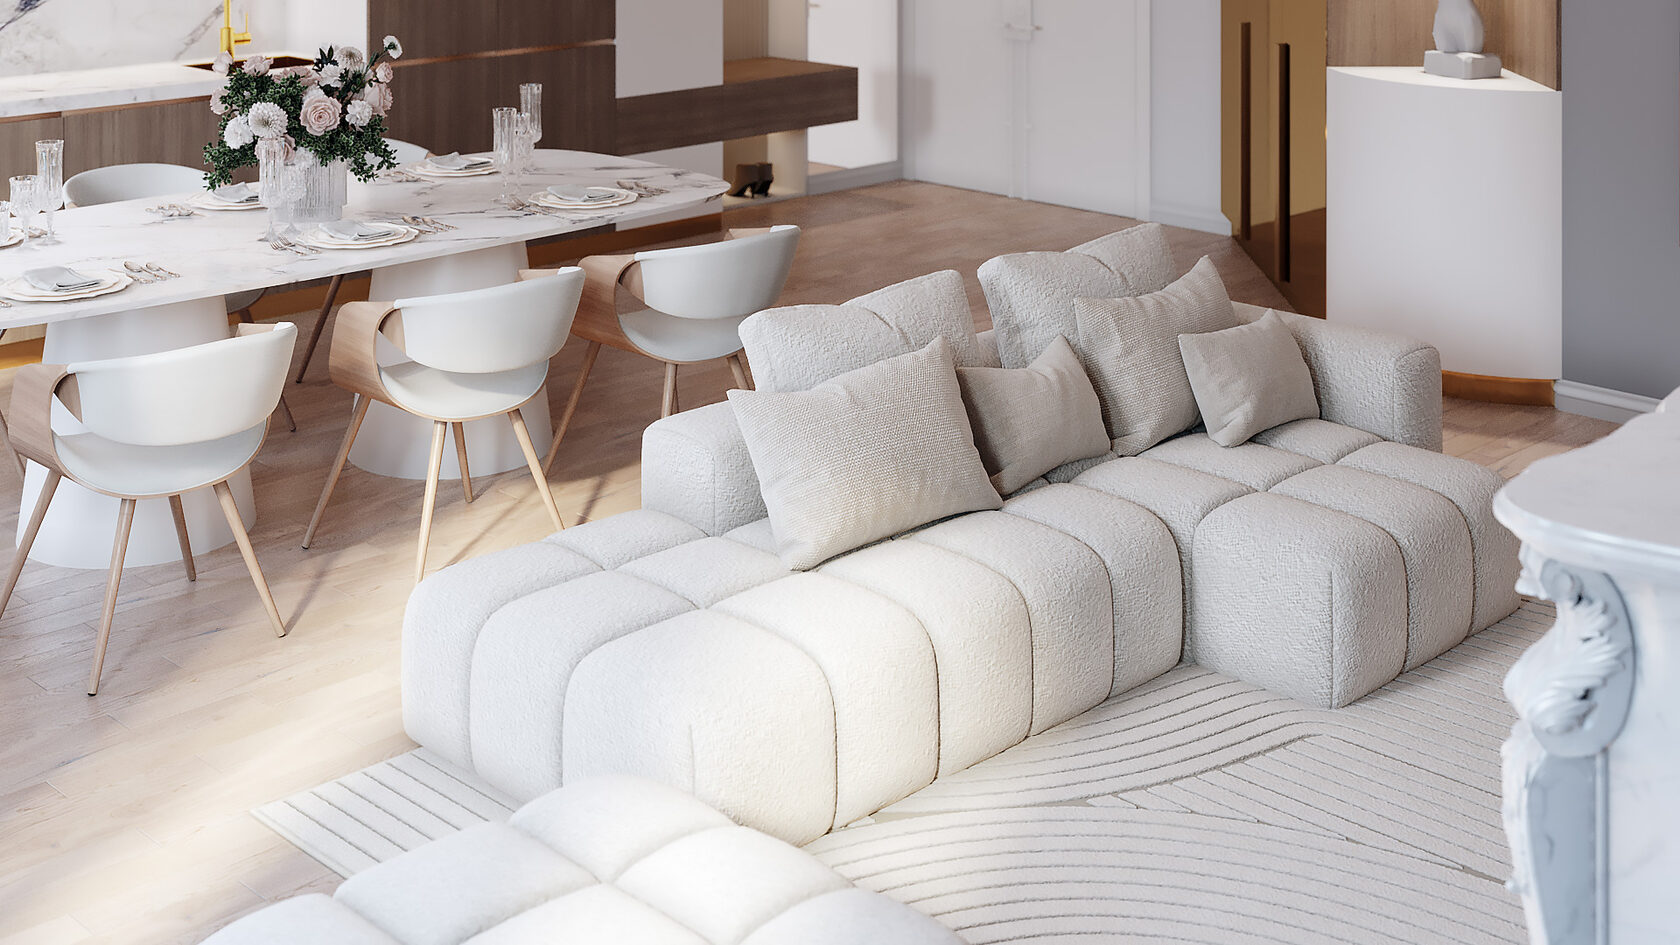
Rénovation de petit appartement à Paris : ce n'est pas une question de mètres carrés
La rénovation d’un petit appartement à Paris ne consiste pas seulement à moderniser un intérieur. Une réflexion sur l’agencement, l’éclairage et le mobilier permet souvent de gagner en confort sans augmenter la surface.
Space planning
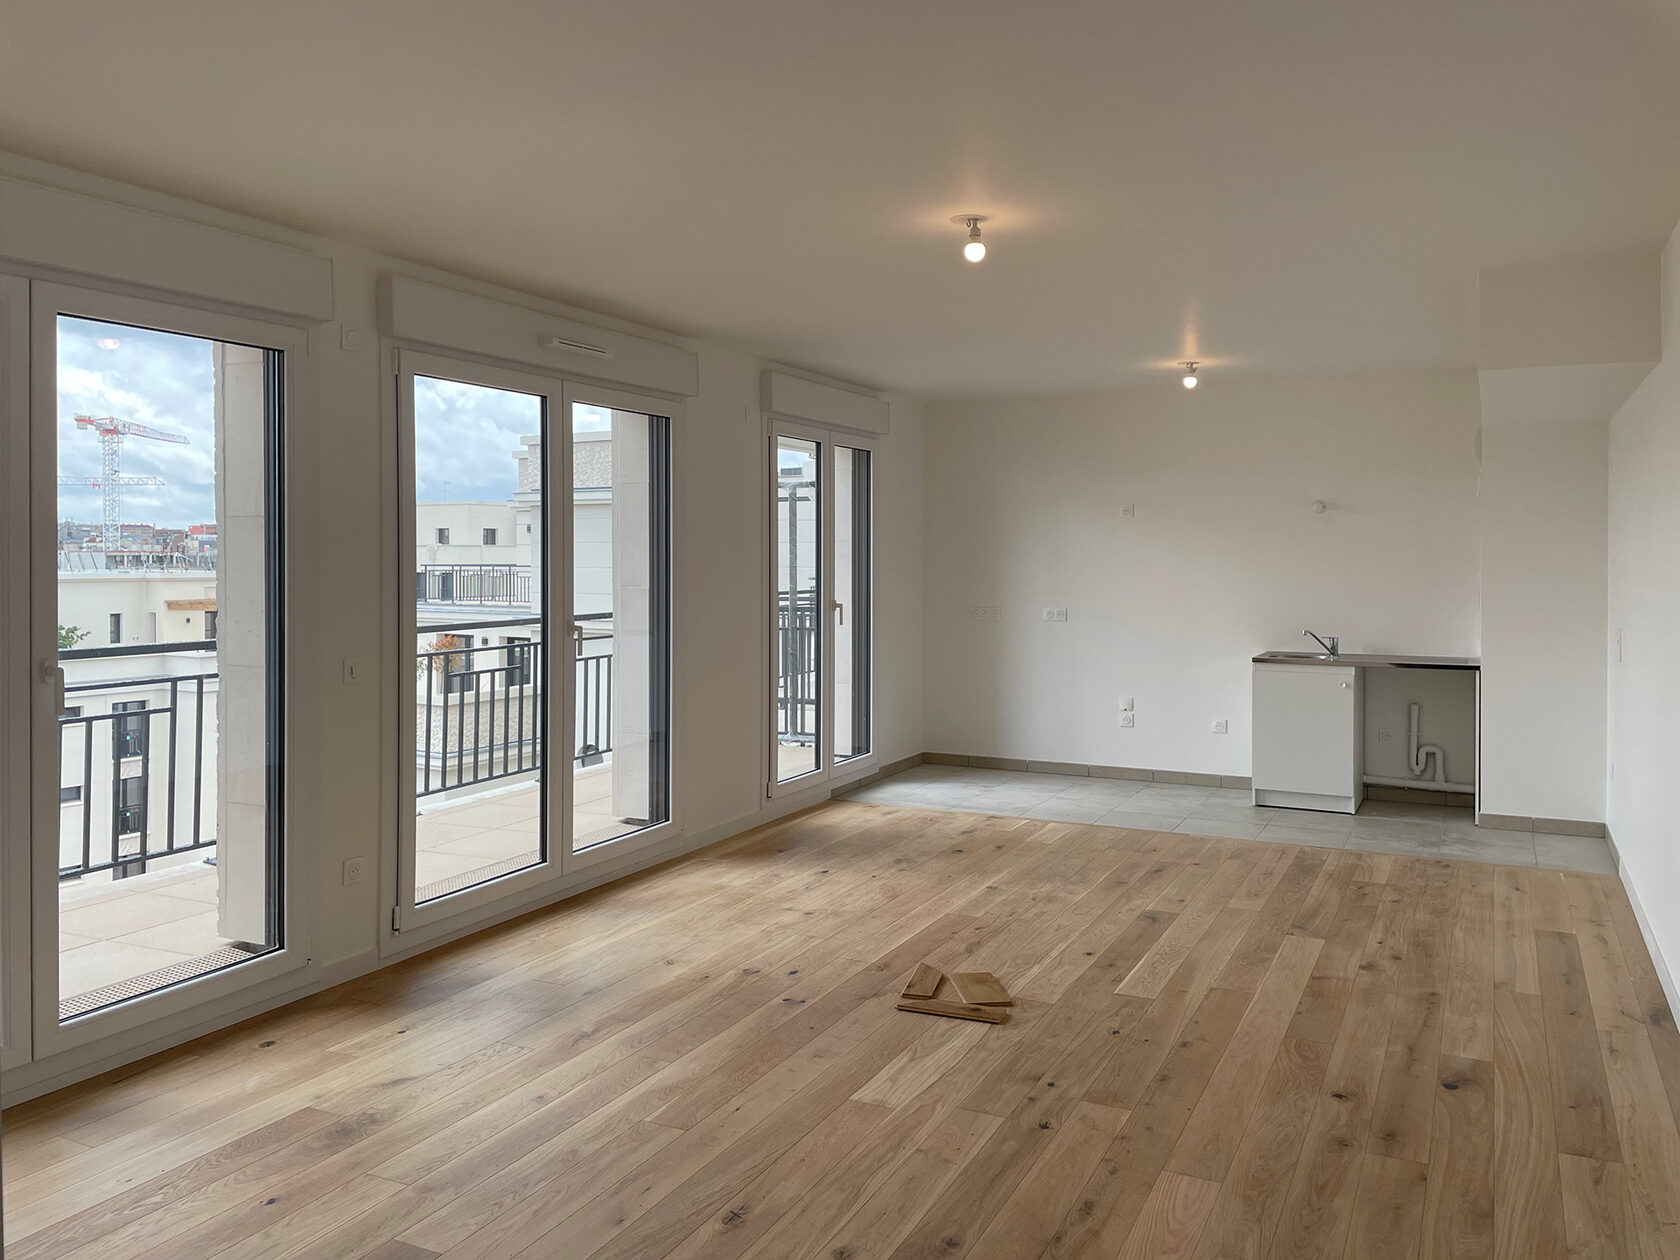
Faut-il avoir peur de modifier un appartement neuf ?
Acheter un appartement neuf ne signifie pas que son plan est idéal. Rangements, bureau, suite parentale ou circulation : quelques modifications peuvent transformer un logement standard en un intérieur parfaitement adapté à votre quotidien.
Lighting
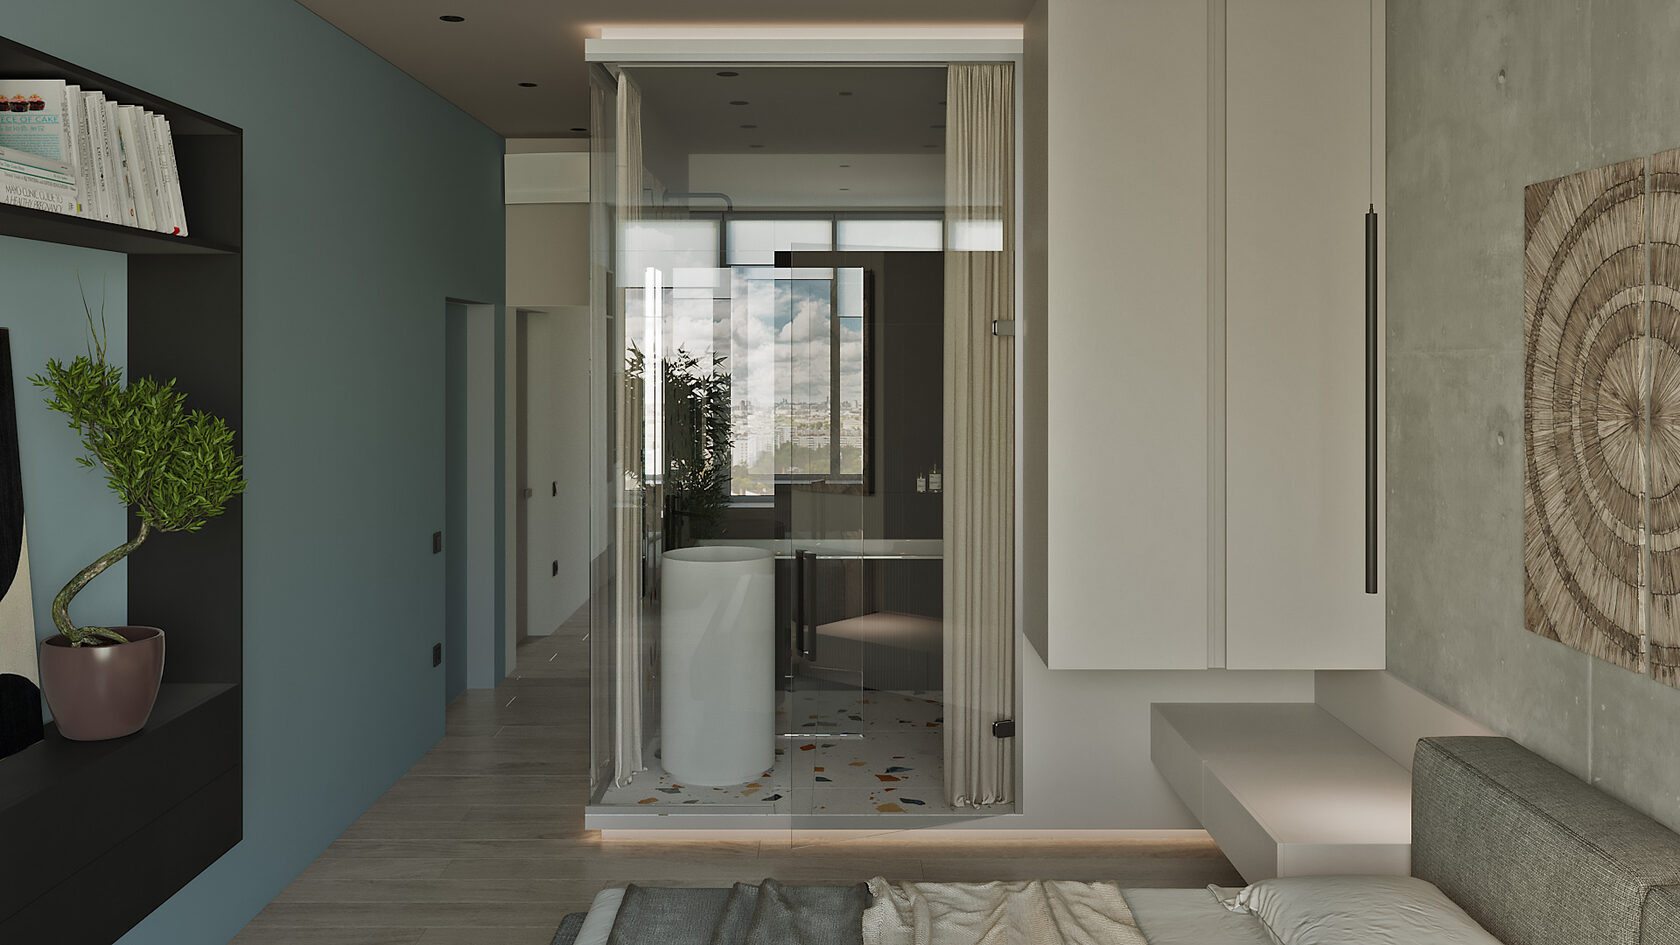
Un cube salle de bains intégré dans la chambre
Comment intégrer une salle de bains dans une chambre sans alourdir l’espace ? Dans ce projet, le verre et l’éclairage architectural permettent de transformer un cube technique en un volume léger, parfaitement intégré à la chambre.
Lighting
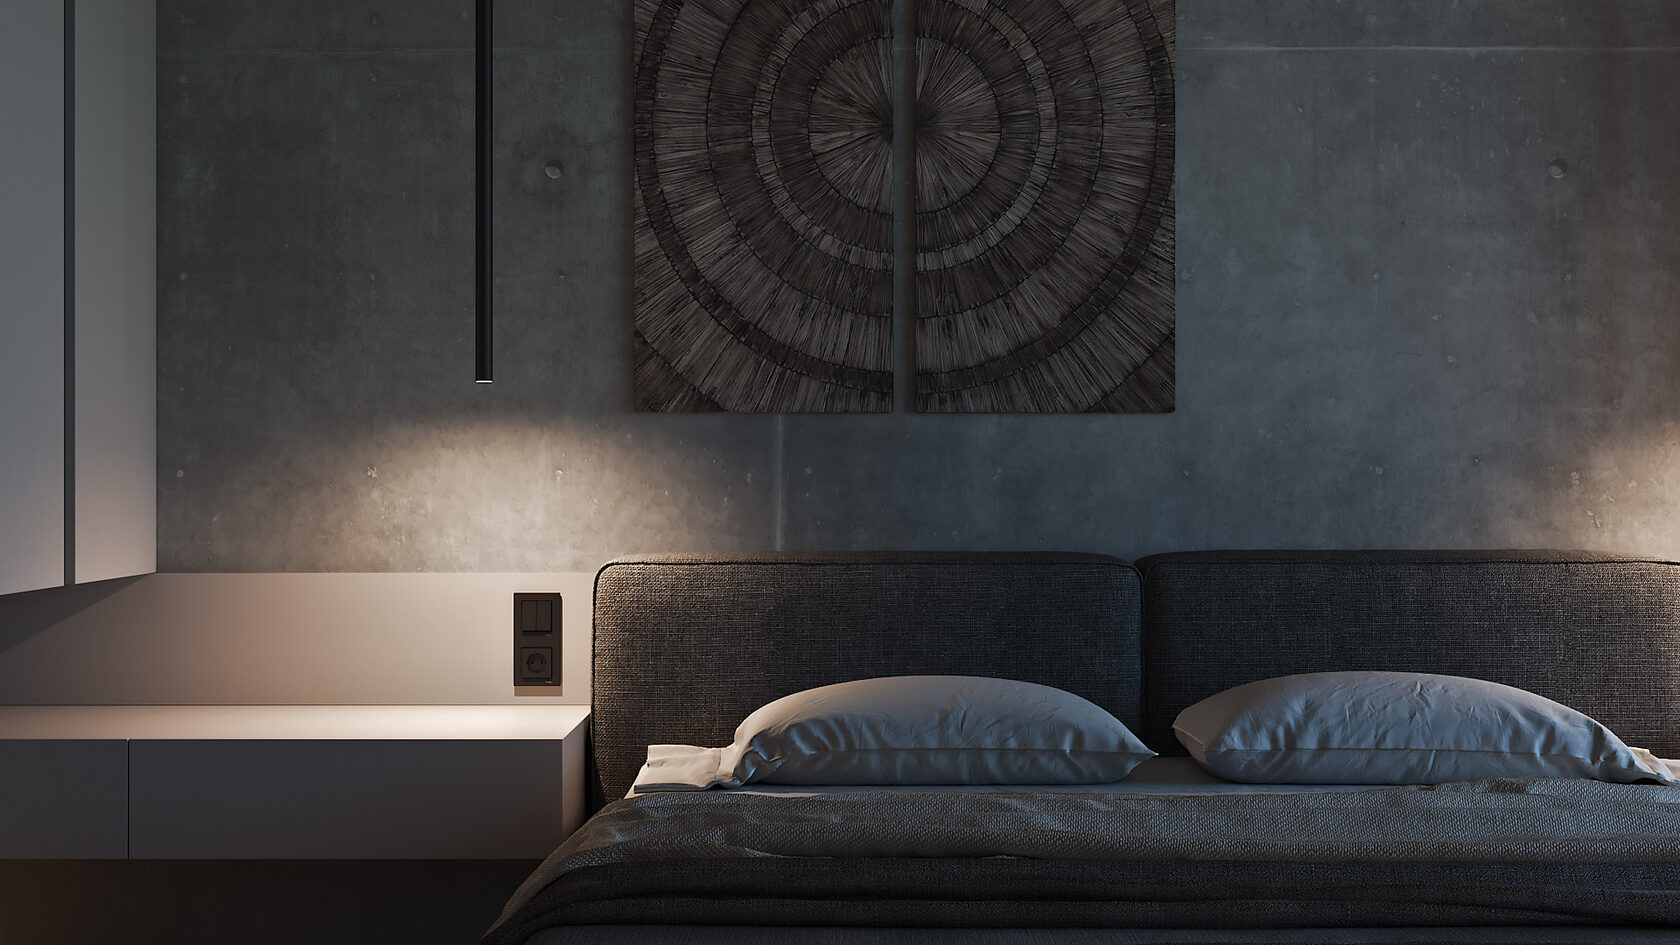
Pourquoi l’éclairage mérite un projet à part entière
L’éclairage intérieur influence chaque moment du quotidien. Pourtant, il est souvent réduit à un simple plafonnier. Un plan d’éclairage bien conçu permet de créer plusieurs ambiances, d’améliorer le confort et de valoriser l’architecture.
Construction
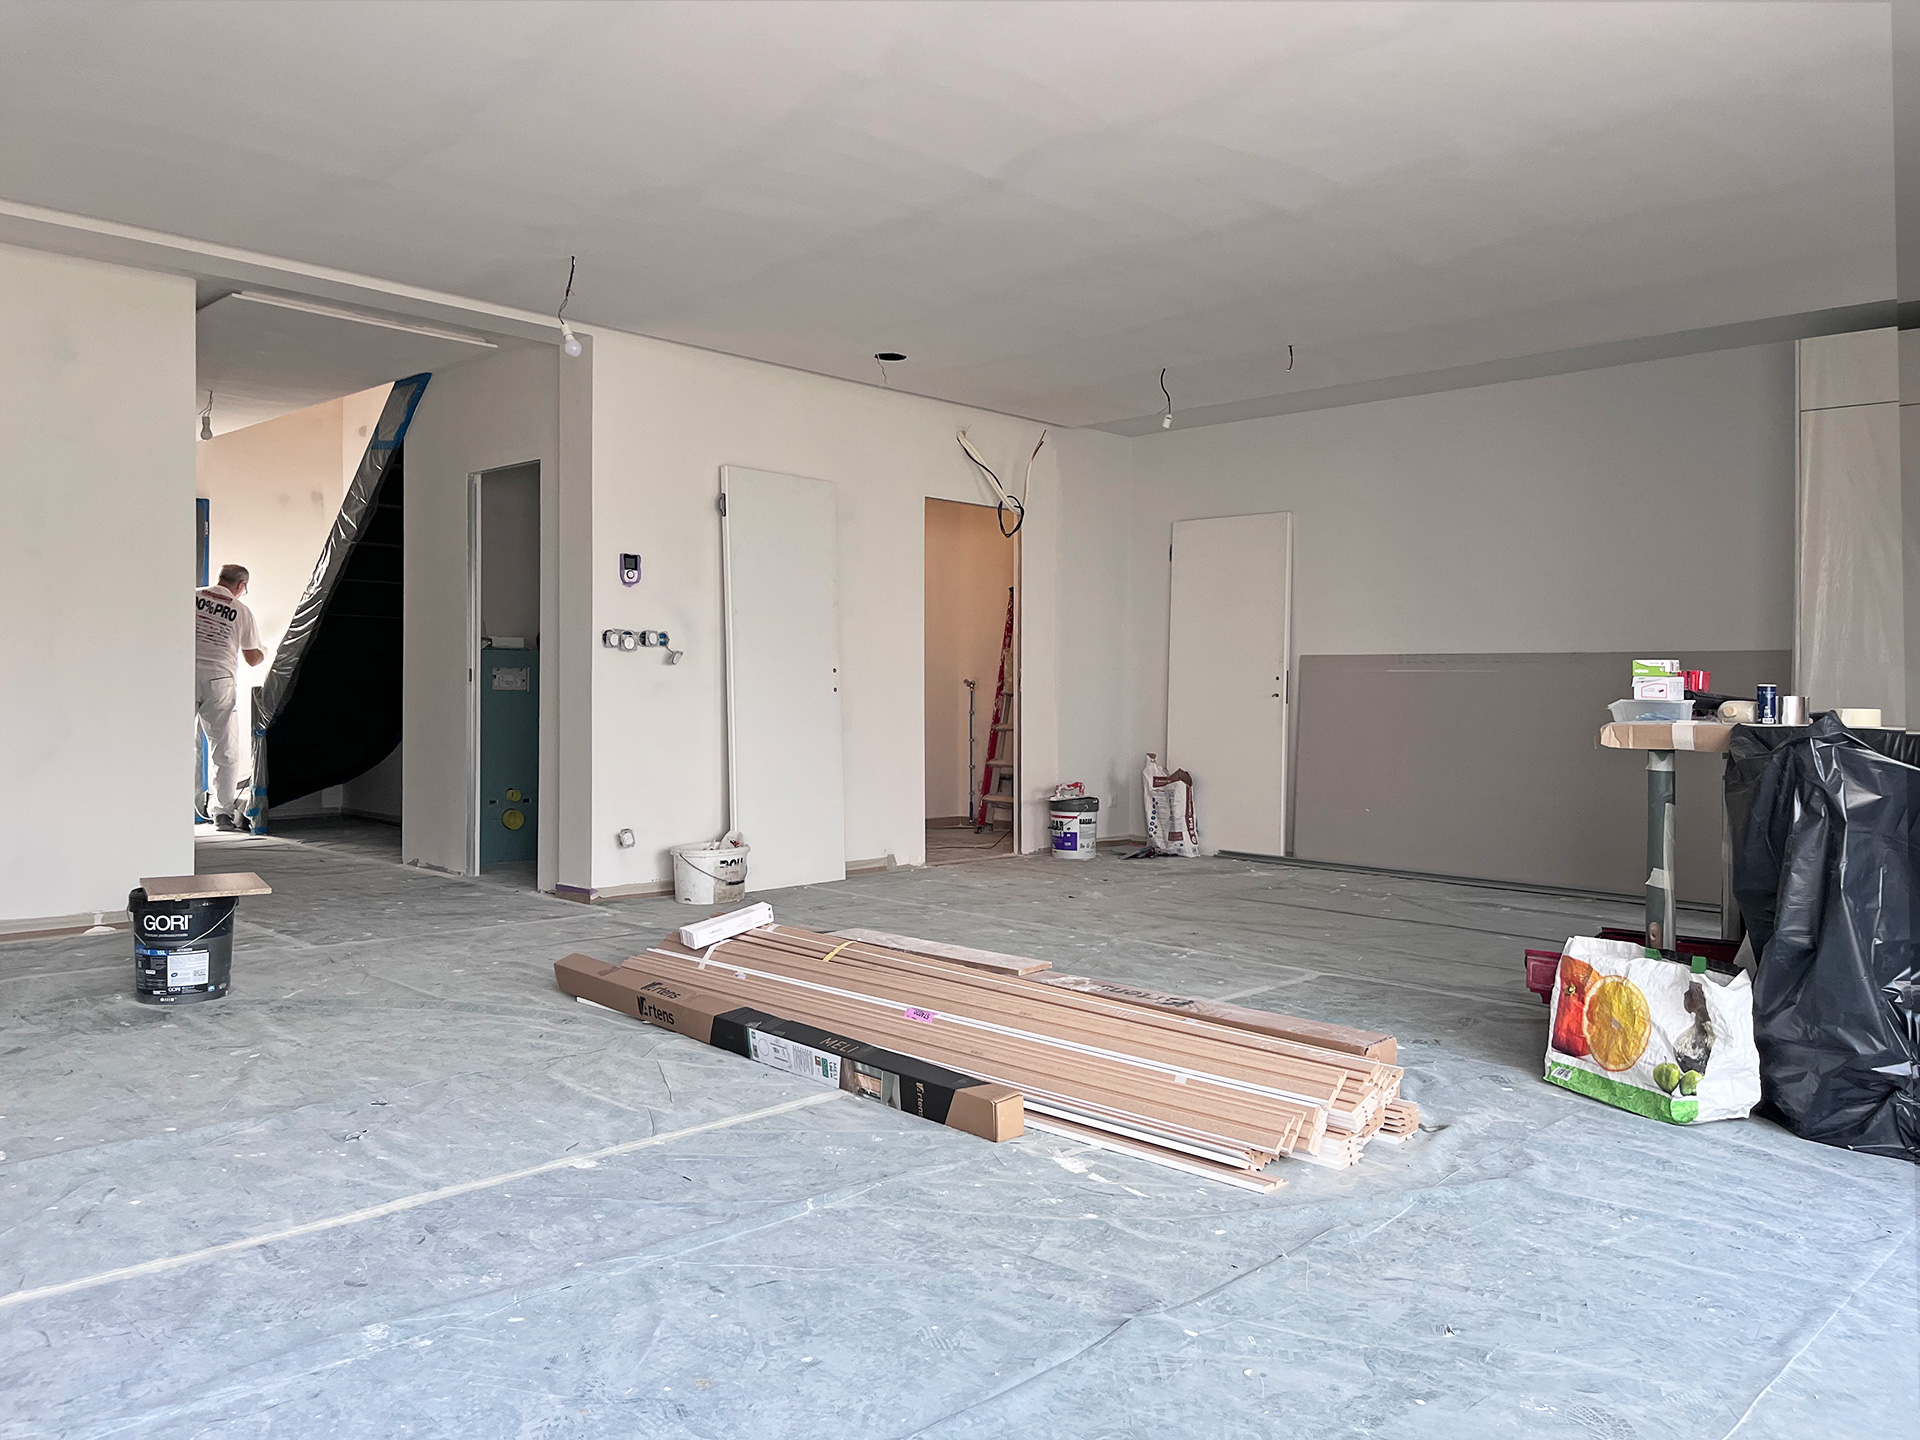
Travaux de rénovation intérieure : pourquoi un bon chantier commence bien avant les travaux
Les travaux de rénovation intérieure commencent bien avant le chantier. Projet, aménagement, matériaux, éclairage et coordination : c’est cette préparation qui transforme une rénovation complexe en un projet maîtrisé.
Budget
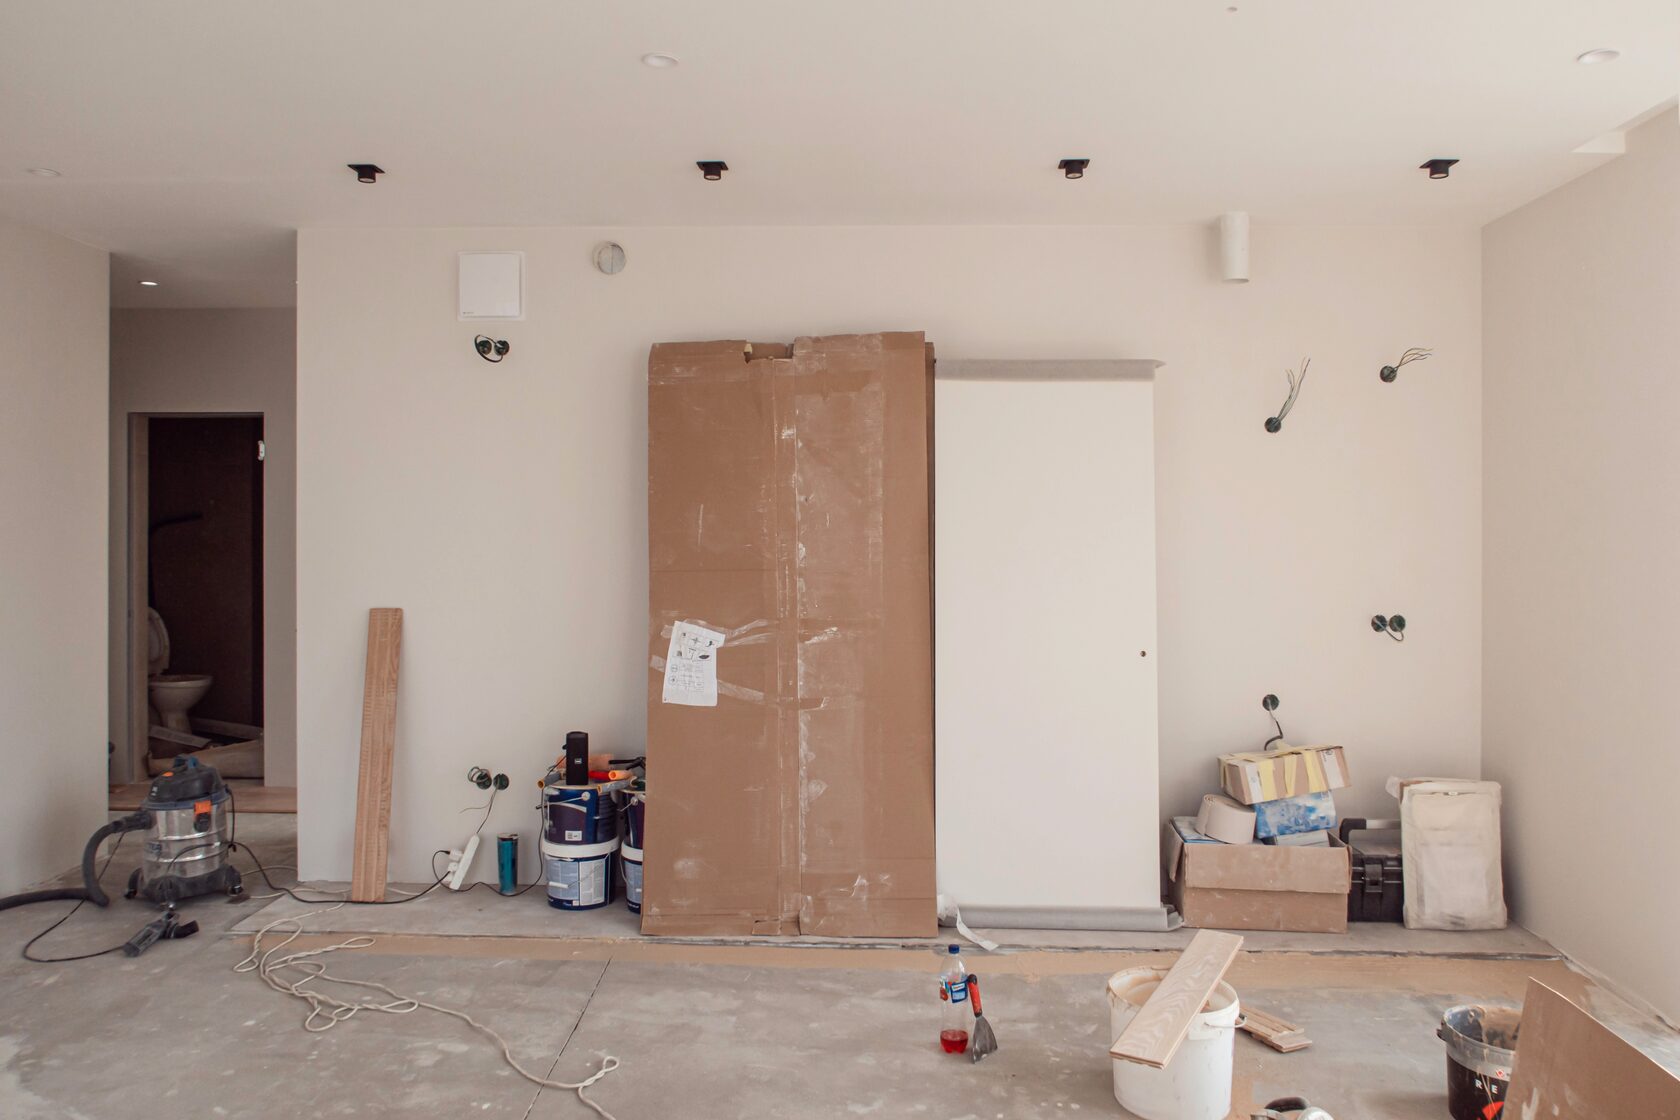
Le suivi de chantier est-il vraiment nécessaire ?
Le suivi de chantier est souvent perçu comme une prestation optionnelle. Pourtant, dès qu'un projet devient technique ou personnalisé, son rôle dépasse largement la simple supervision des travaux.