101 GL
Saint-Ouen-sur-Seine
Appartement
101 m²
Design duration
3 months
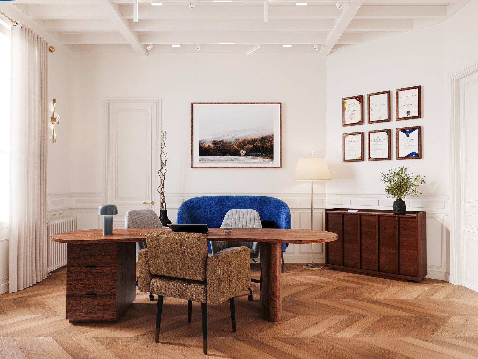
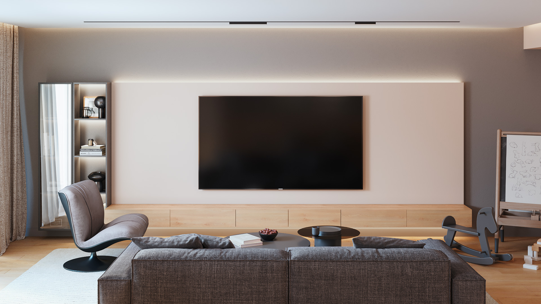
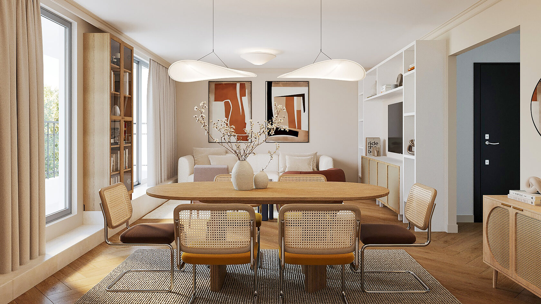
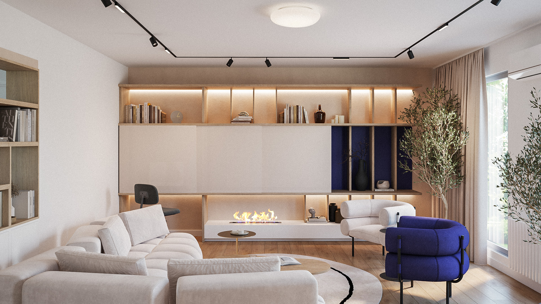
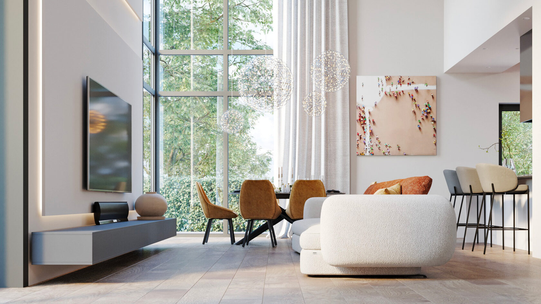
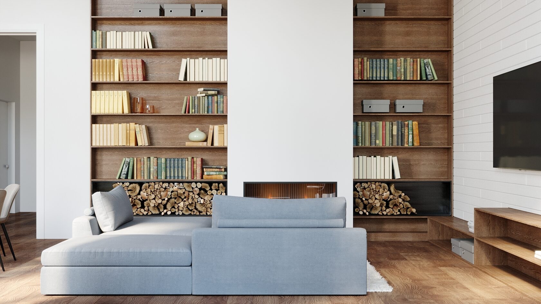
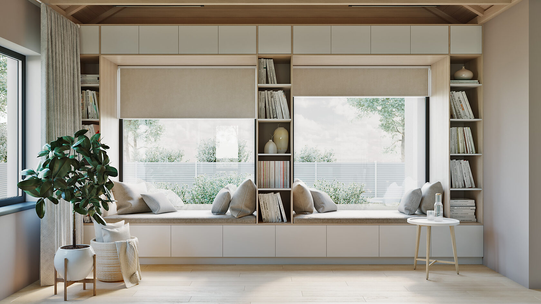
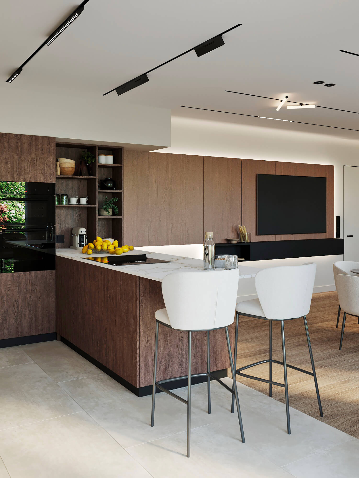
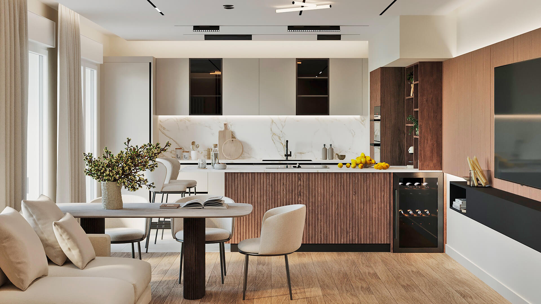
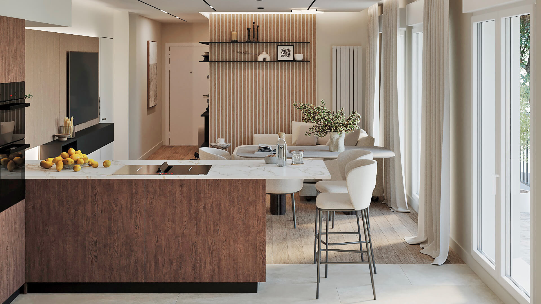
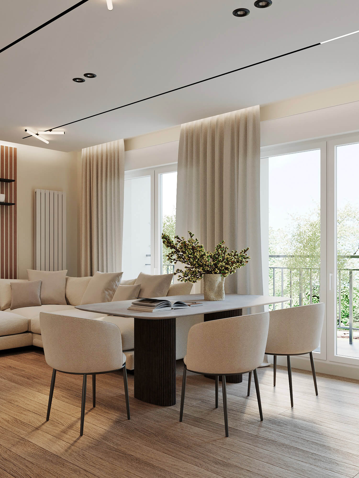
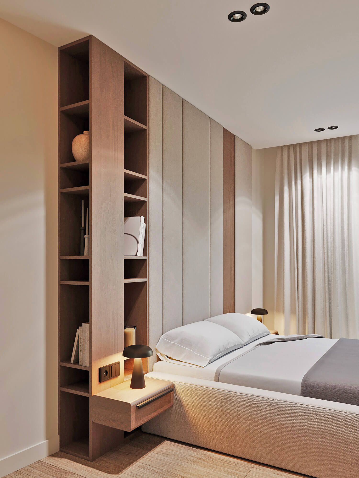
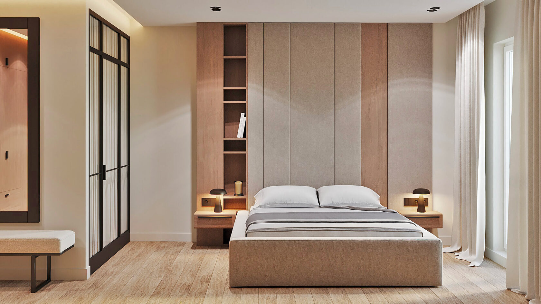
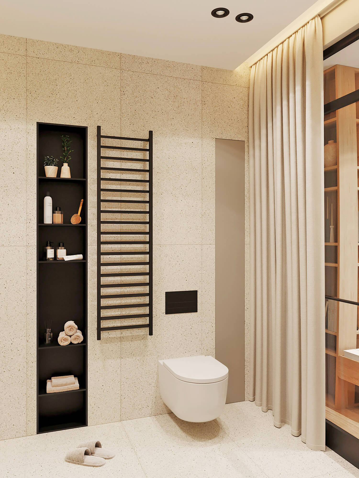
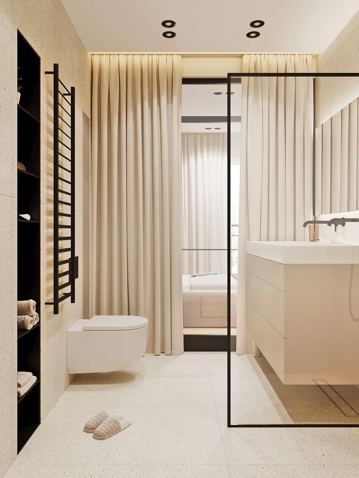
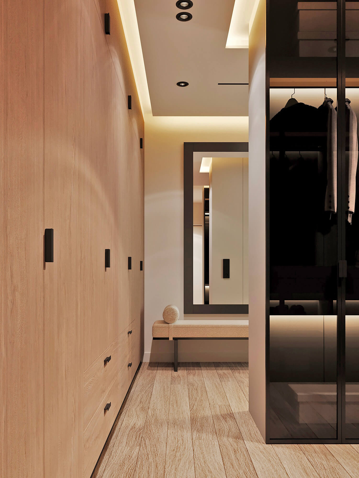
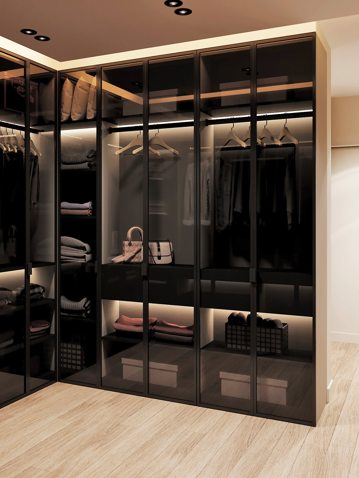
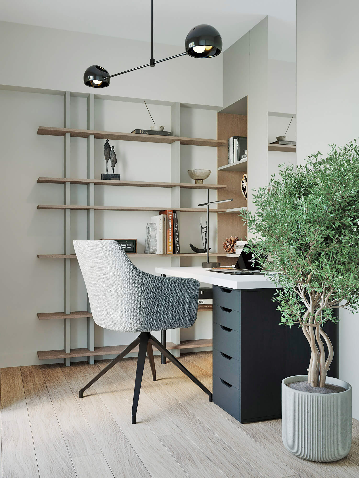
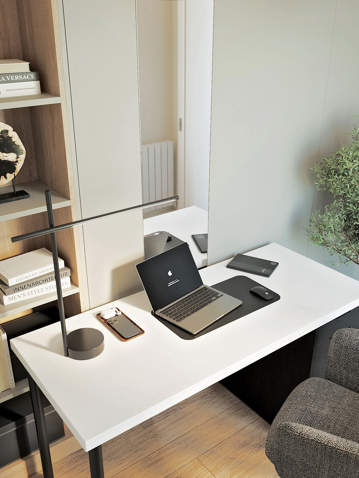
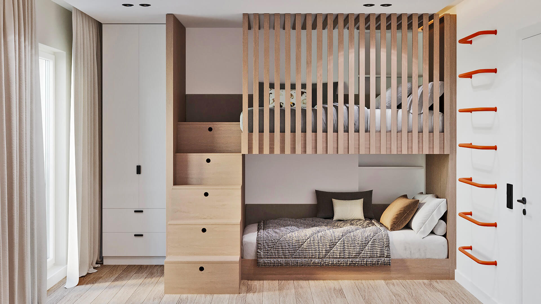
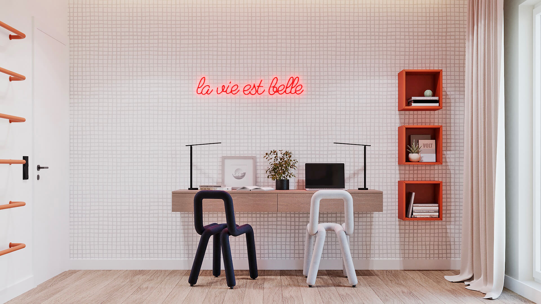
This newly built apartment was completely redesigned to better suit the lifestyle of a young family while keeping interventions to a minimum. The new layout introduced a dedicated home office, a spacious walk-in wardrobe and extensive custom storage throughout the apartment. The living room was designed to complement the developer’s existing kitchen with bespoke shelving and integrated furniture that create a cohesive living space. In the master suite, a custom headboard, walk-in wardrobe and an open bathroom with a walk-in shower maximize every square metre. The guest room was designed as a flexible space that can easily be converted into a children's bedroom in the future.
Behind the scenes
Services provided
Space planning, Technical documentation, 3D visualizations, Shopping list
Project team
Maria Topal — interior architect, Olena Bindas — 3D artist
Year
2024