104 DK
Kyiv, Ukraine
Maison
200 m²
Design duration
2 mois
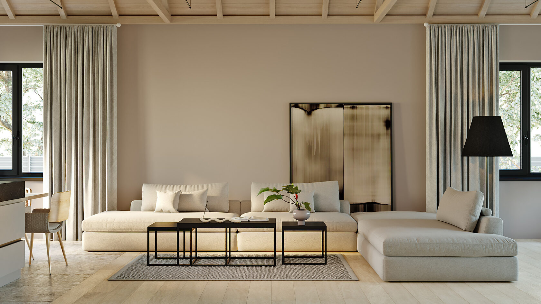
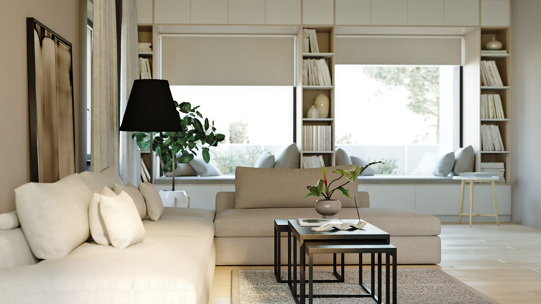
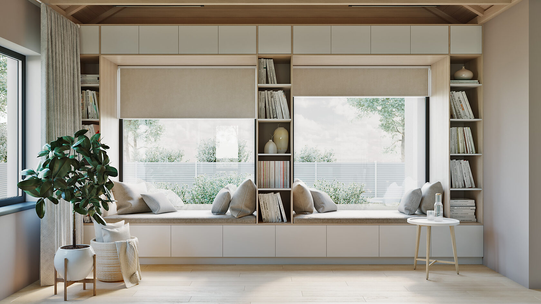
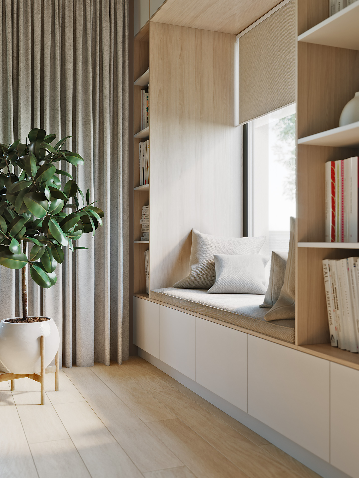
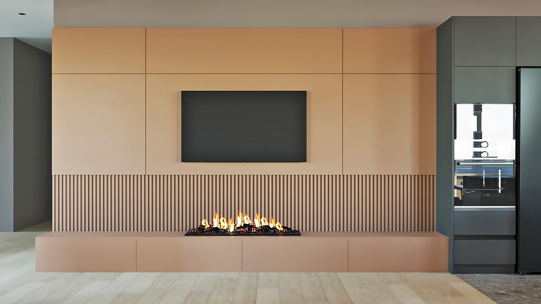
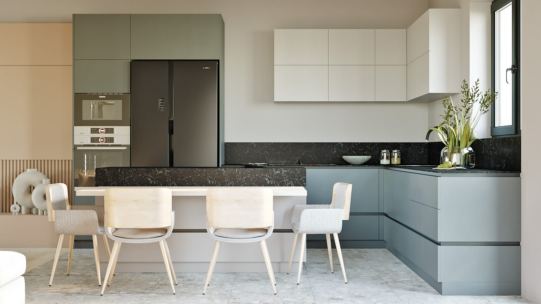
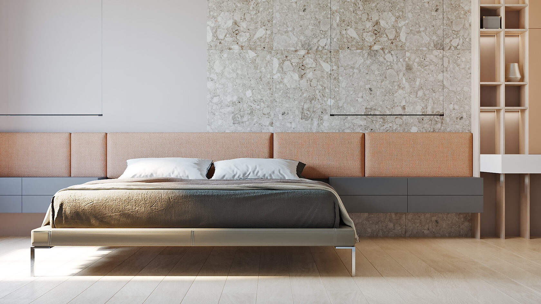
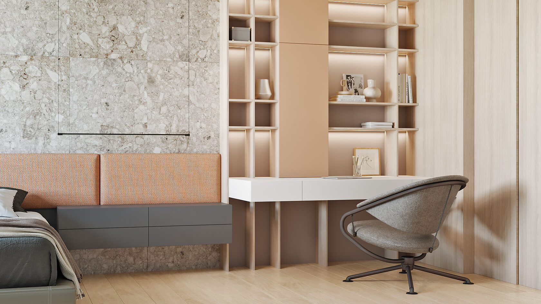
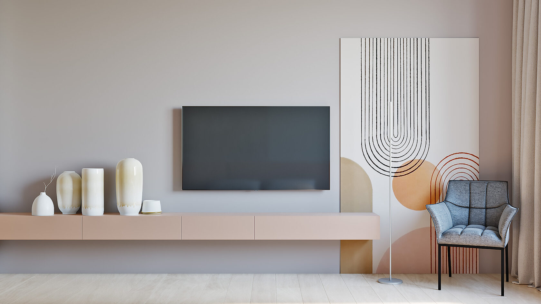
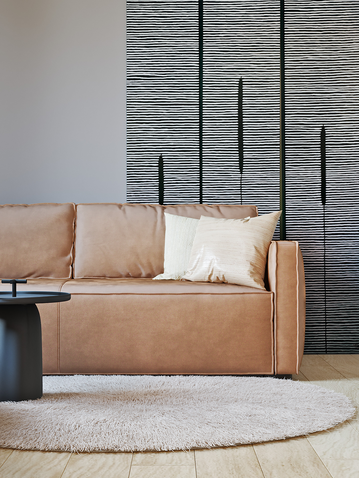
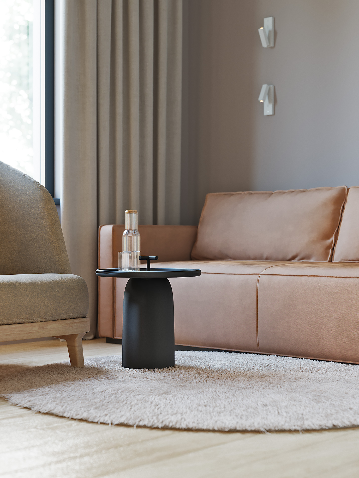
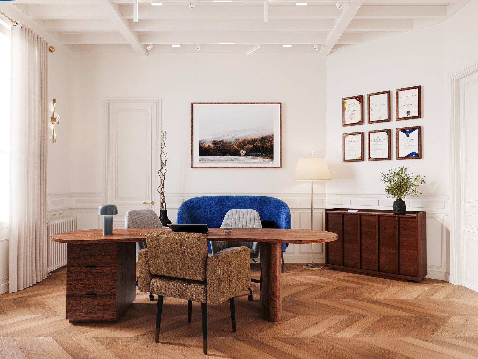
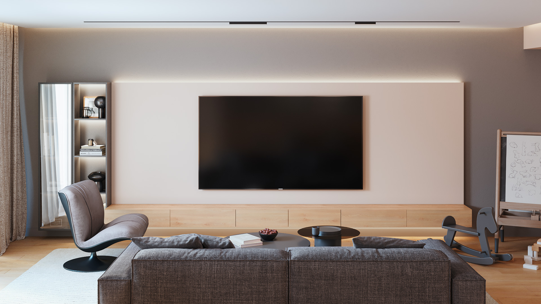
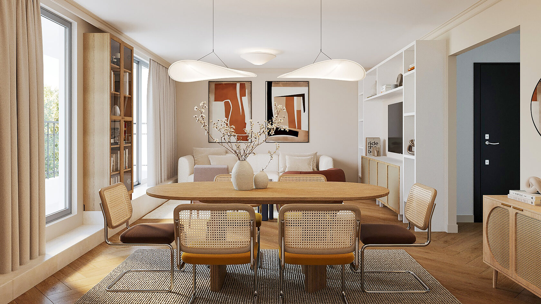
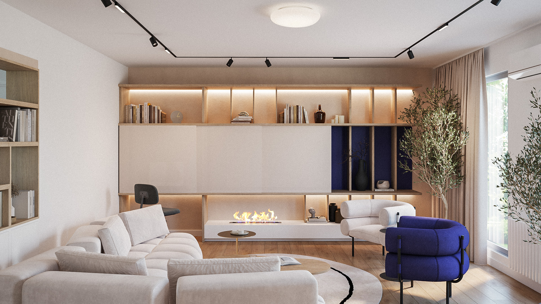
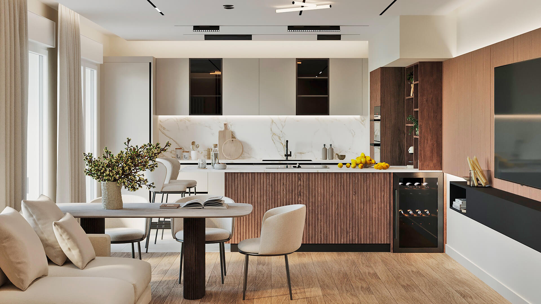
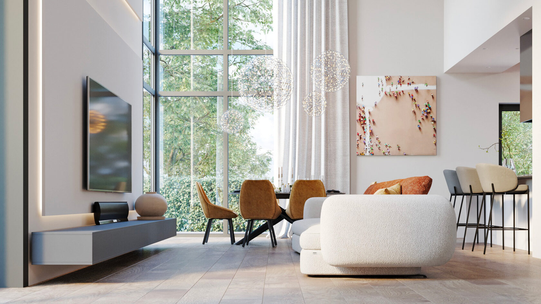
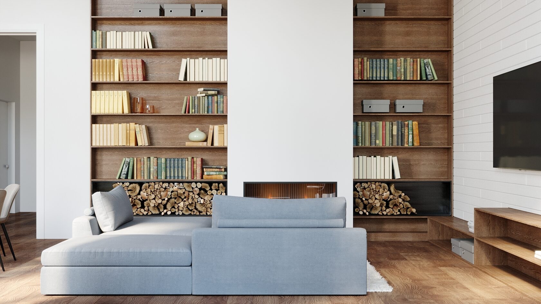
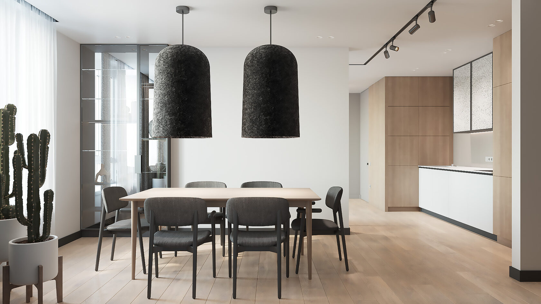
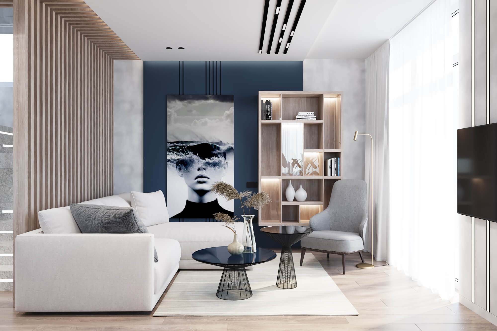
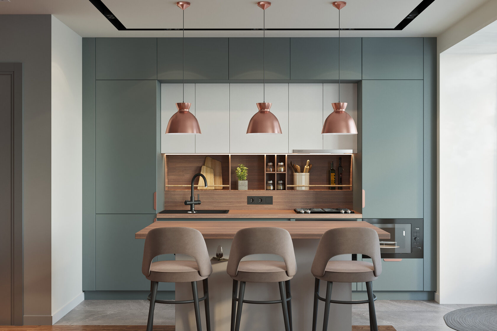
For this existing 150 m² house, we designed a 55 m² extension featuring a spacious living area, an open-plan kitchen with an island, a dedicated workspace, and a bright reading nook. At the same time, the entire interior was redesigned to seamlessly connect the original house with the new extension, creating a cohesive and functional living environment.

The defining feature of the project is the exposed roof structure at the heart of the living space. Existing timber beams, rafters, and supporting posts were carefully preserved and integrated into the interior architecture, giving the house a strong architectural identity while celebrating the character of the original building.

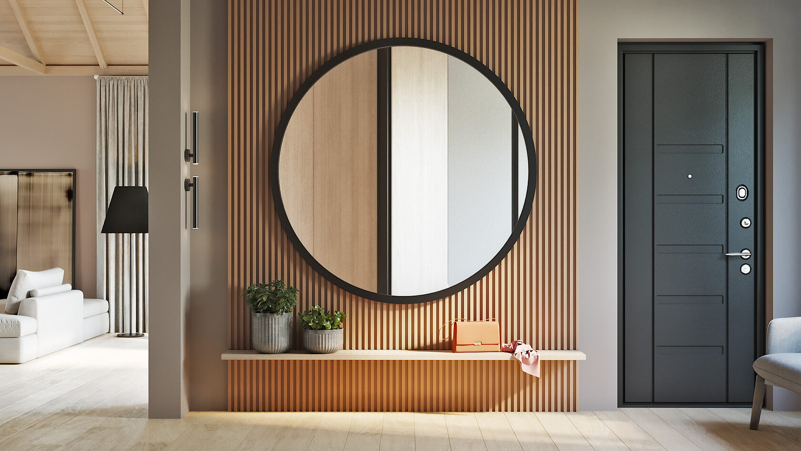
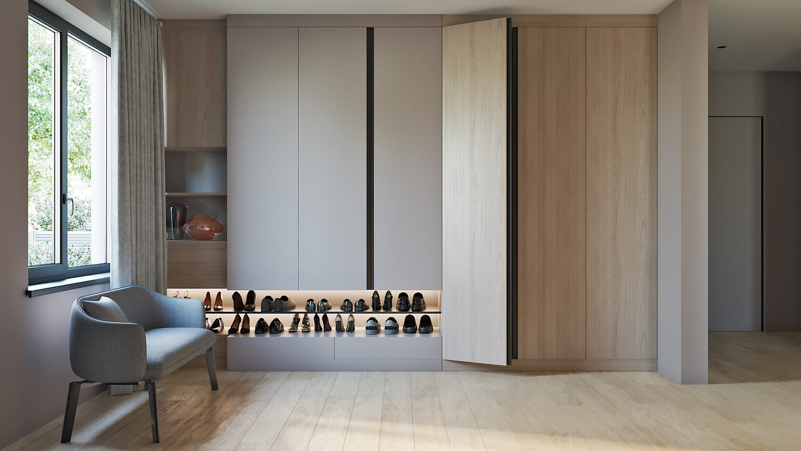
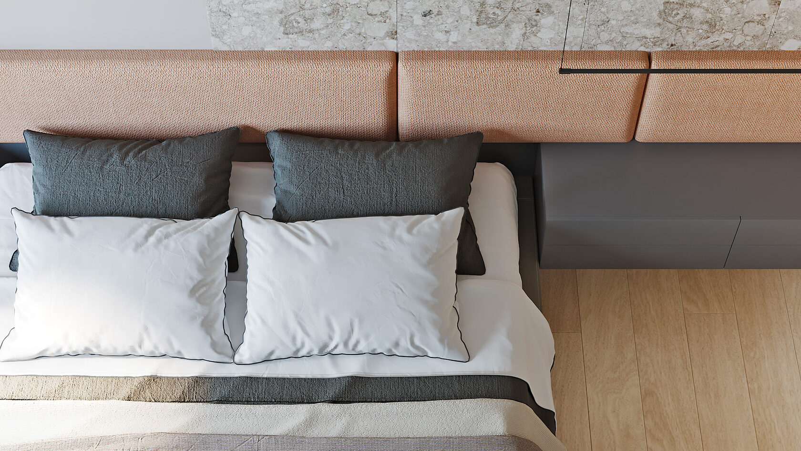
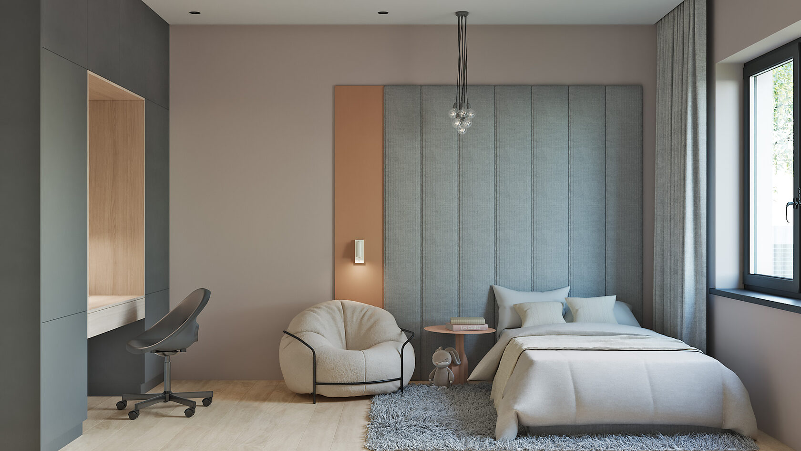
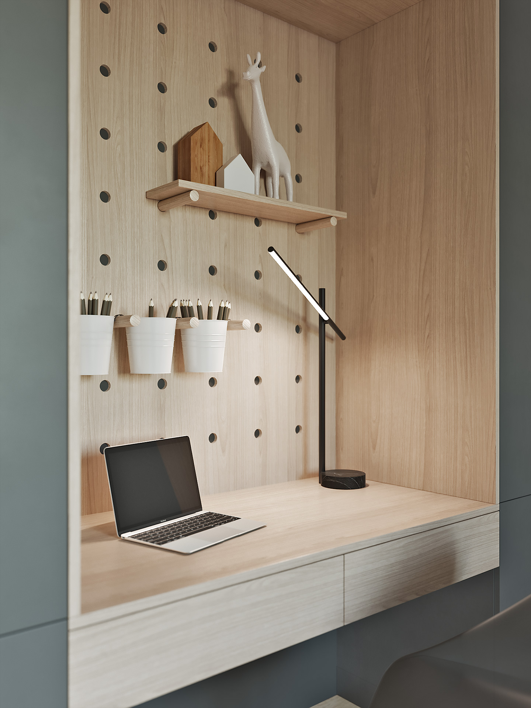
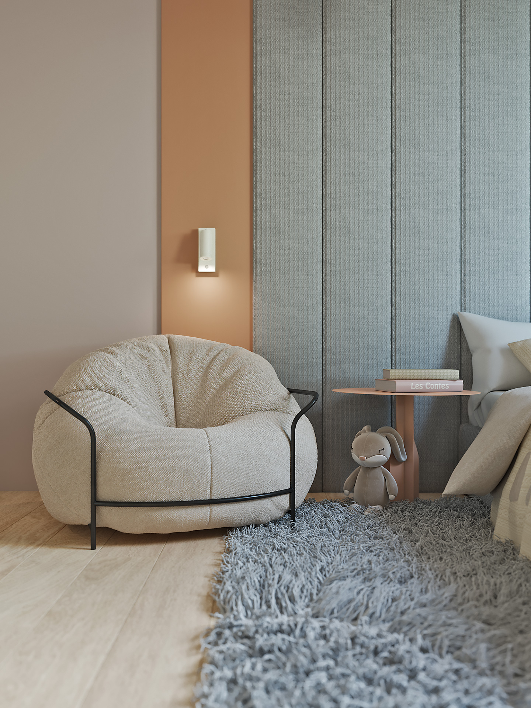
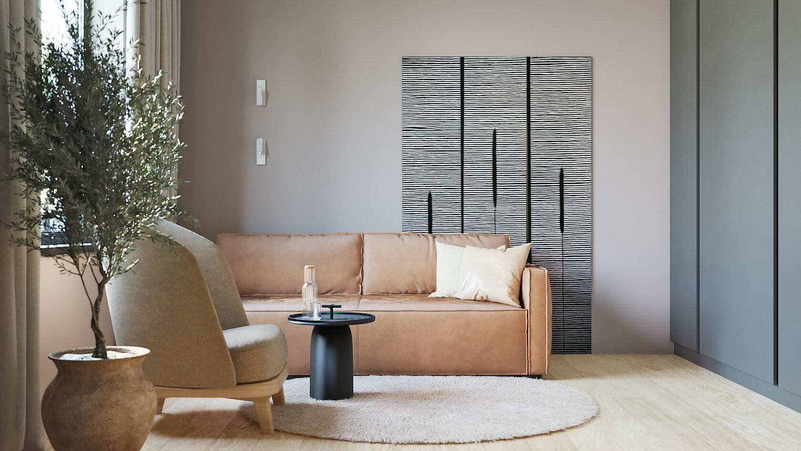
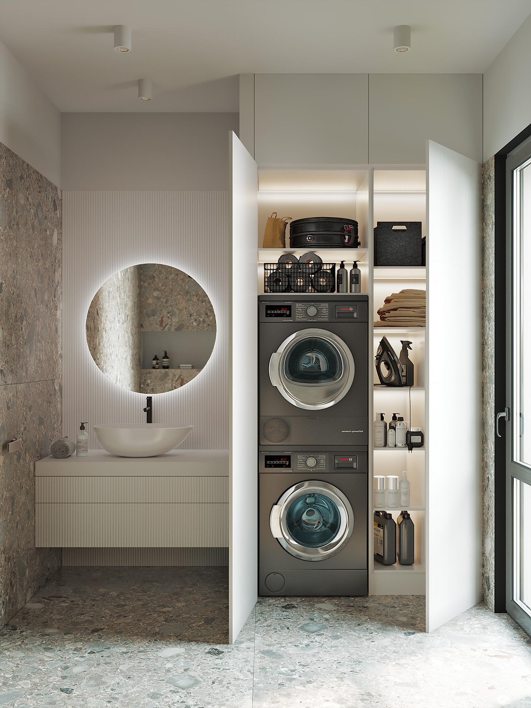
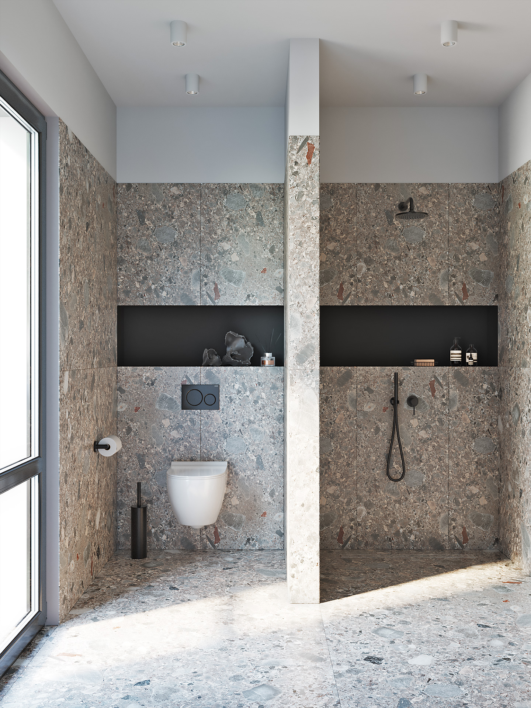
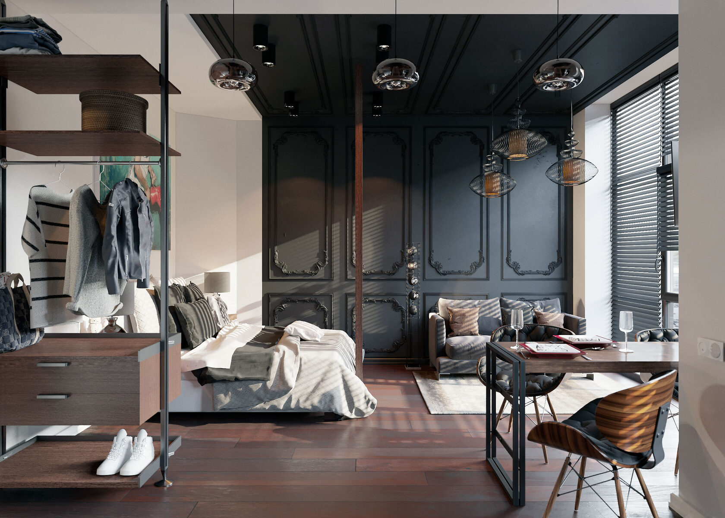
The interior combines clean architectural lines, natural materials, and carefully considered functional solutions designed for everyday living. A complete technical package—including construction drawings, bespoke furniture documentation, 3D visualisations, and a detailed procurement schedule—ensured a smooth and well-coordinated construction process.
Behind the scenes
Services provided
Space planning, Technical documentation, 3D visualizations, Shopping list
Project team
Maria Topal — interior architect, Olena Bindas — 3D artist
Year
2022