119 RJ
Neuilly-sur-Seine
Appartement
120 m²
2024
Project features
Multifunctional Bookcase
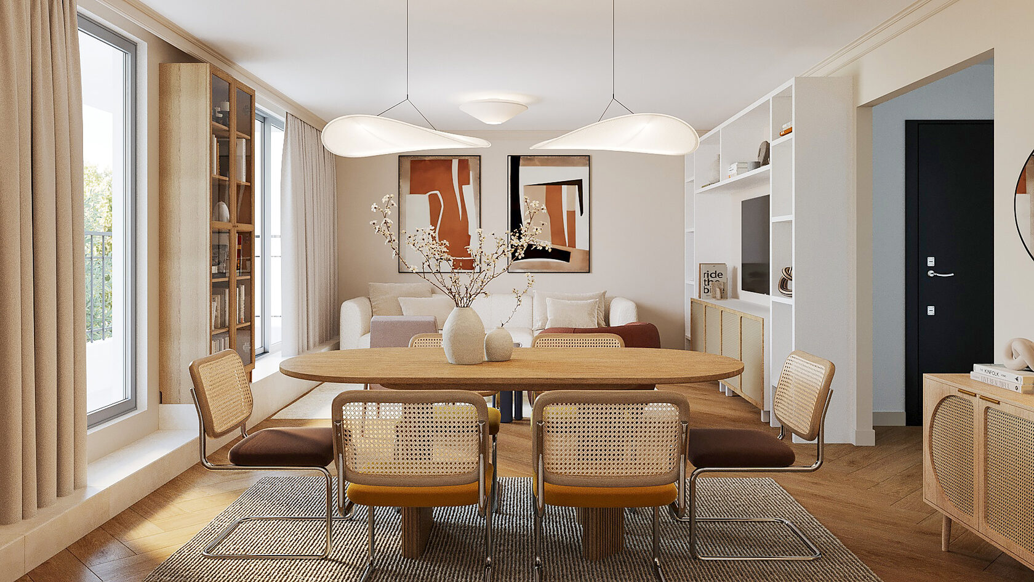
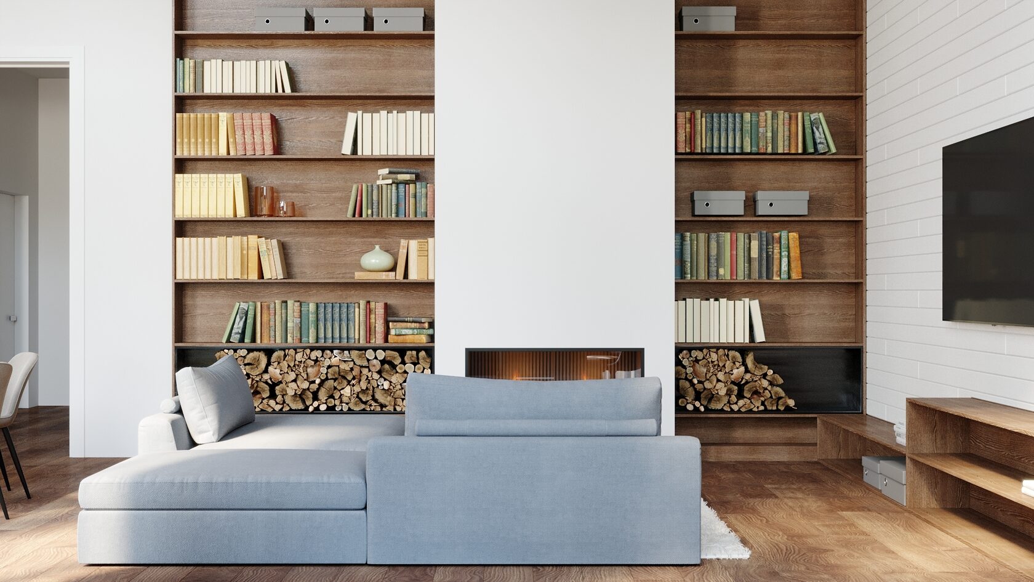
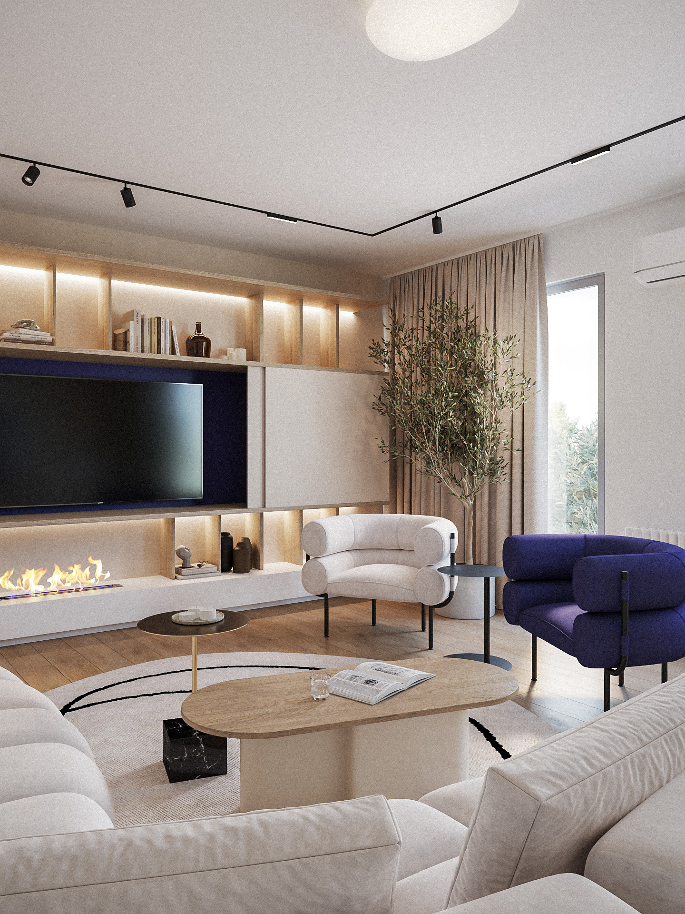
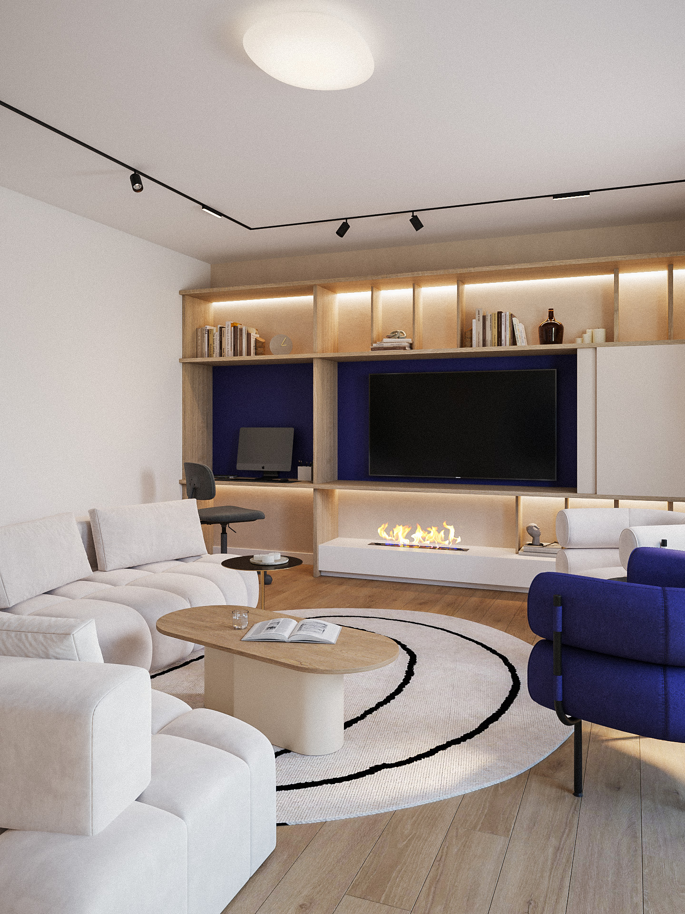
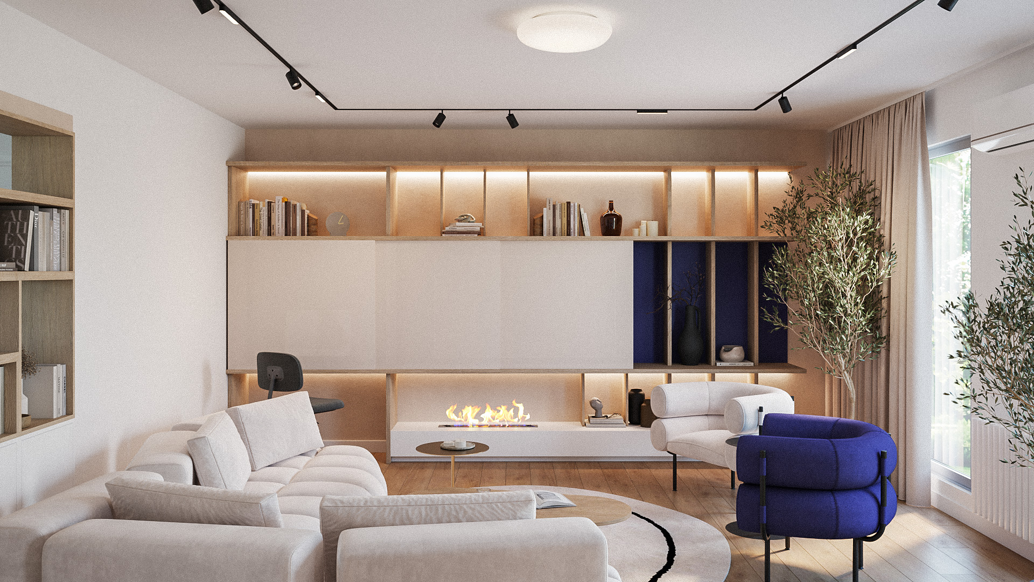
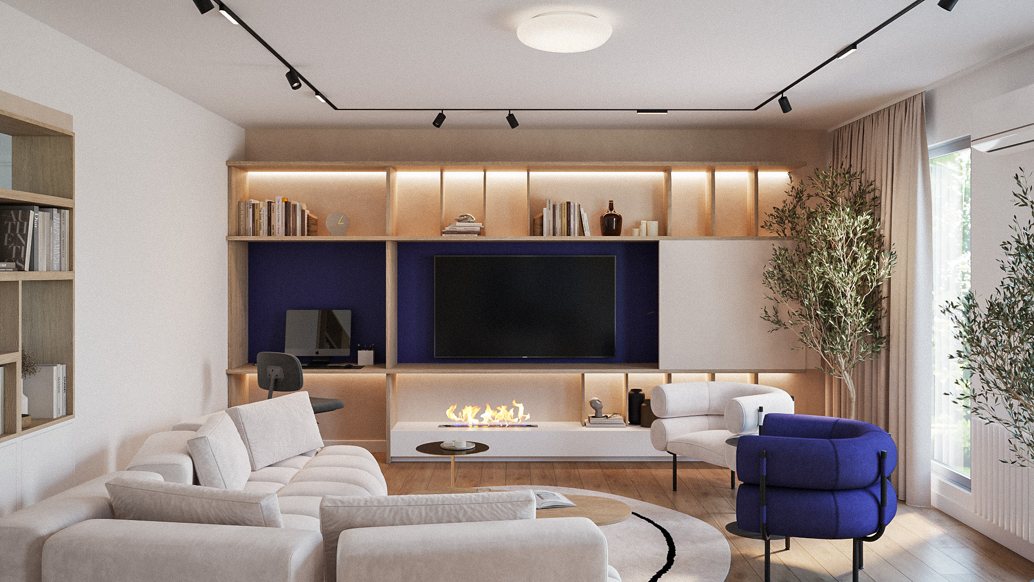
Custom-designed, the bookcase integrates a bioethanol fireplace, a TV, and a concealed workspace. Sliding panels allow its configuration to change depending on how the living space is being used.
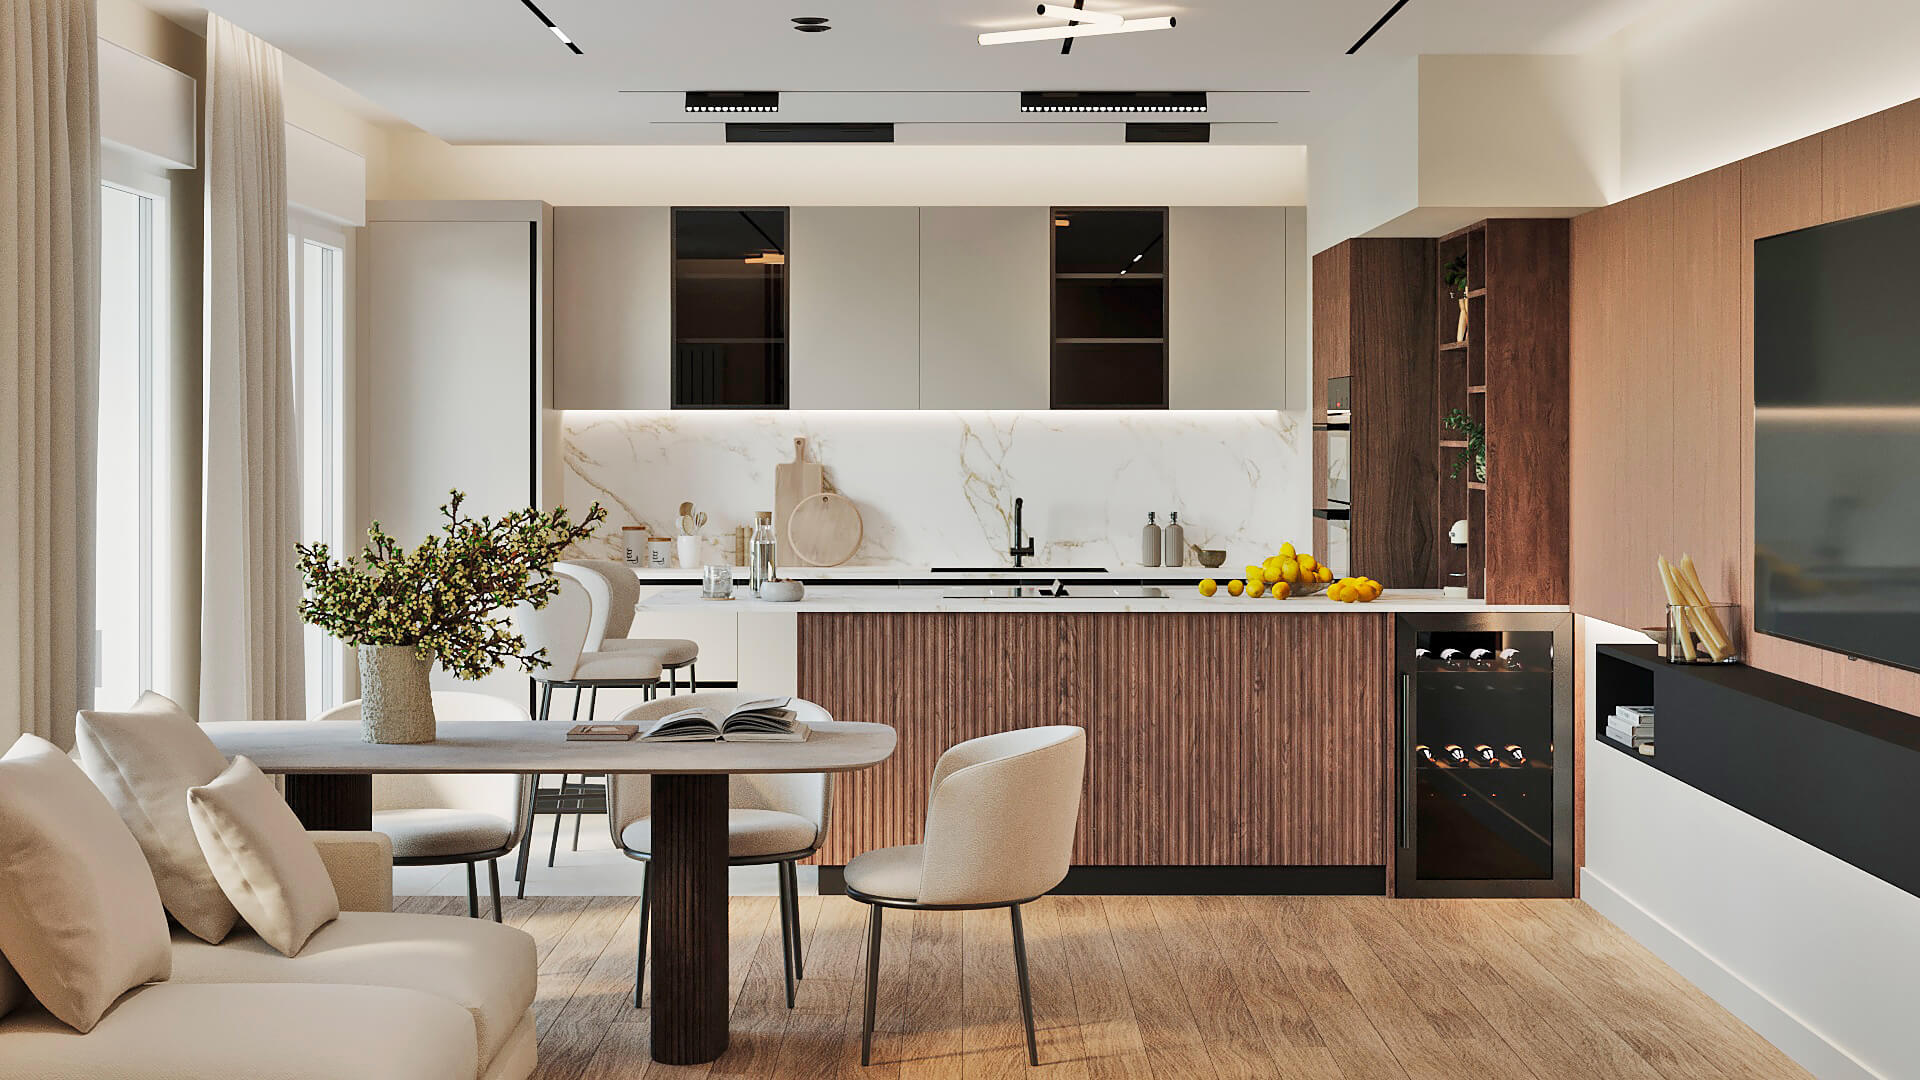
Extended Kitchen with Island
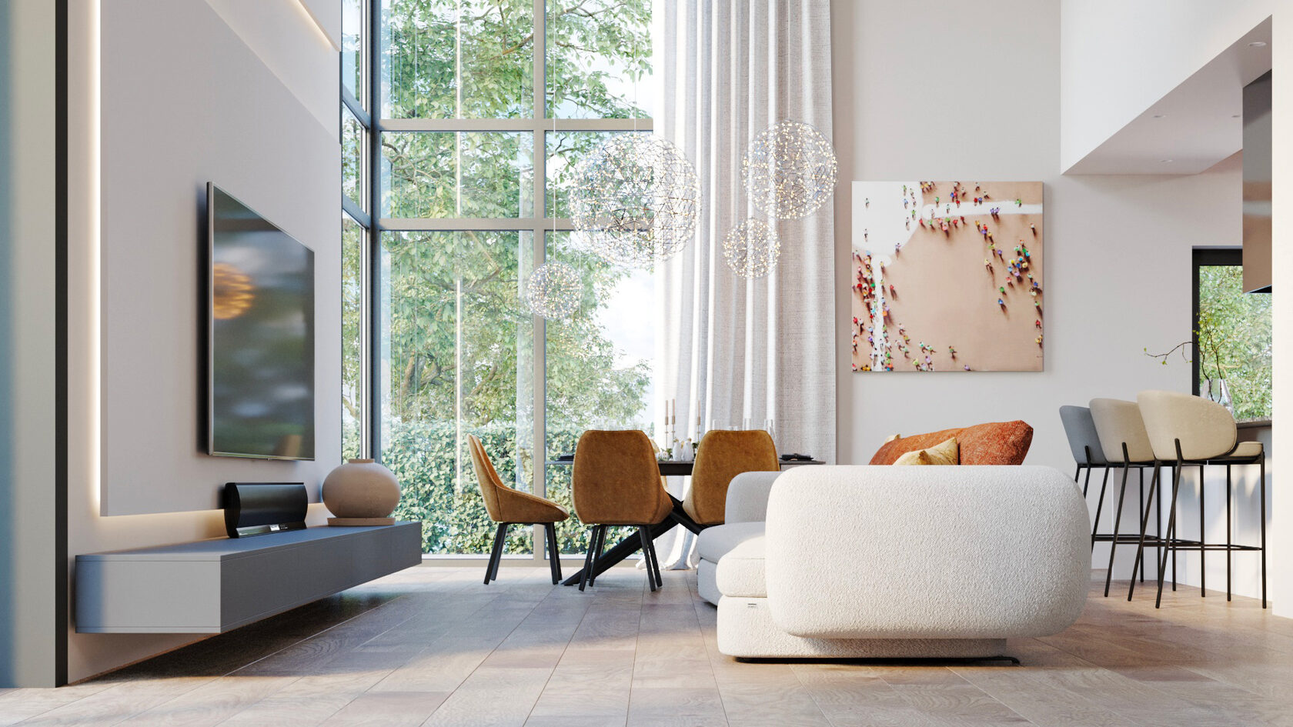
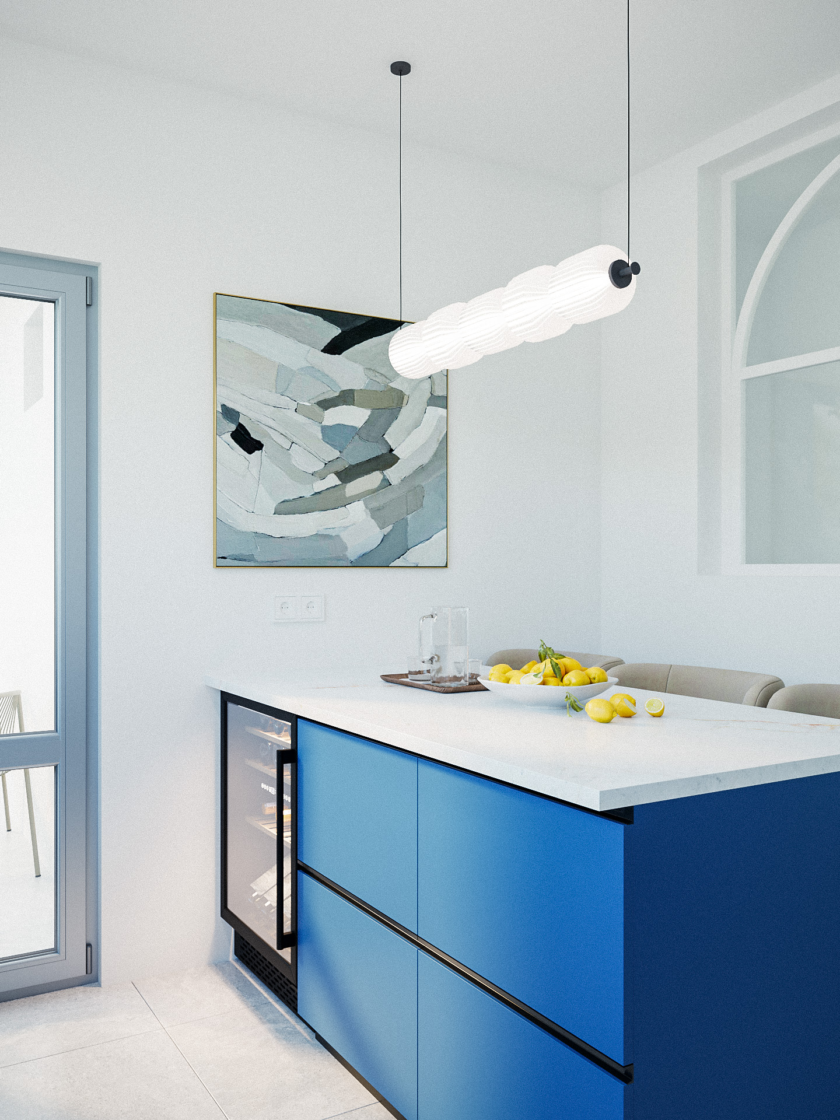
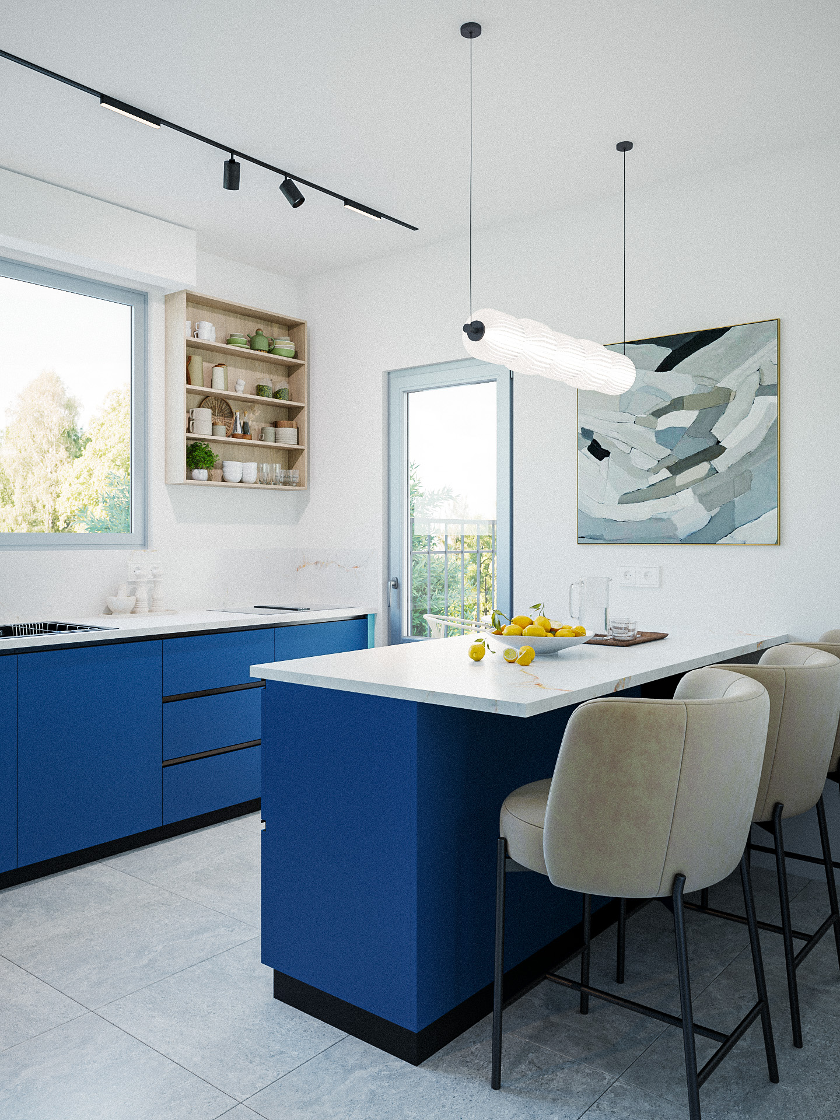
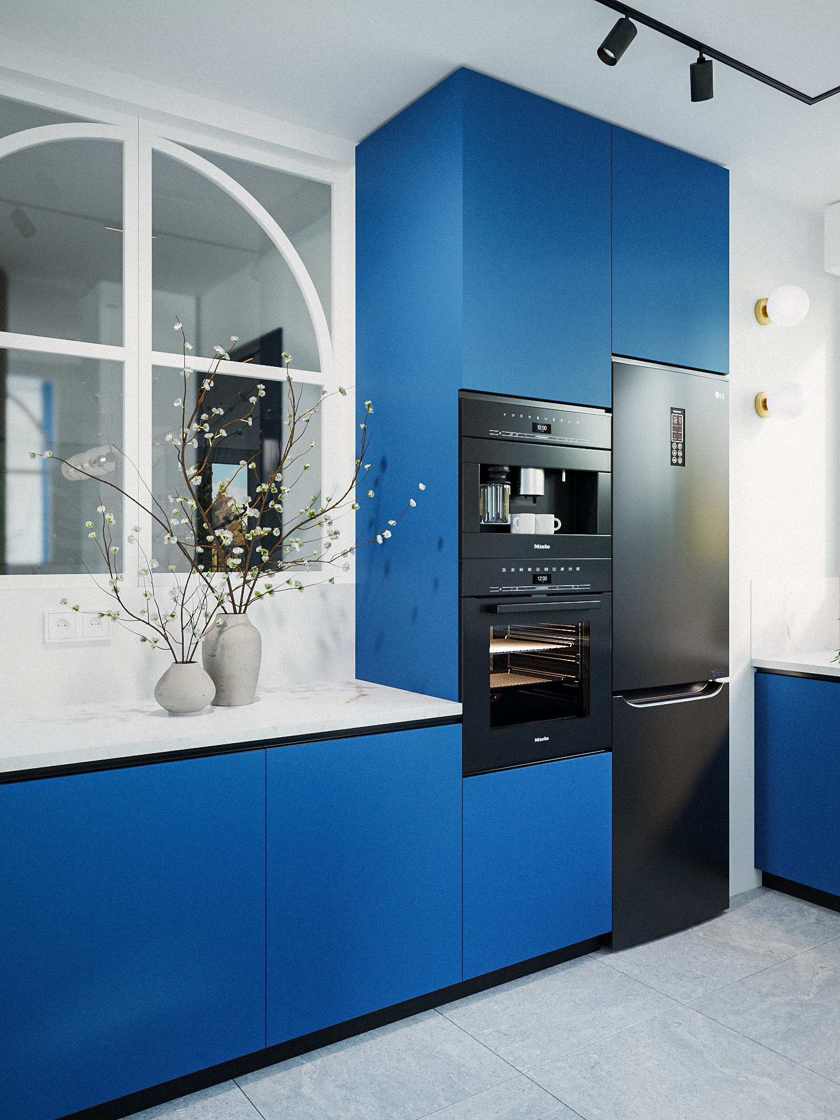
The kitchen was enlarged through a redesigned layout, creating enough space for a proper central island. It combines worktop space, storage, and a dining area for everyday use.
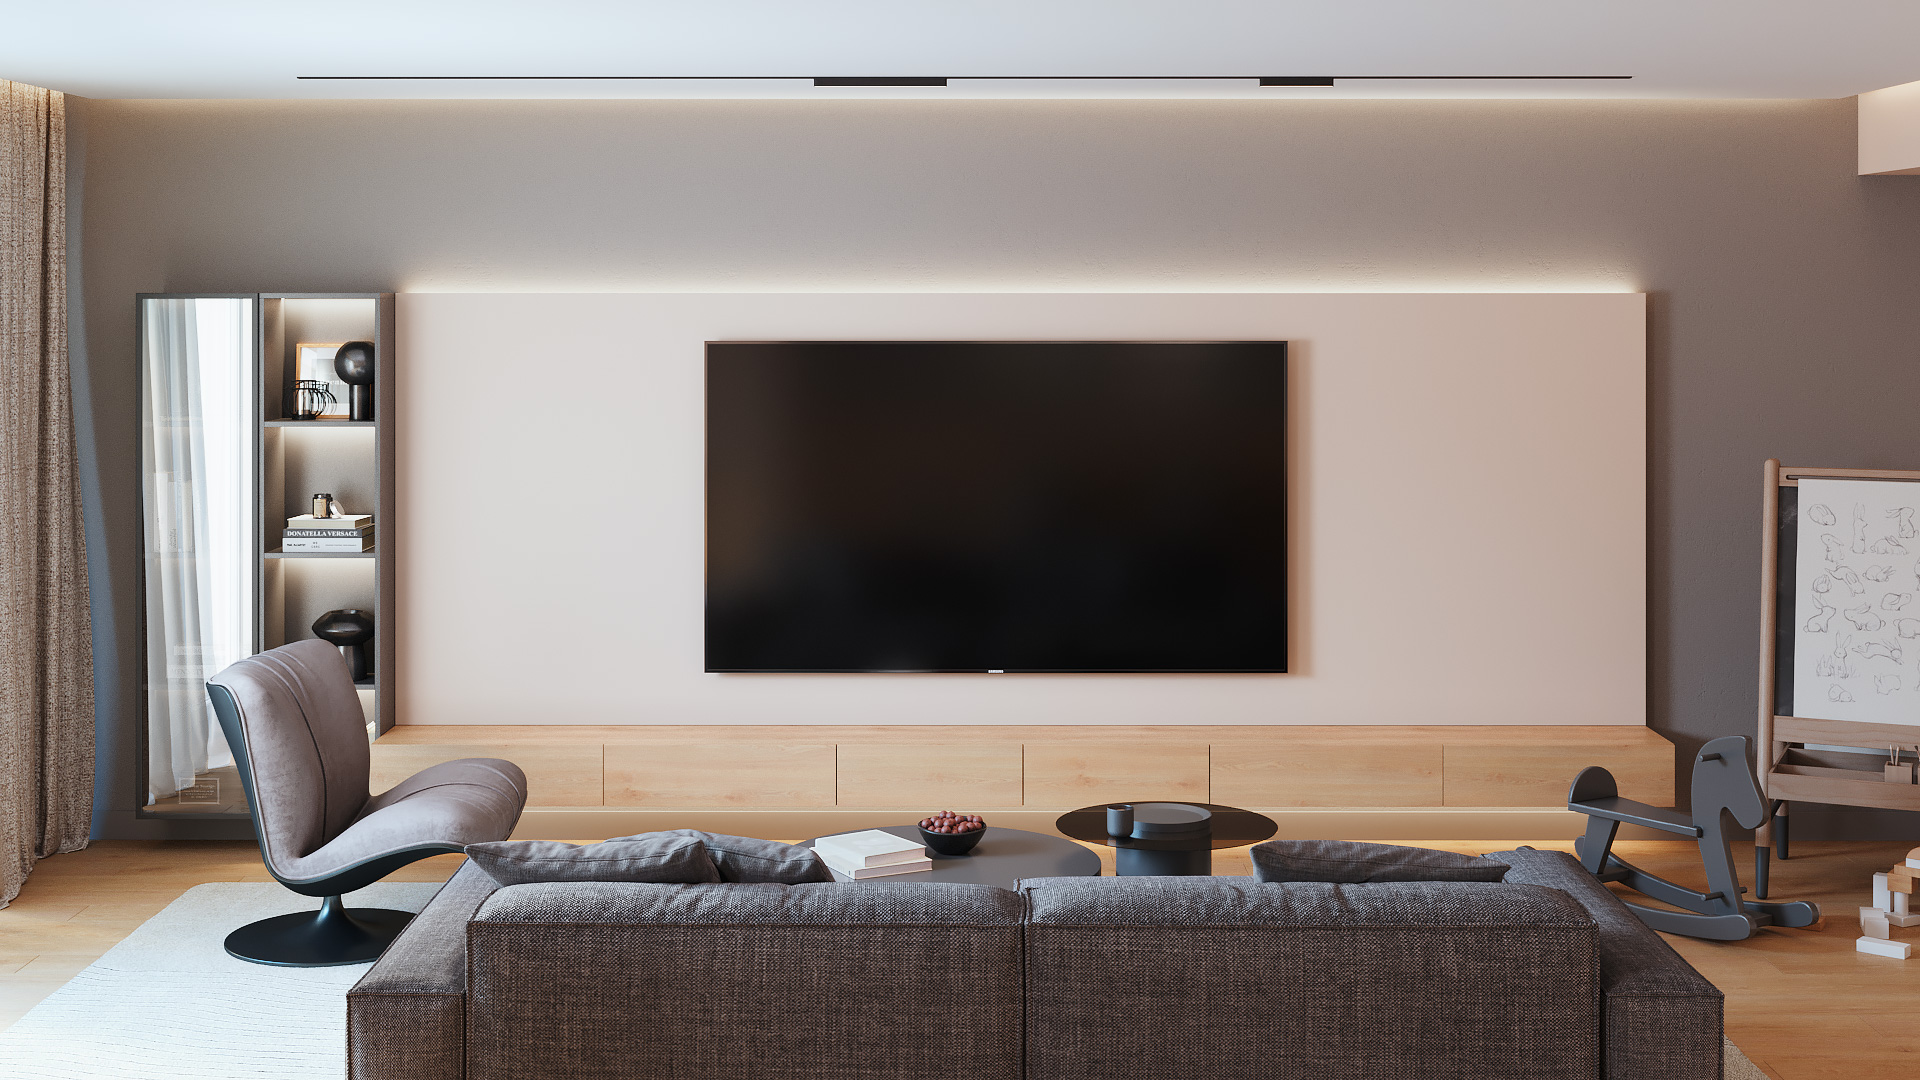
Magnetic Track Lighting
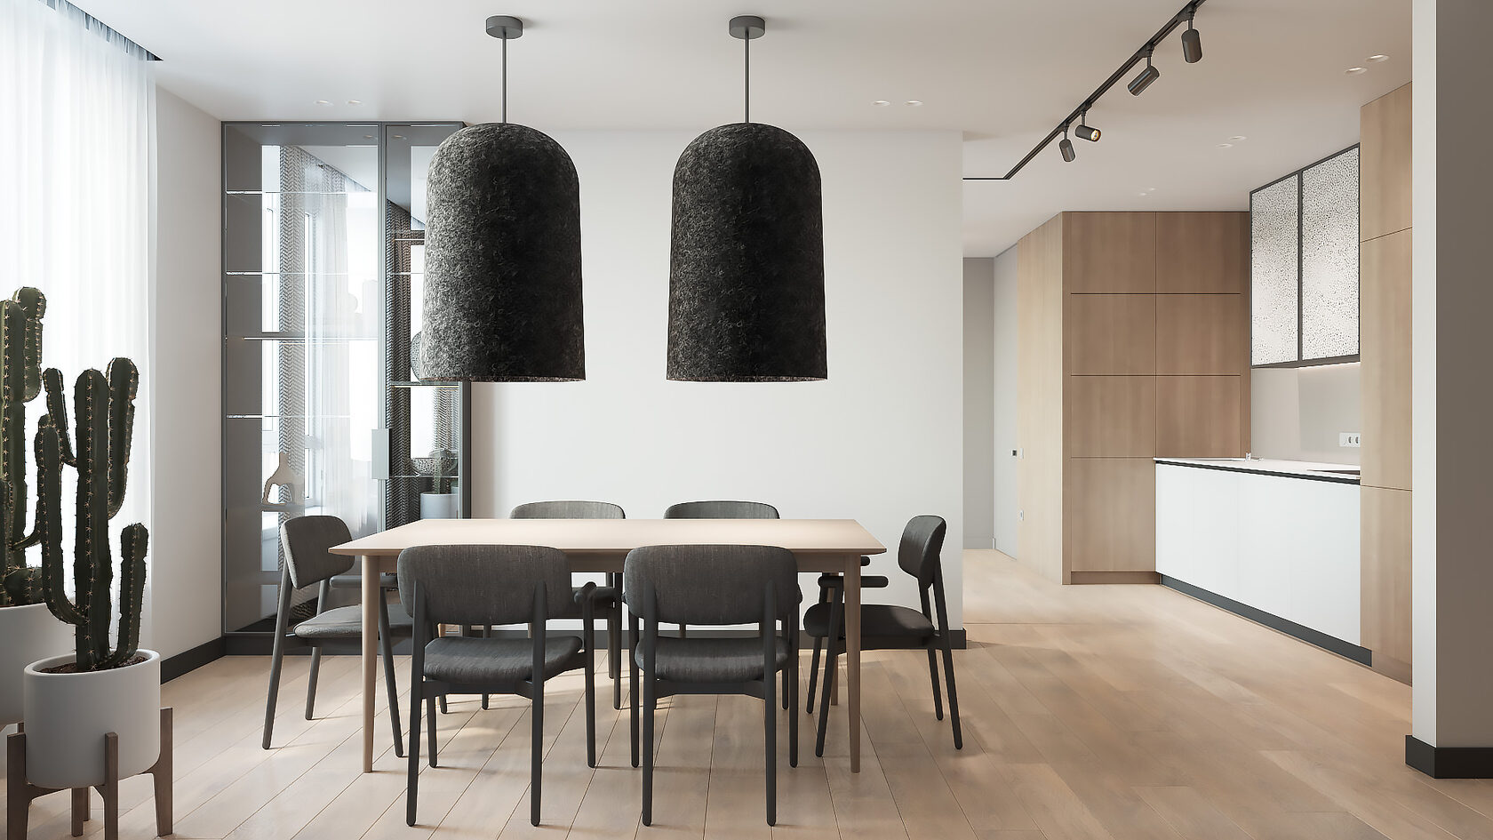
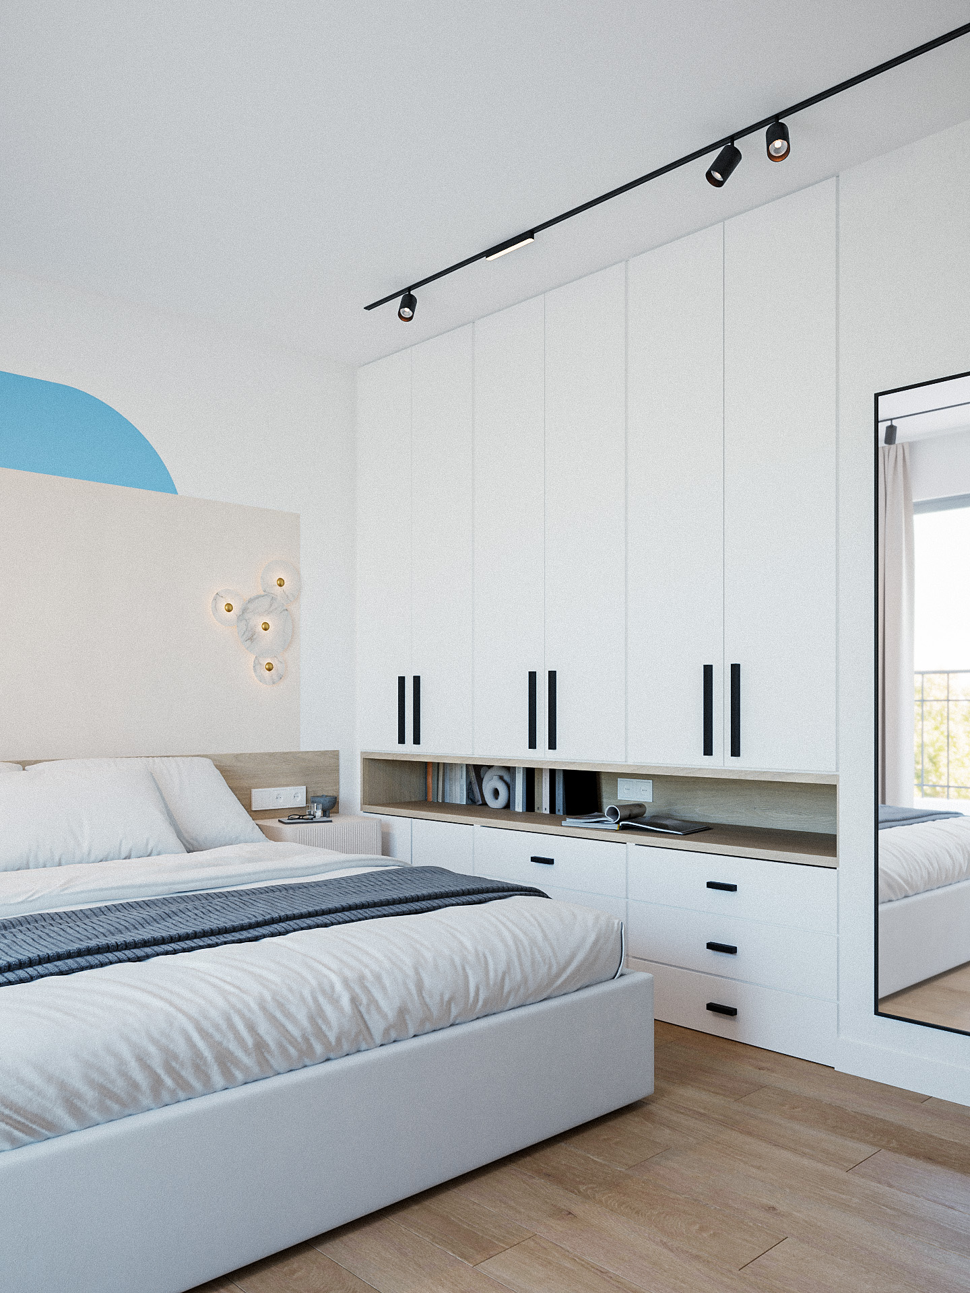
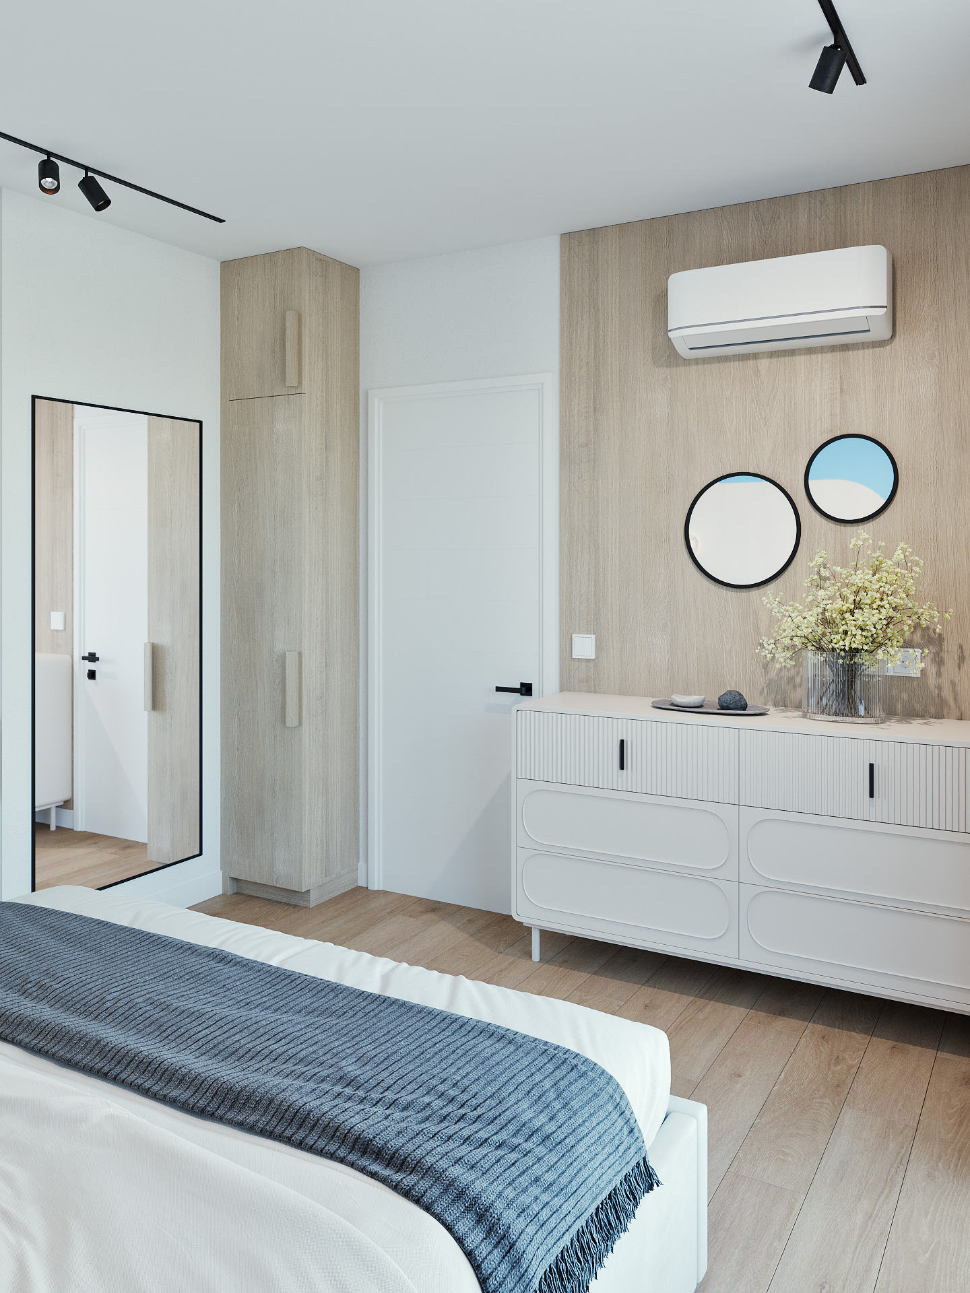
The main lighting system is based on magnetic tracks, allowing different types of fixtures to be combined using a limited number of electrical points in the ceiling. The system also makes it easy to adapt the lighting configuration over time.
Integrated Storage
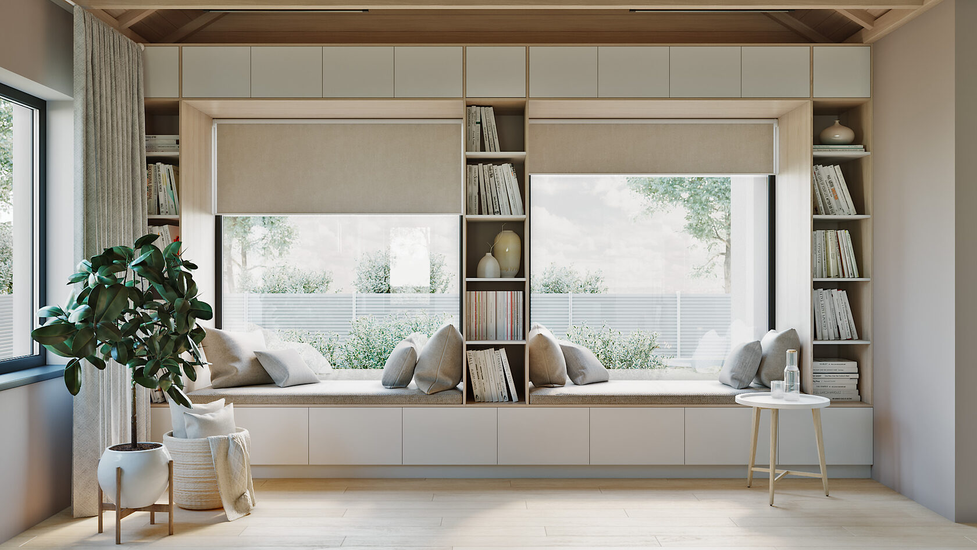
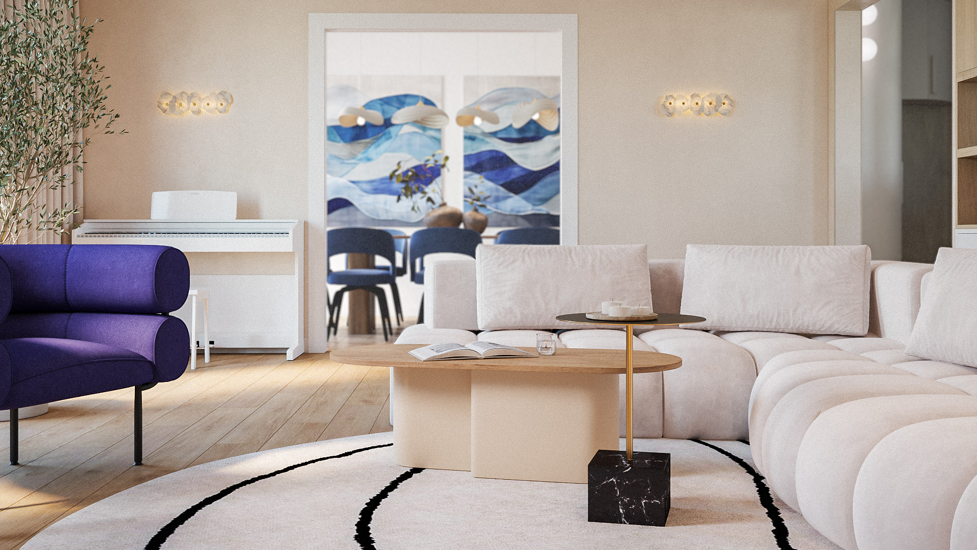
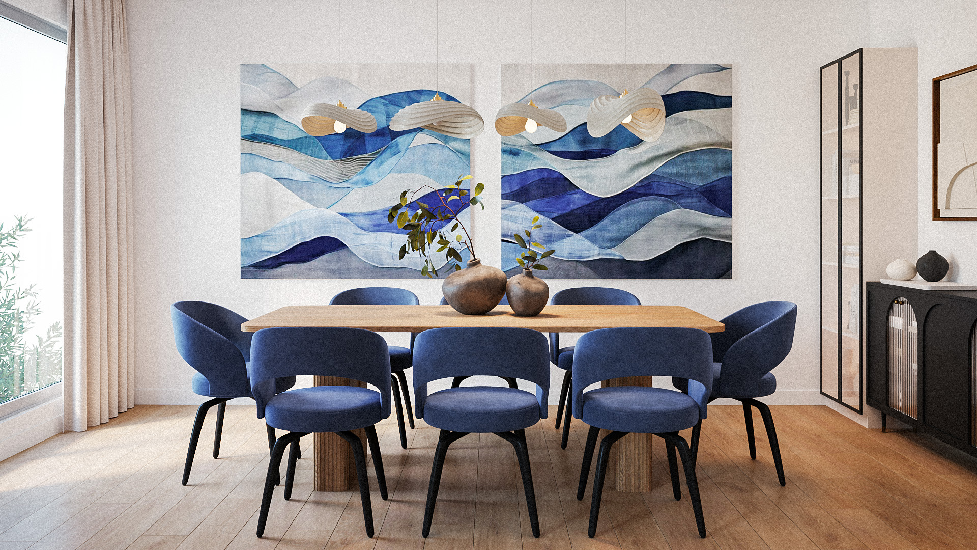
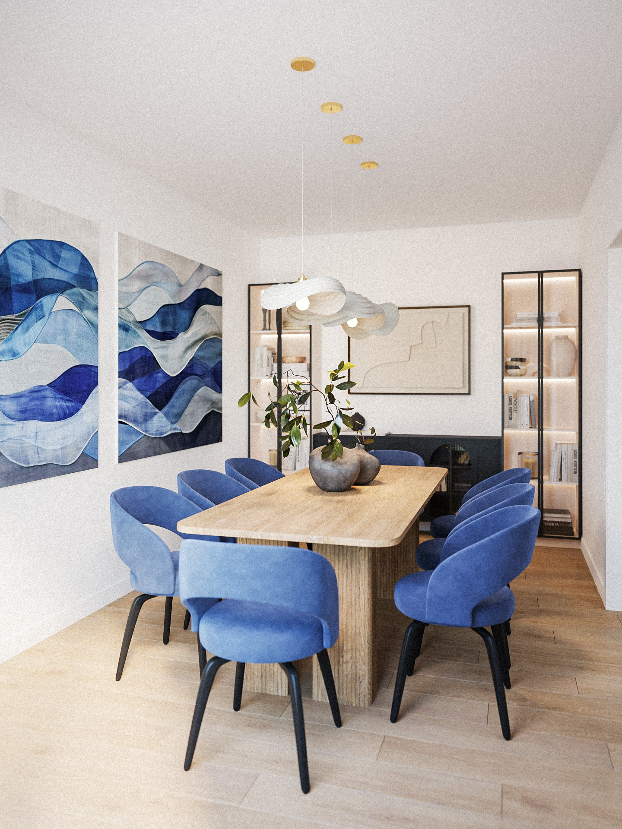
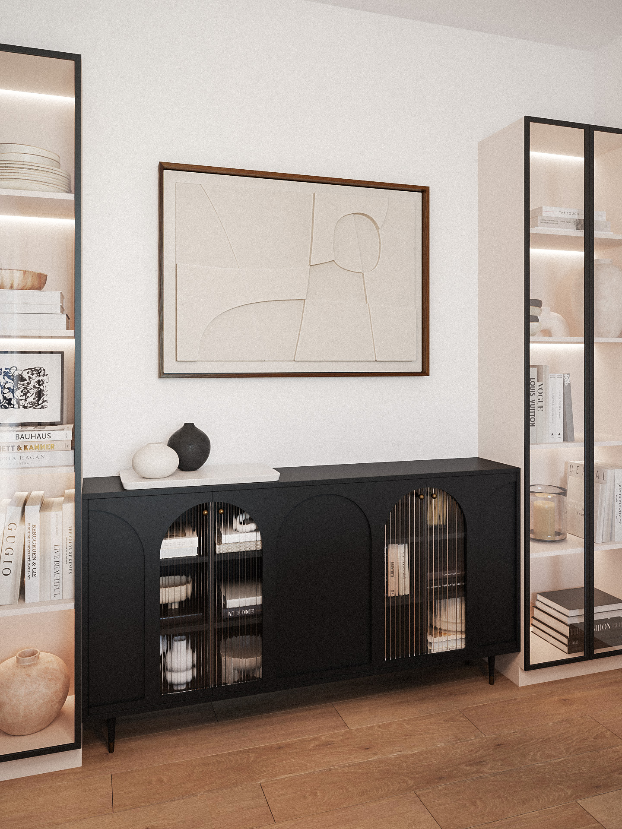
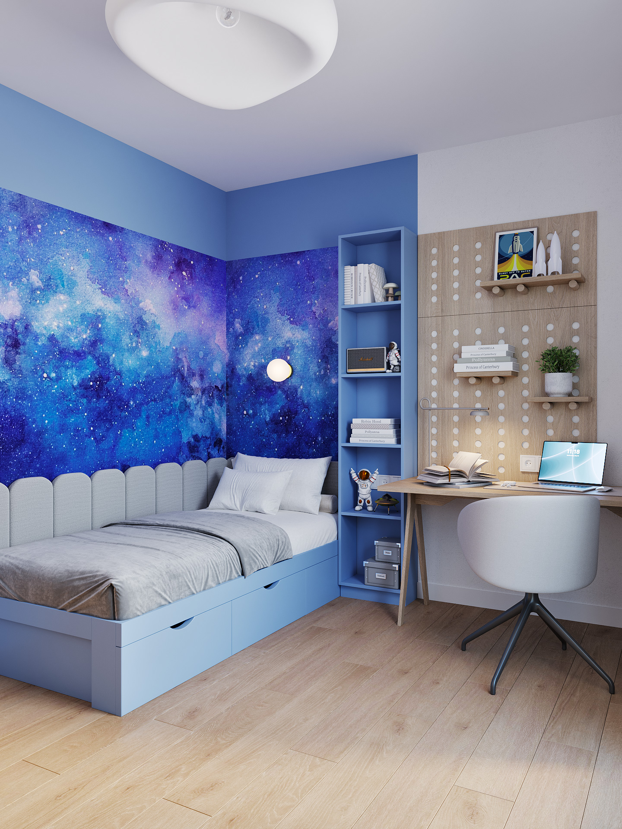
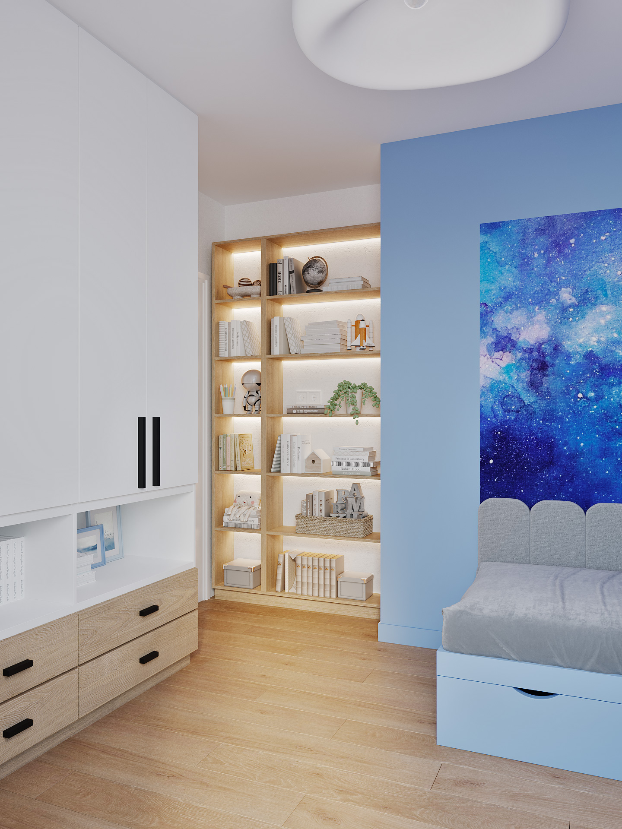
Storage is treated as part of the interior architecture, from the large built-in composition in the living room to adapted IKEA units in the bedroom and functional storage solutions in the children’s rooms.
Compact Bathroom
The small bathroom was carefully optimized to preserve a sense of space. A wall-mounted vanity, illuminated built-in niches, and large-format porcelain tiles help create a lighter, more spacious feel.
Accessible and Customized Solutions
The project combines IKEA furniture with custom-made elements. Standard units are adapted and integrated into the architecture to create a cohesive, personalized interior without unnecessarily increasing the budget.
Custom-designed, the bookcase integrates a bioethanol fireplace, a TV, and a concealed workspace. Sliding panels allow its configuration to change depending on how the living space is being used.
Extended Kitchen with Island
The kitchen was enlarged through a redesigned layout, creating enough space for a proper central island. It combines worktop space, storage, and a dining area for everyday use.
Magnetic Track Lighting
The main lighting system is based on magnetic tracks, allowing different types of fixtures to be combined using a limited number of electrical points in the ceiling. The system also makes it easy to adapt the lighting configuration over time.
Integrated Storage
Storage is treated as part of the interior architecture, from the large built-in composition in the living room to adapted IKEA units in the bedroom and functional storage solutions in the children’s rooms.
Compact Bathroom
The small bathroom was carefully optimized to preserve a sense of space. A wall-mounted vanity, illuminated built-in niches, and large-format porcelain tiles help create a lighter, more spacious feel.
Accessible and Customized Solutions
The project combines IKEA furniture with custom-made elements. Standard units are adapted and integrated into the architecture to create a cohesive, personalized interior without unnecessarily increasing the budget.
Behind the scenes
Services provided
Space planning, Technical documentation, 3D visualizations, Shopping list
Design duration
2,5 mois
Project team
Maria Topal — interior architect, Olena Bindas — 3D artist
Other projects