146 JR
Paris
Office
134 m²
Design duration
3 months
Interior Design for a Law Firm
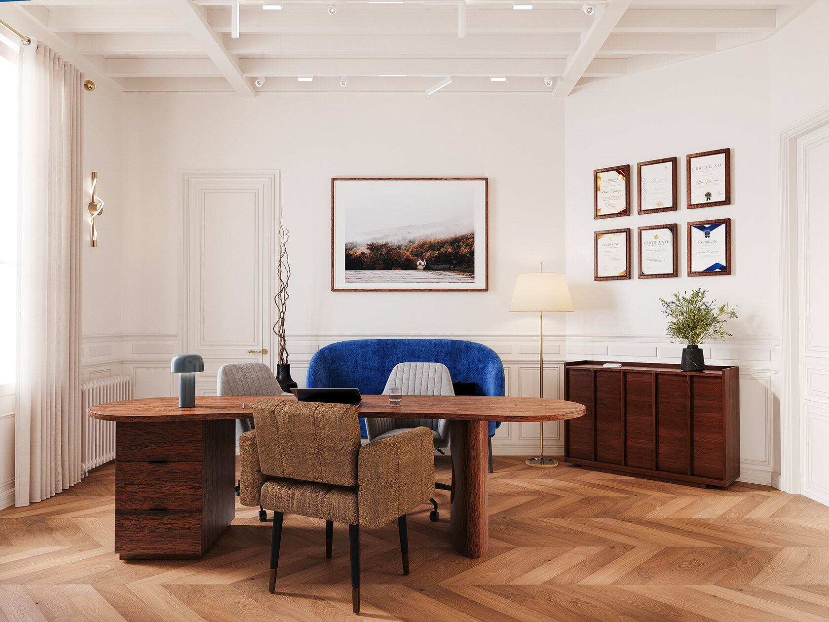
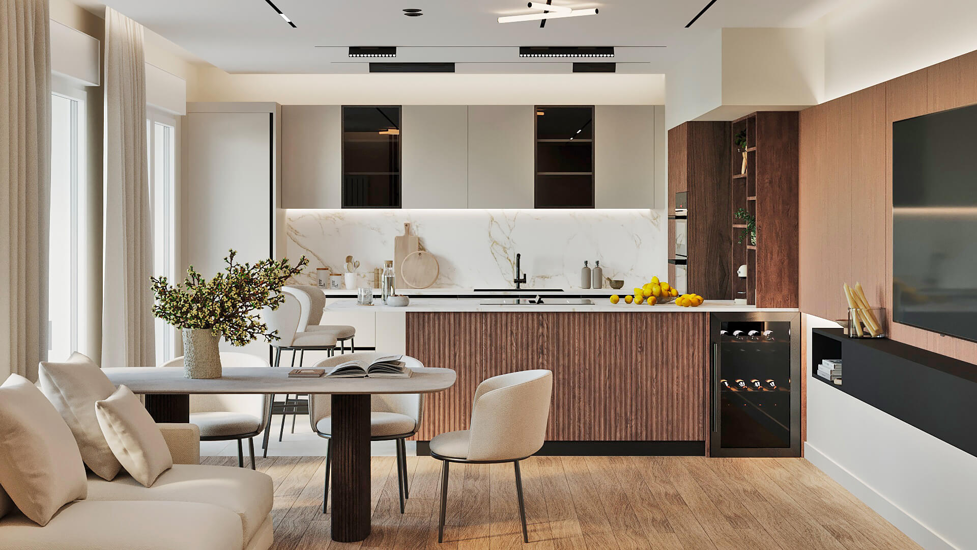
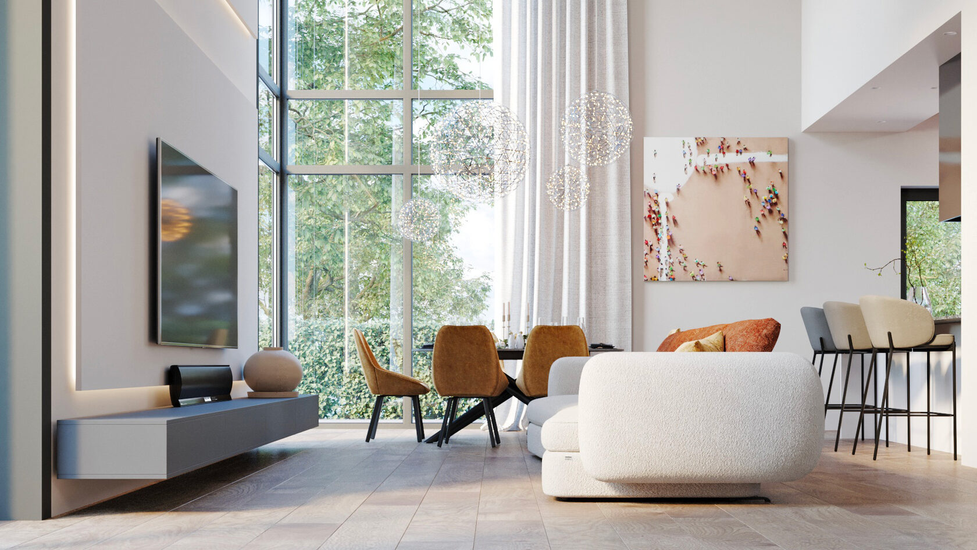
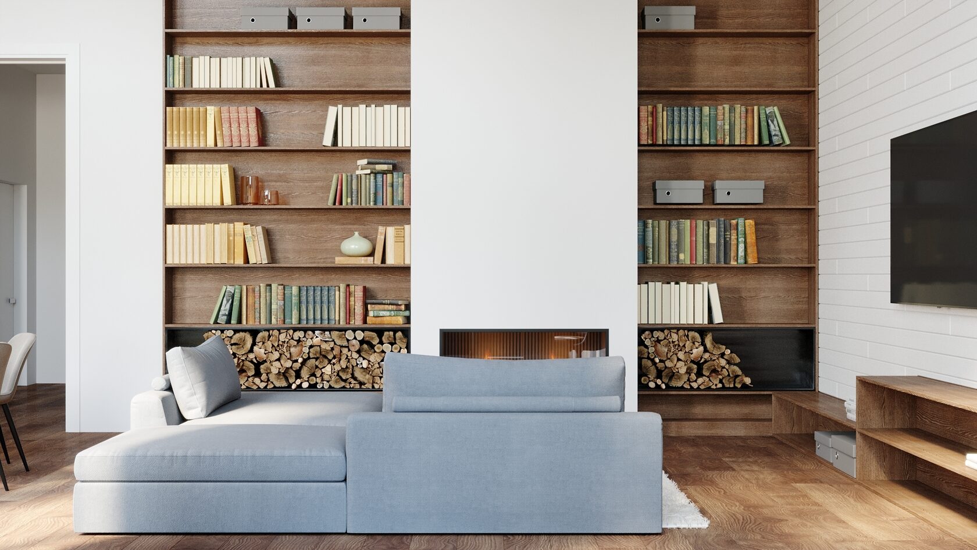
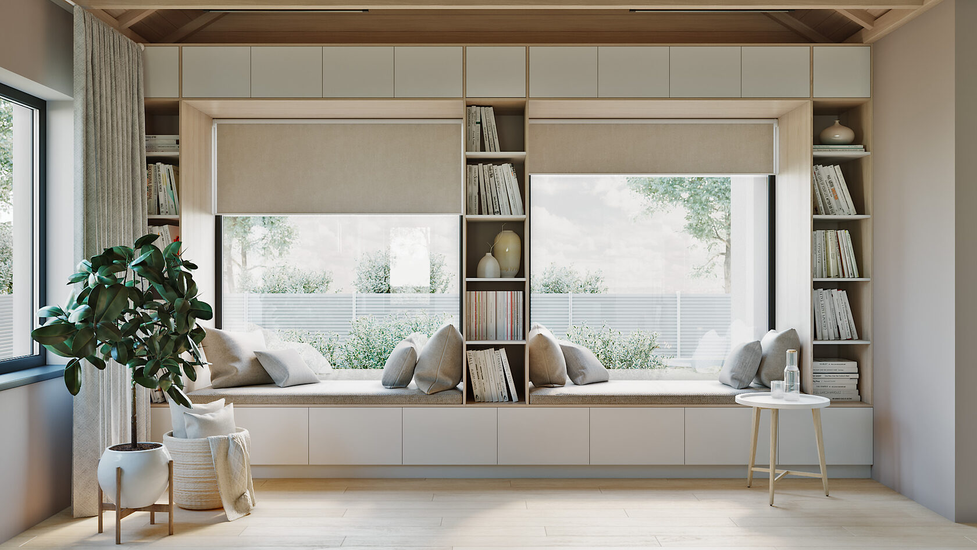
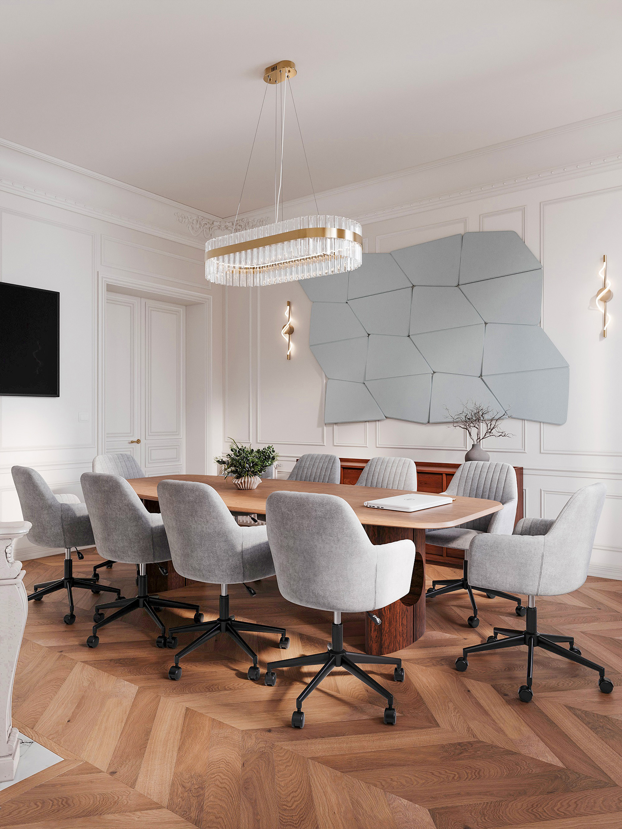
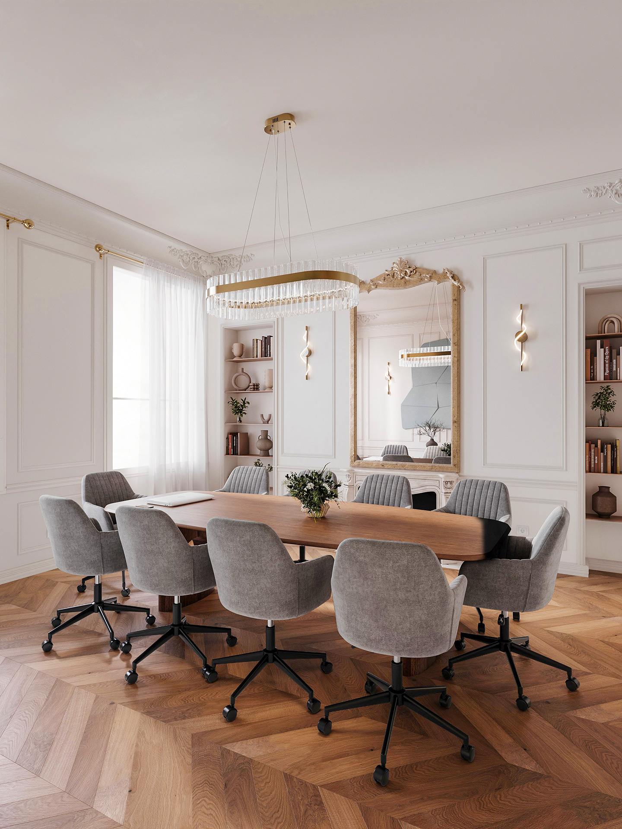
One of the main challenges of this law firm project was working with the complex layout of an older building. We redesigned the floor plan to make the space more logical and practical for everyday use, while creating a clear and coherent flow between individual offices and shared areas.
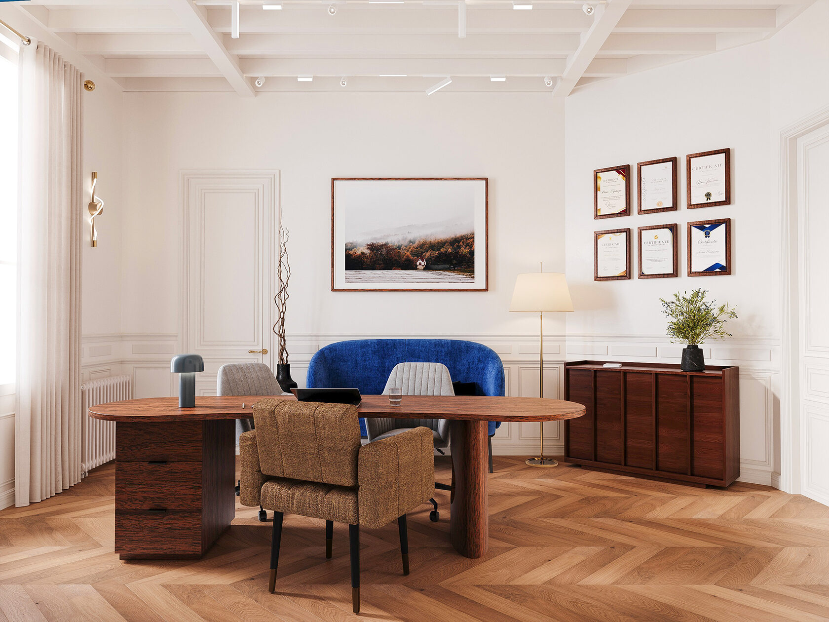
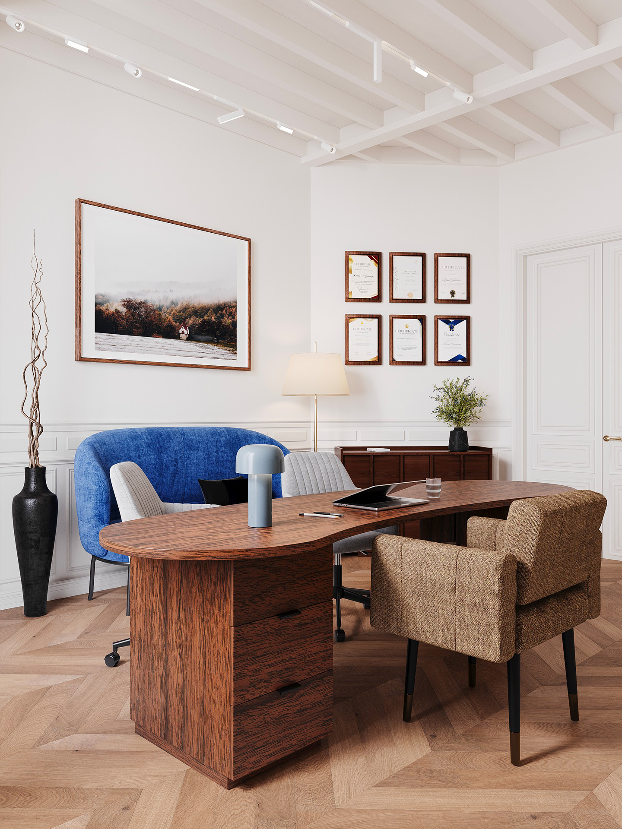
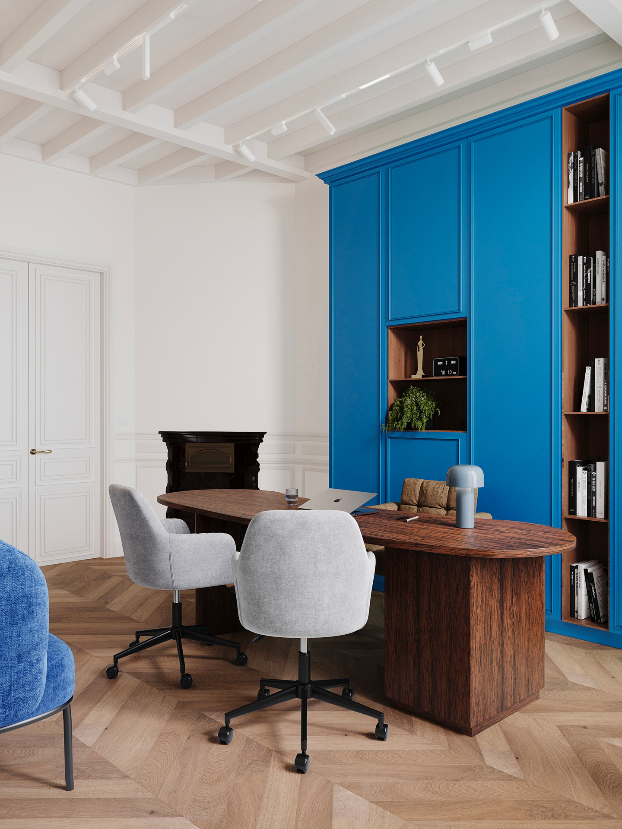
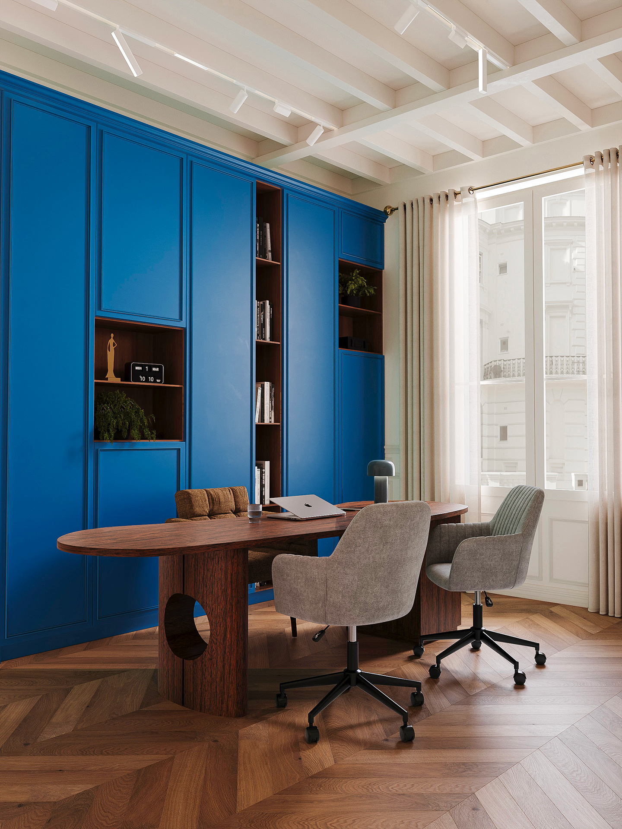
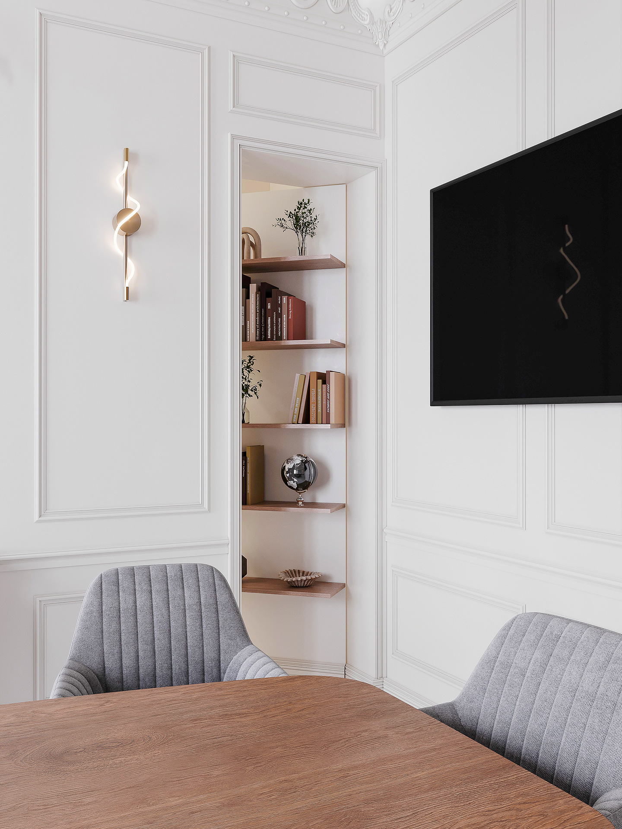
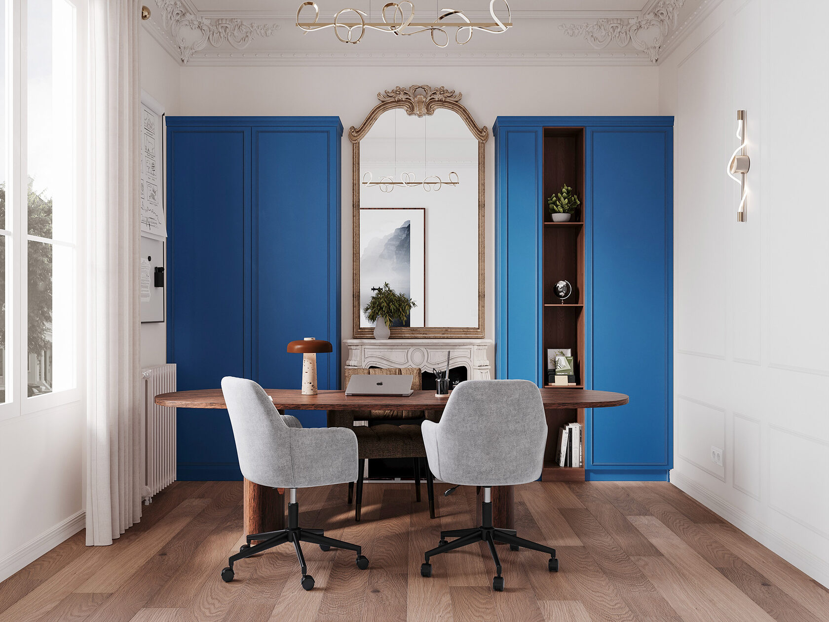
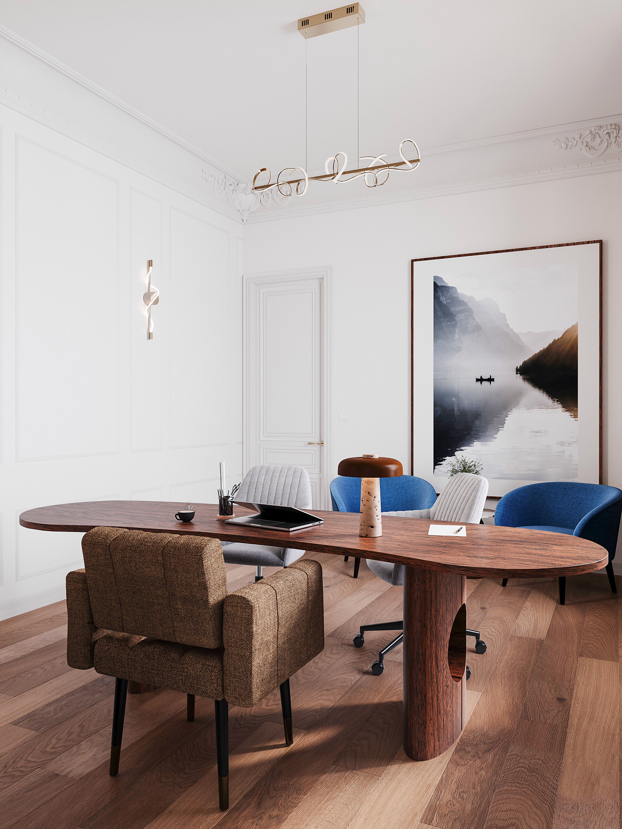
At the same time, it was important to preserve the character of the existing space. We retained and highlighted original architectural elements — ceiling beams, old doors, mouldings and other details that contribute to its distinctive Parisian atmosphere. Based on these elements, we developed a consistent interior language throughout the law firm, from individual offices and meeting rooms to the small kitchen.
The result is a workspace where historic architecture and contemporary functionality complement each other, with the building’s original character becoming an integral part of the overall interior concept.
At the same time, it was important to preserve the character of the existing space. We retained and highlighted original architectural elements — ceiling beams, old doors, mouldings and other details that contribute to its distinctive Parisian atmosphere. Based on these elements, we developed a consistent interior language throughout the law firm, from individual offices and meeting rooms to the small kitchen.
The result is a workspace where historic architecture and contemporary functionality complement each other, with the building’s original character becoming an integral part of the overall interior concept.
Behind the scenes
Services provided
Space planning, Technical documentation, 3D visualizations, Shopping list
Project team
Maria Topal — interior architect, Alina Gorila — 3D artist
Year
2026